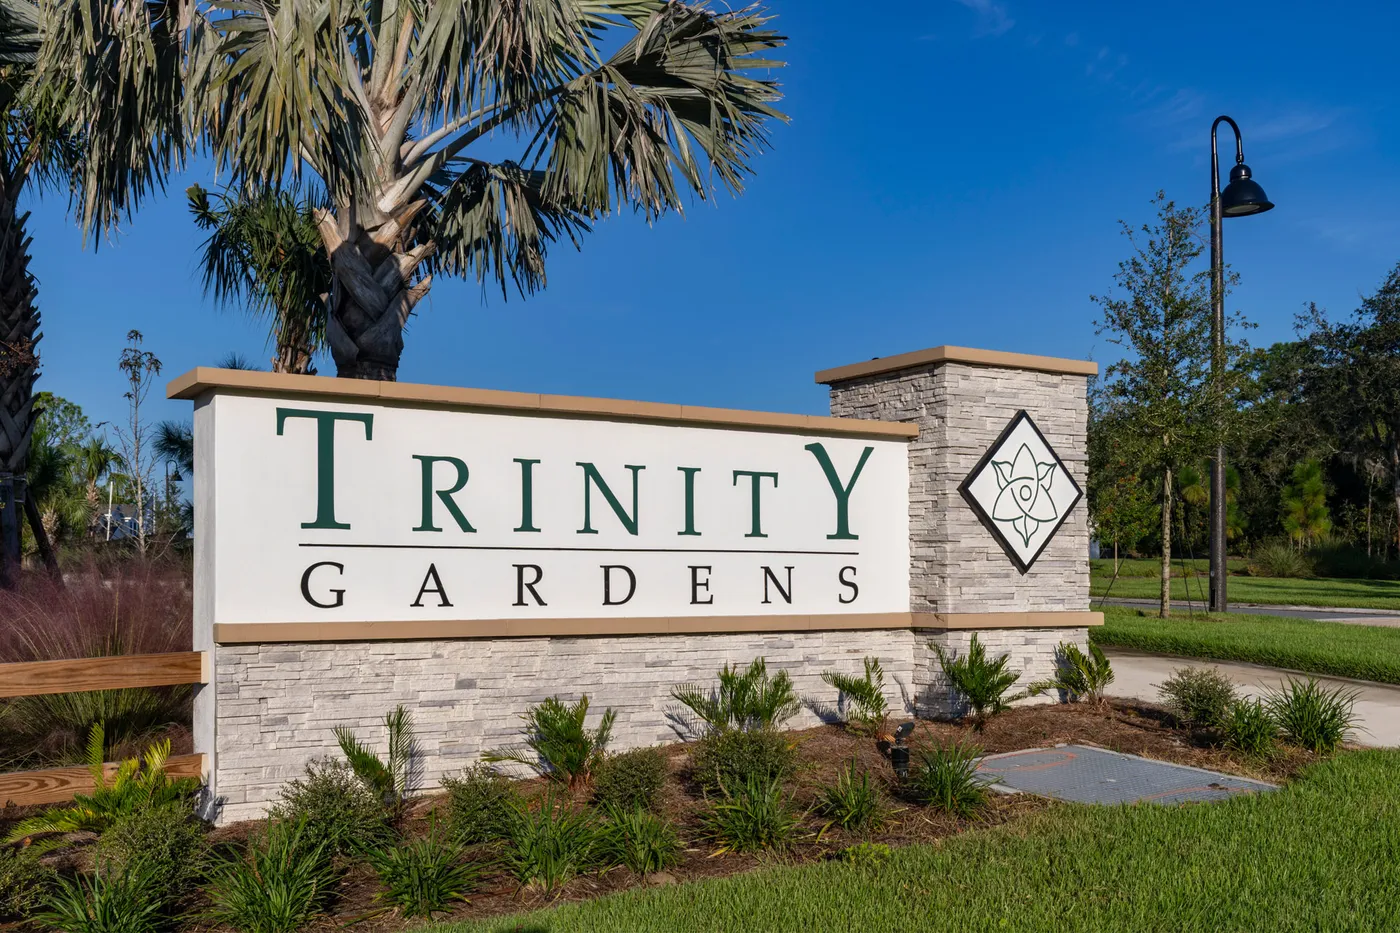
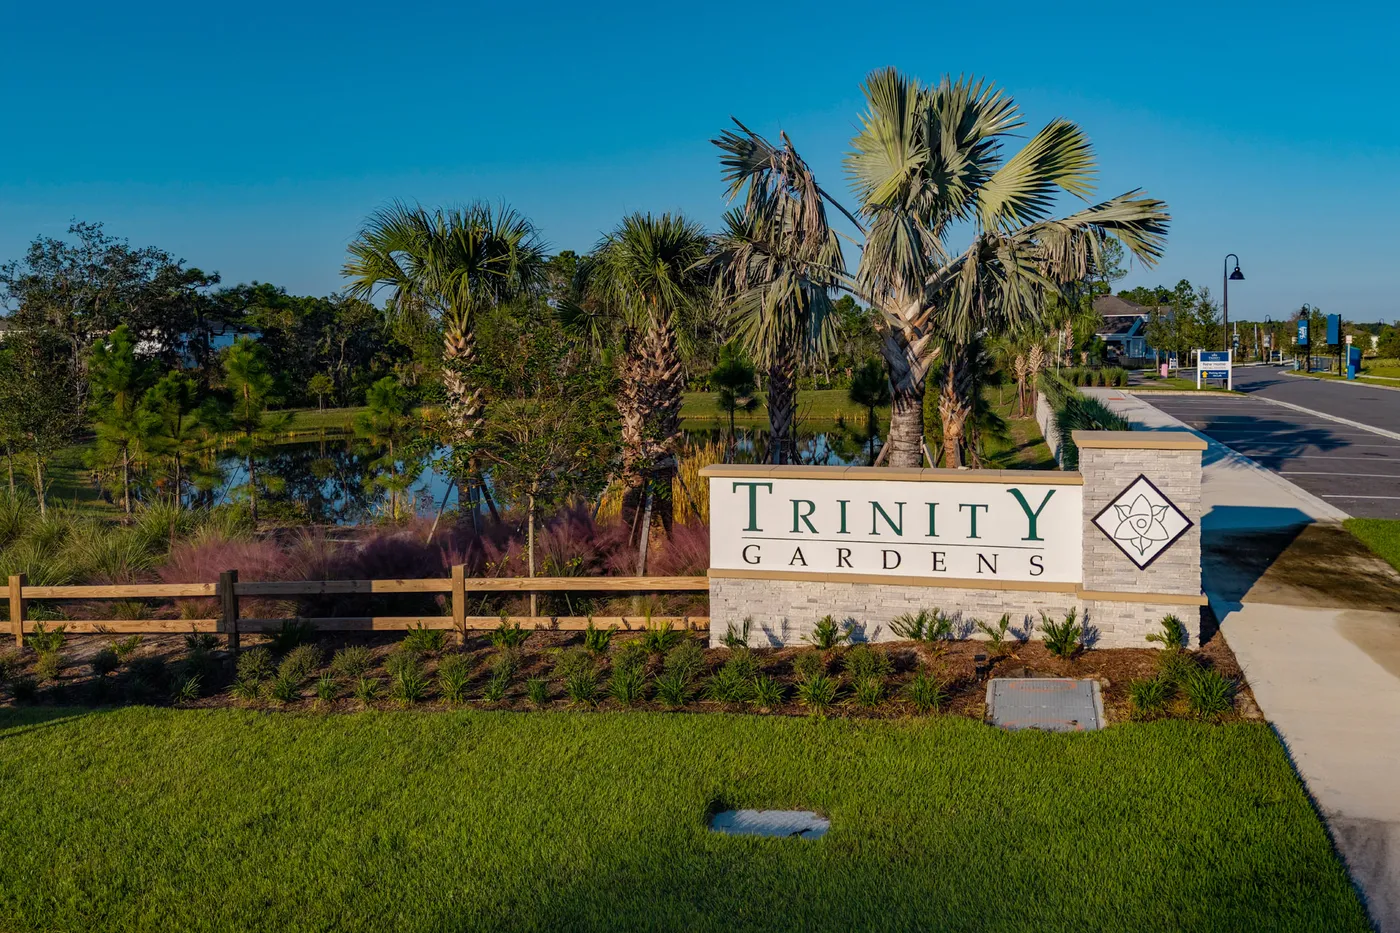
Trinity Gardens
Trinity Family Buildiers • Deland, Volusia County, FL
School District
Volusia County School District
Blue Lake Elementary School
Community Status
Open Neighborhood
5 amenities on site
Inventory Note
Specific available homes change frequently. We'll match you to current availability once you're ready to move forward.
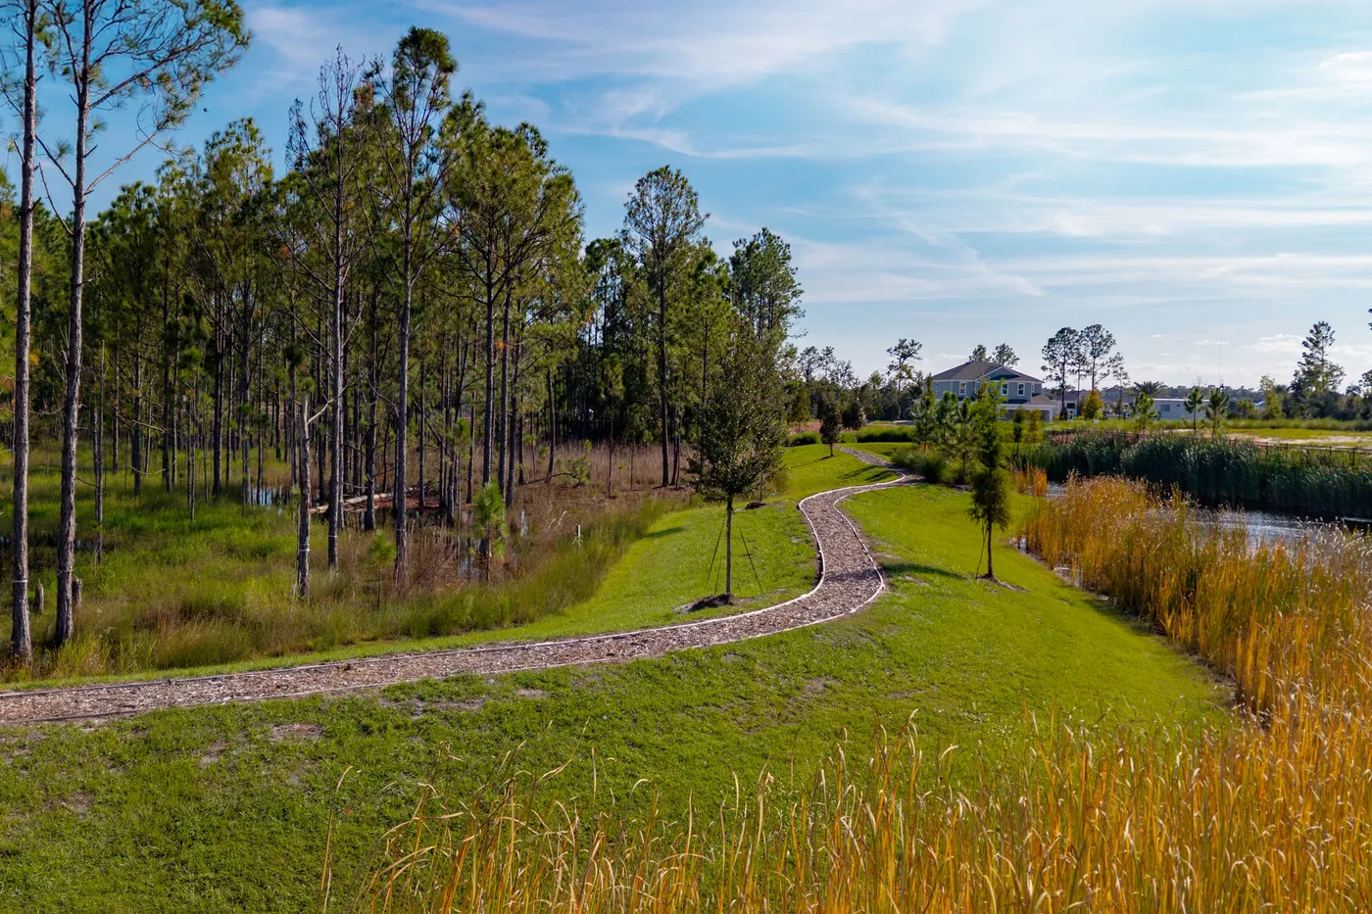
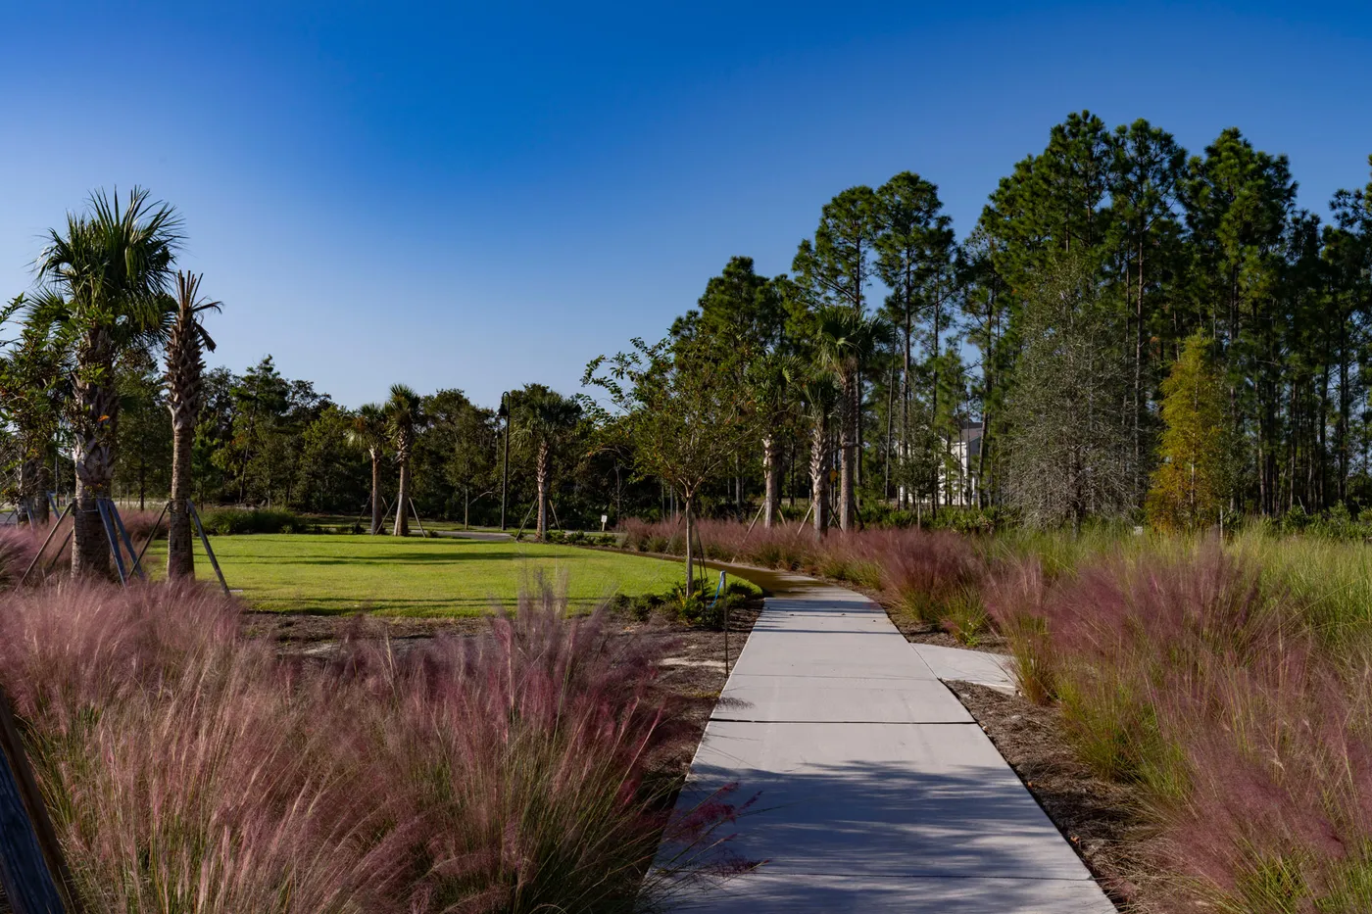
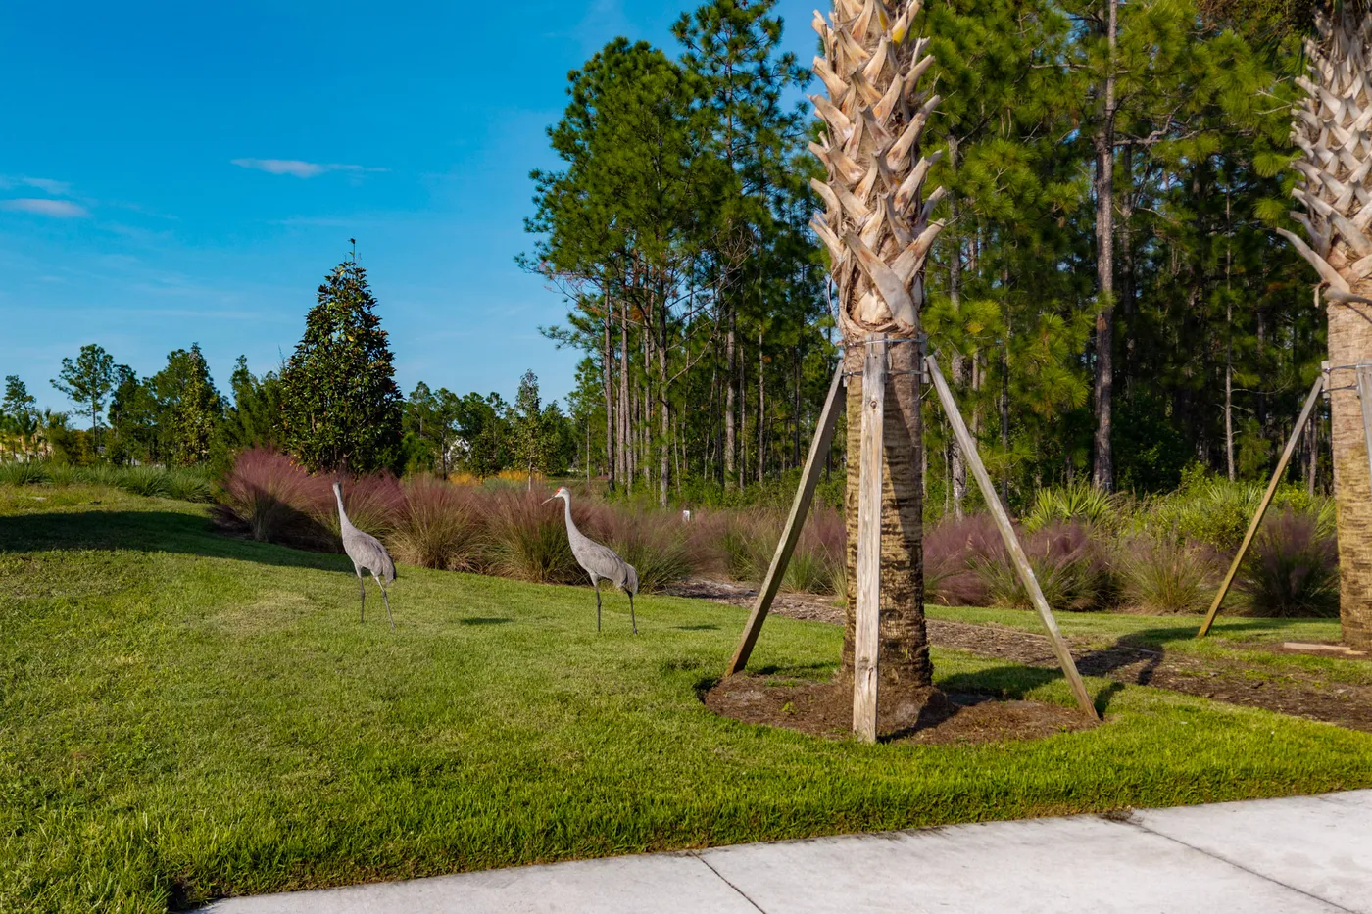
Life in Trinity Gardens
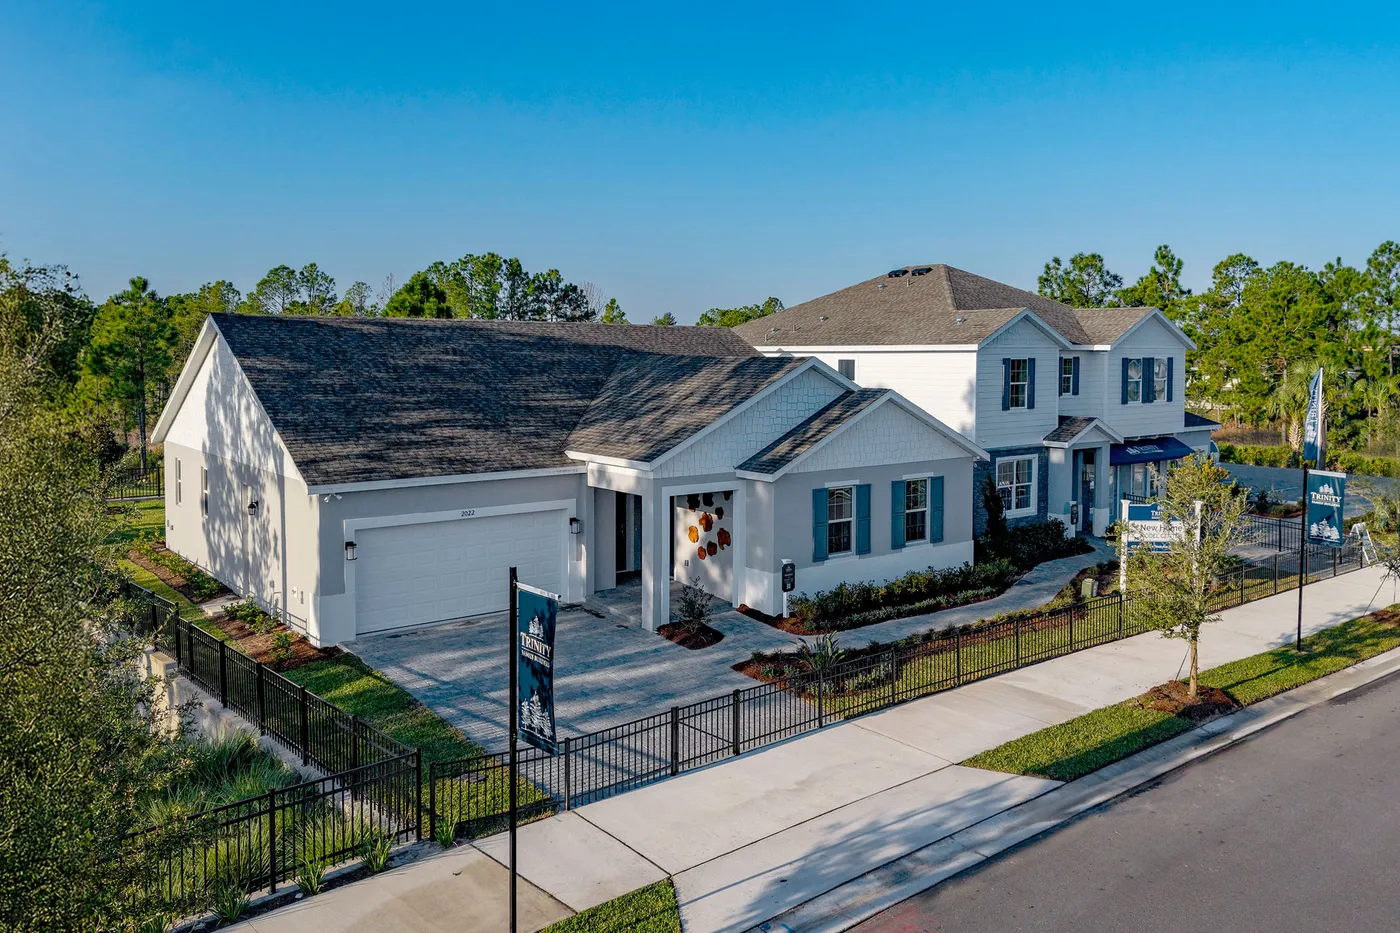
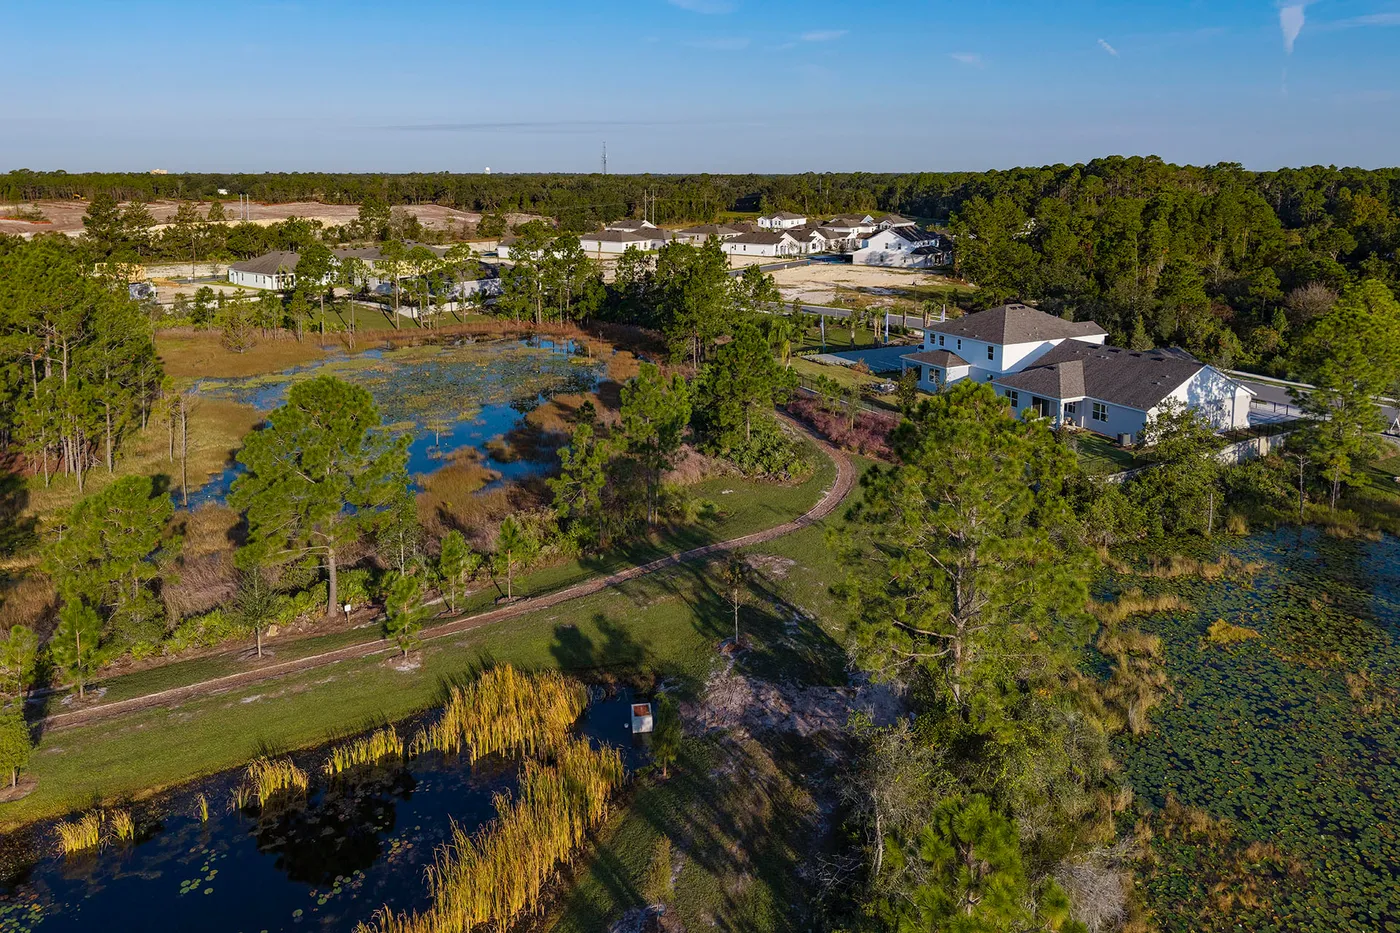
Welcome to Trinity Gardens, a thoughtfully designed new home community in DeLand, Florida by Trinity Family Builders, offering modern new homes in Central Florida that blend everyday convenience with connected living. Ideally located near I-4, Trinity Gardens provides quick access to Downtown DeLand, Blue Spring State Park, and an easy commute to Orlando, making it an ideal location for homebuyers seeking new construction homes near major highways, outdoor recreation, and city amenities. Set within a walkable, well-planned neighborhood, Trinity Gardens features a resort-style pool and cabana, tot lot, and dog park, with no home more than a five-minute walk from community amenities, supporting an active and connected lifestyle for all ages. Homes at Trinity Gardens are thoughtfully designed on spacious 50- and 60-foot homesites, offering a wide range of floor plans from 1,643 to 4,418 square feet to accommodate growing families, flexible living needs, and multi-generational households. Select Executive Plans feature the first-ever Trinity Family Builders elevator option, providing added accessibility, long-term convenience, and elevated comfort. Every new home includes the Trinity Triple Advantage, featuring the Trinity Package Place with built-in outdoor storage and a secure delivery door with electronic keypad lock, the Trinity Luxury Retreat with a spa-inspired primary bathroom shower suite, and Energy-Smart Features such as R-38 insulation, a minimum 16 SEER HVAC system, and MI energy-efficient vinyl windows. With its prime DeLand location, innovative home designs, and thoughtfully planned amenities, Trinity Gardens delivers exceptional value and quality for buyers seeking new homes in DeLand, Florida and across Central Florida. Visit our new home model sales center, open to the public daily during posted hours. at 2018 Beevalley Way, DeLand, FL 32724, open daily to the public during posted hours.
Amenities
- Community pool
- Poolside cabana
- Dog park
- Tot lot
- Neighborhood parks
Why no specific home is shown
Specific available homes change frequently. We'll match you to current availability once you're ready to move forward. Homes here are acquired once you're qualified and matched, so you choose the plan and homesite instead of settling for whatever happens to be sitting on the market.
Available Floor Plans
13 Plans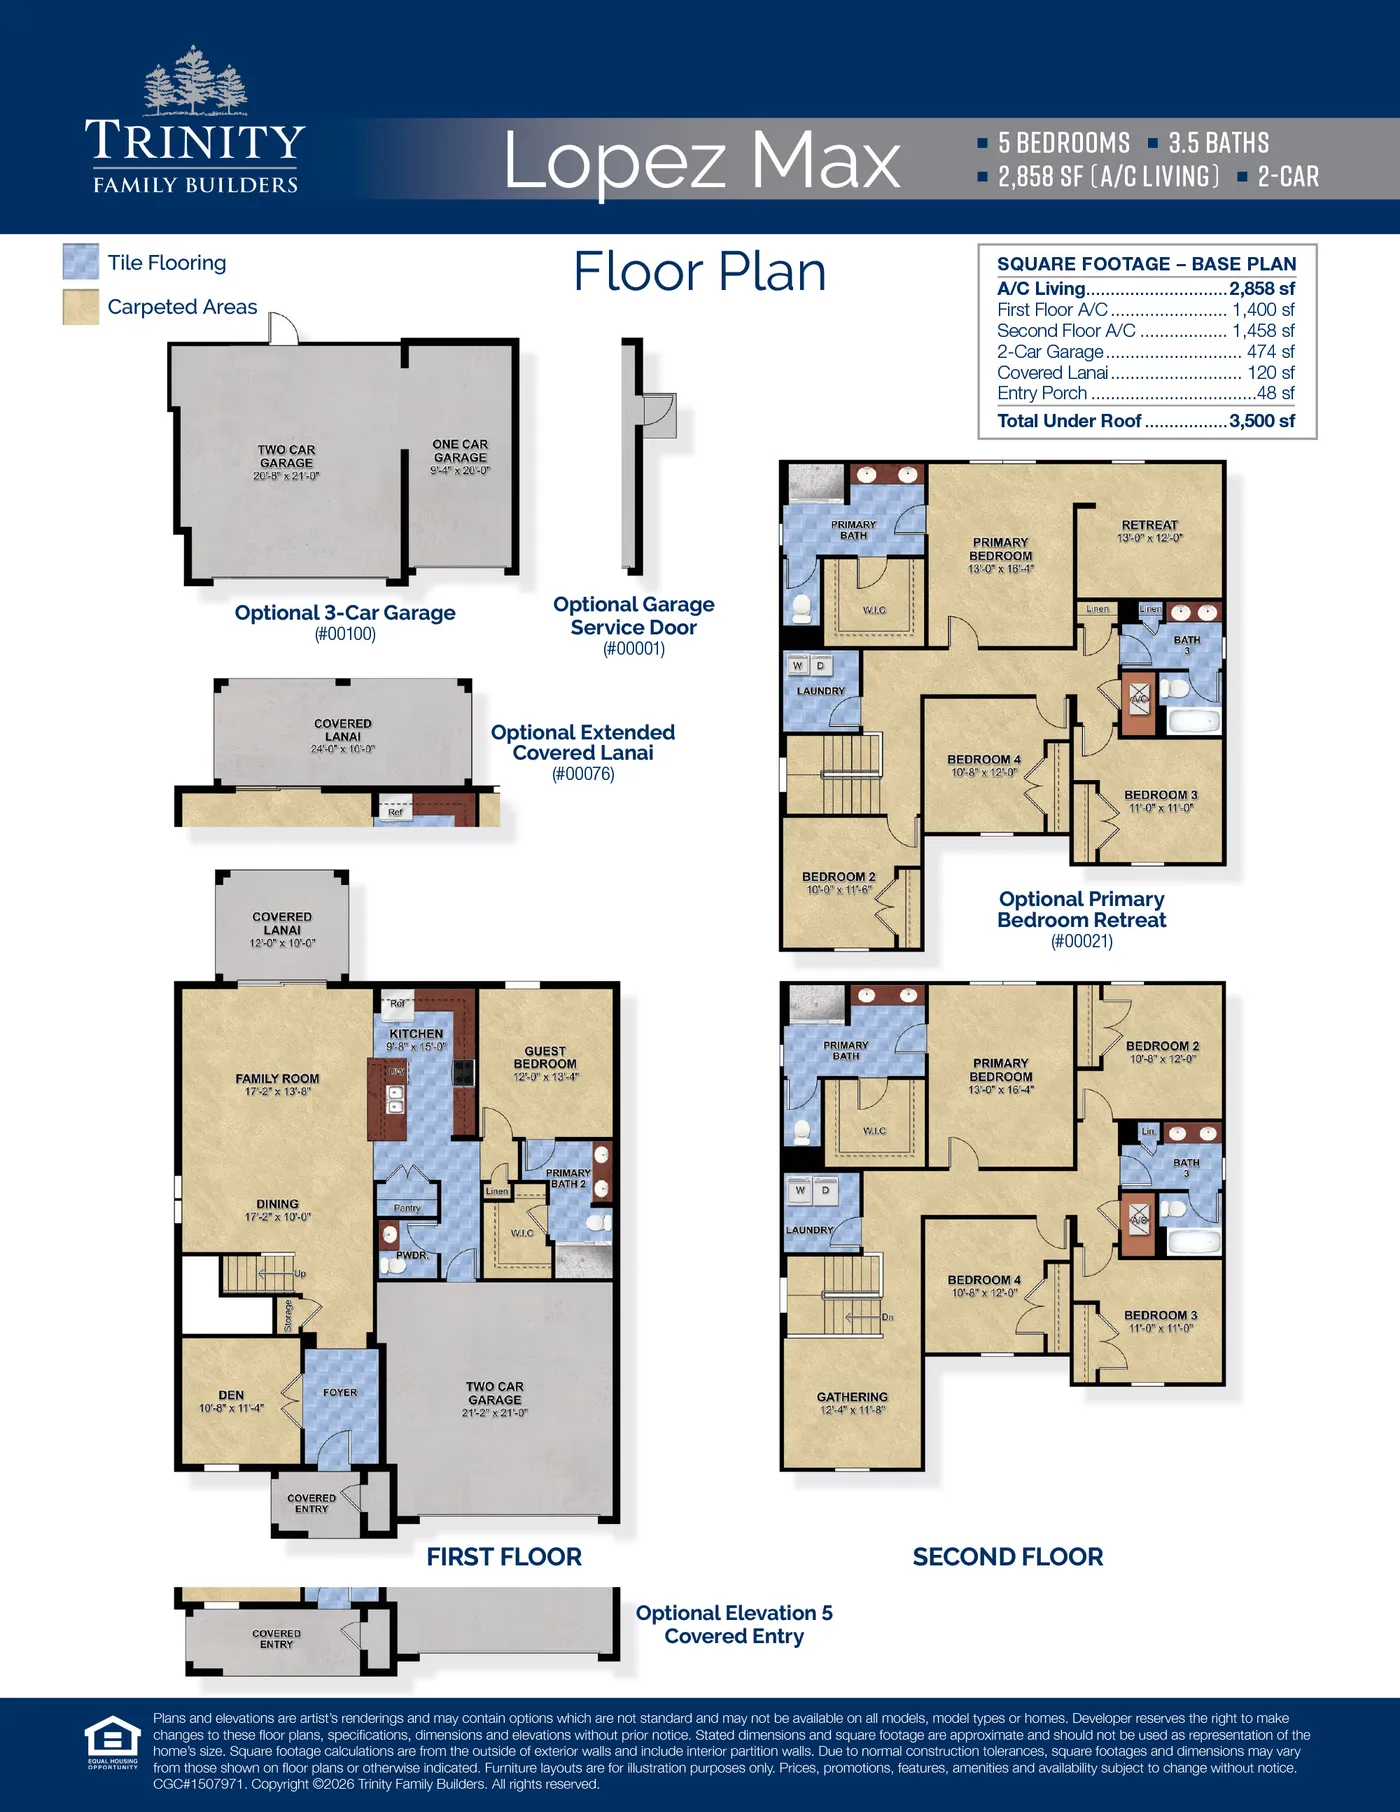
Lopez Max Flex
5 Bed • 3.5 Bath • 2,858 sqft
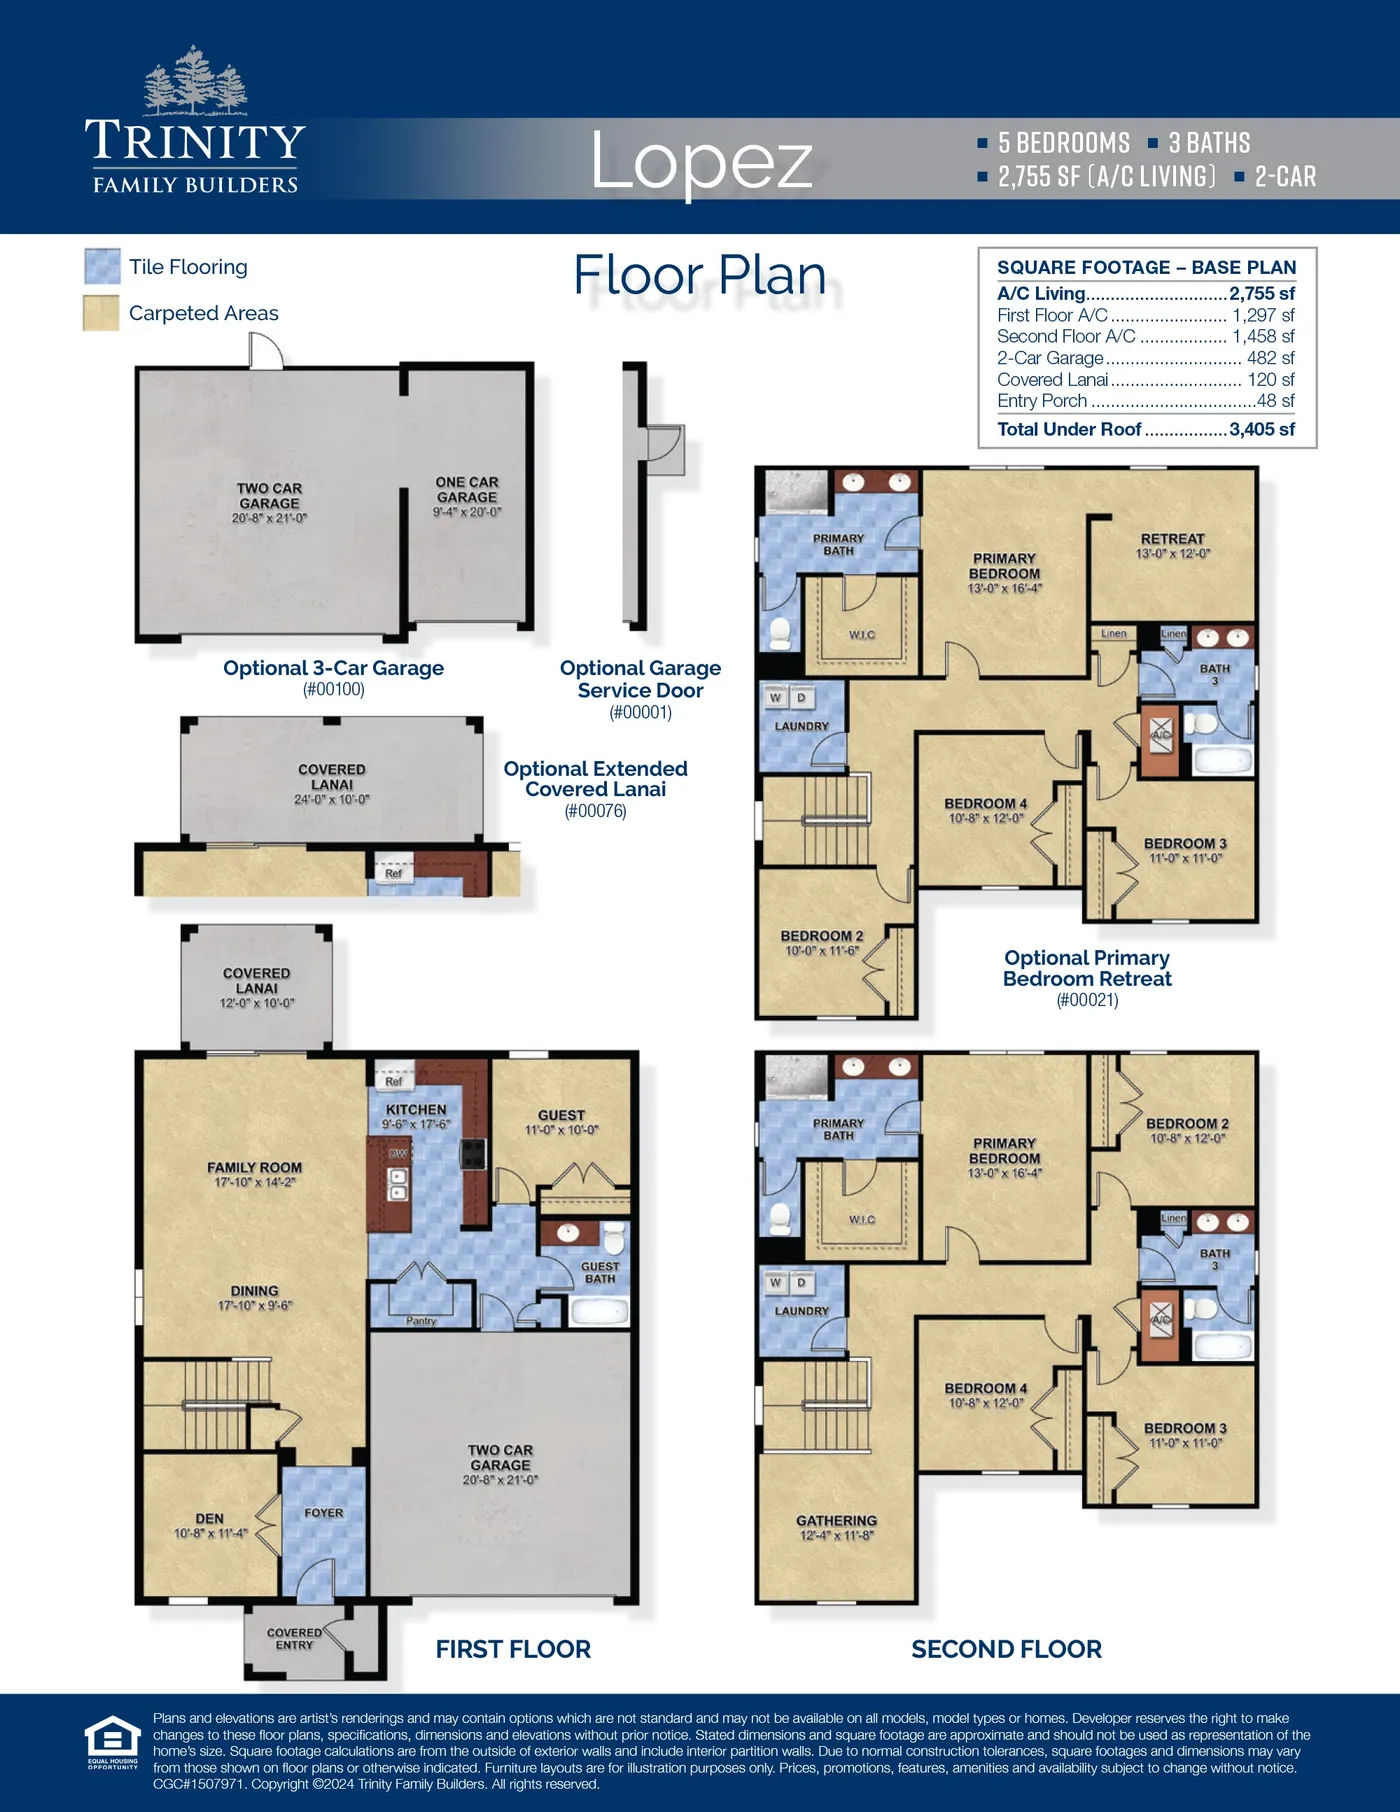
Lopez
5 Bed • 3 Bath • 2,755 sqft
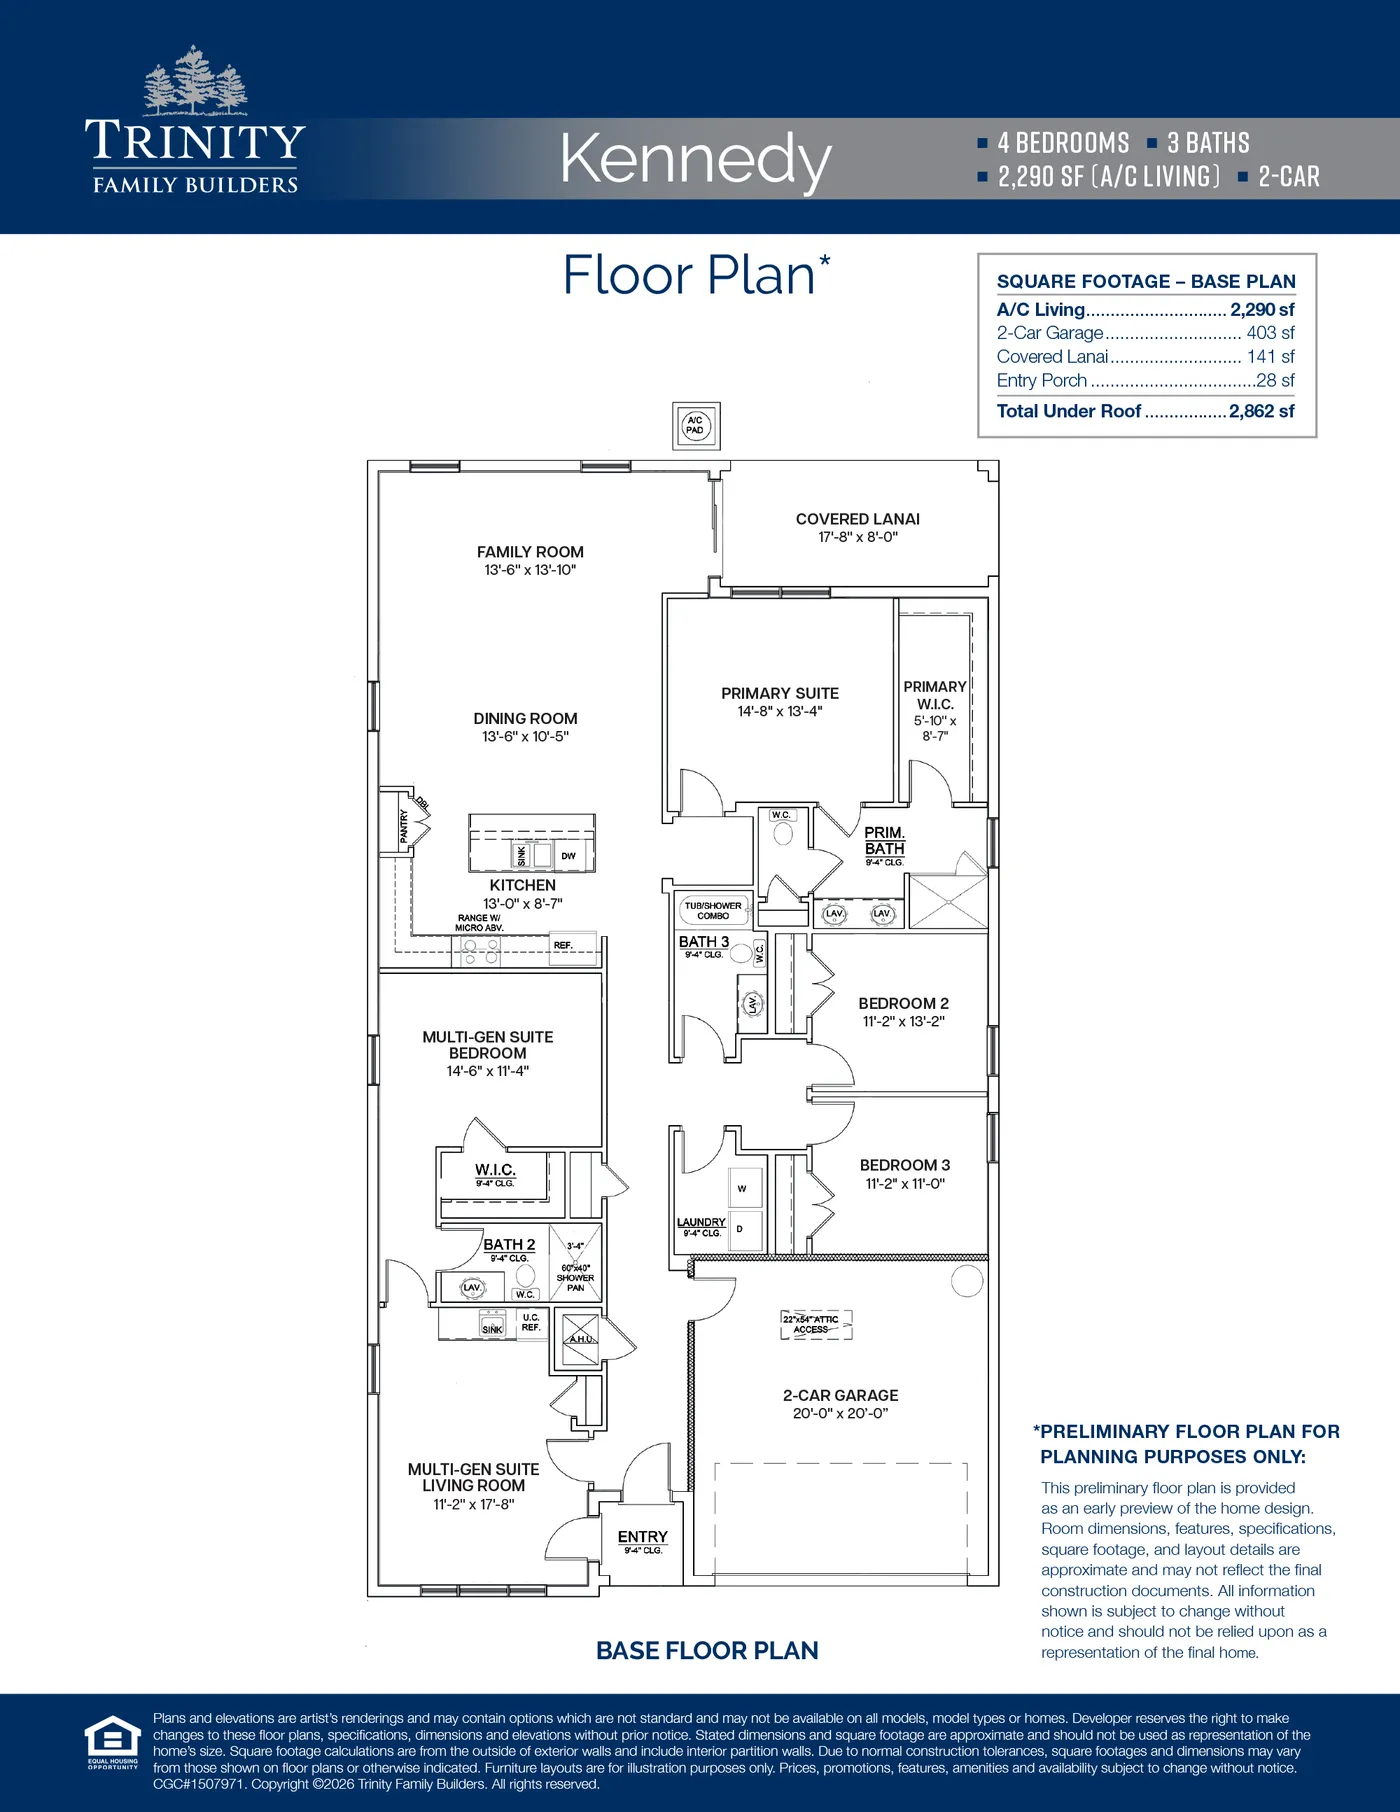
Kennedy
4 Bed • 3 Bath • 2,290 sqft
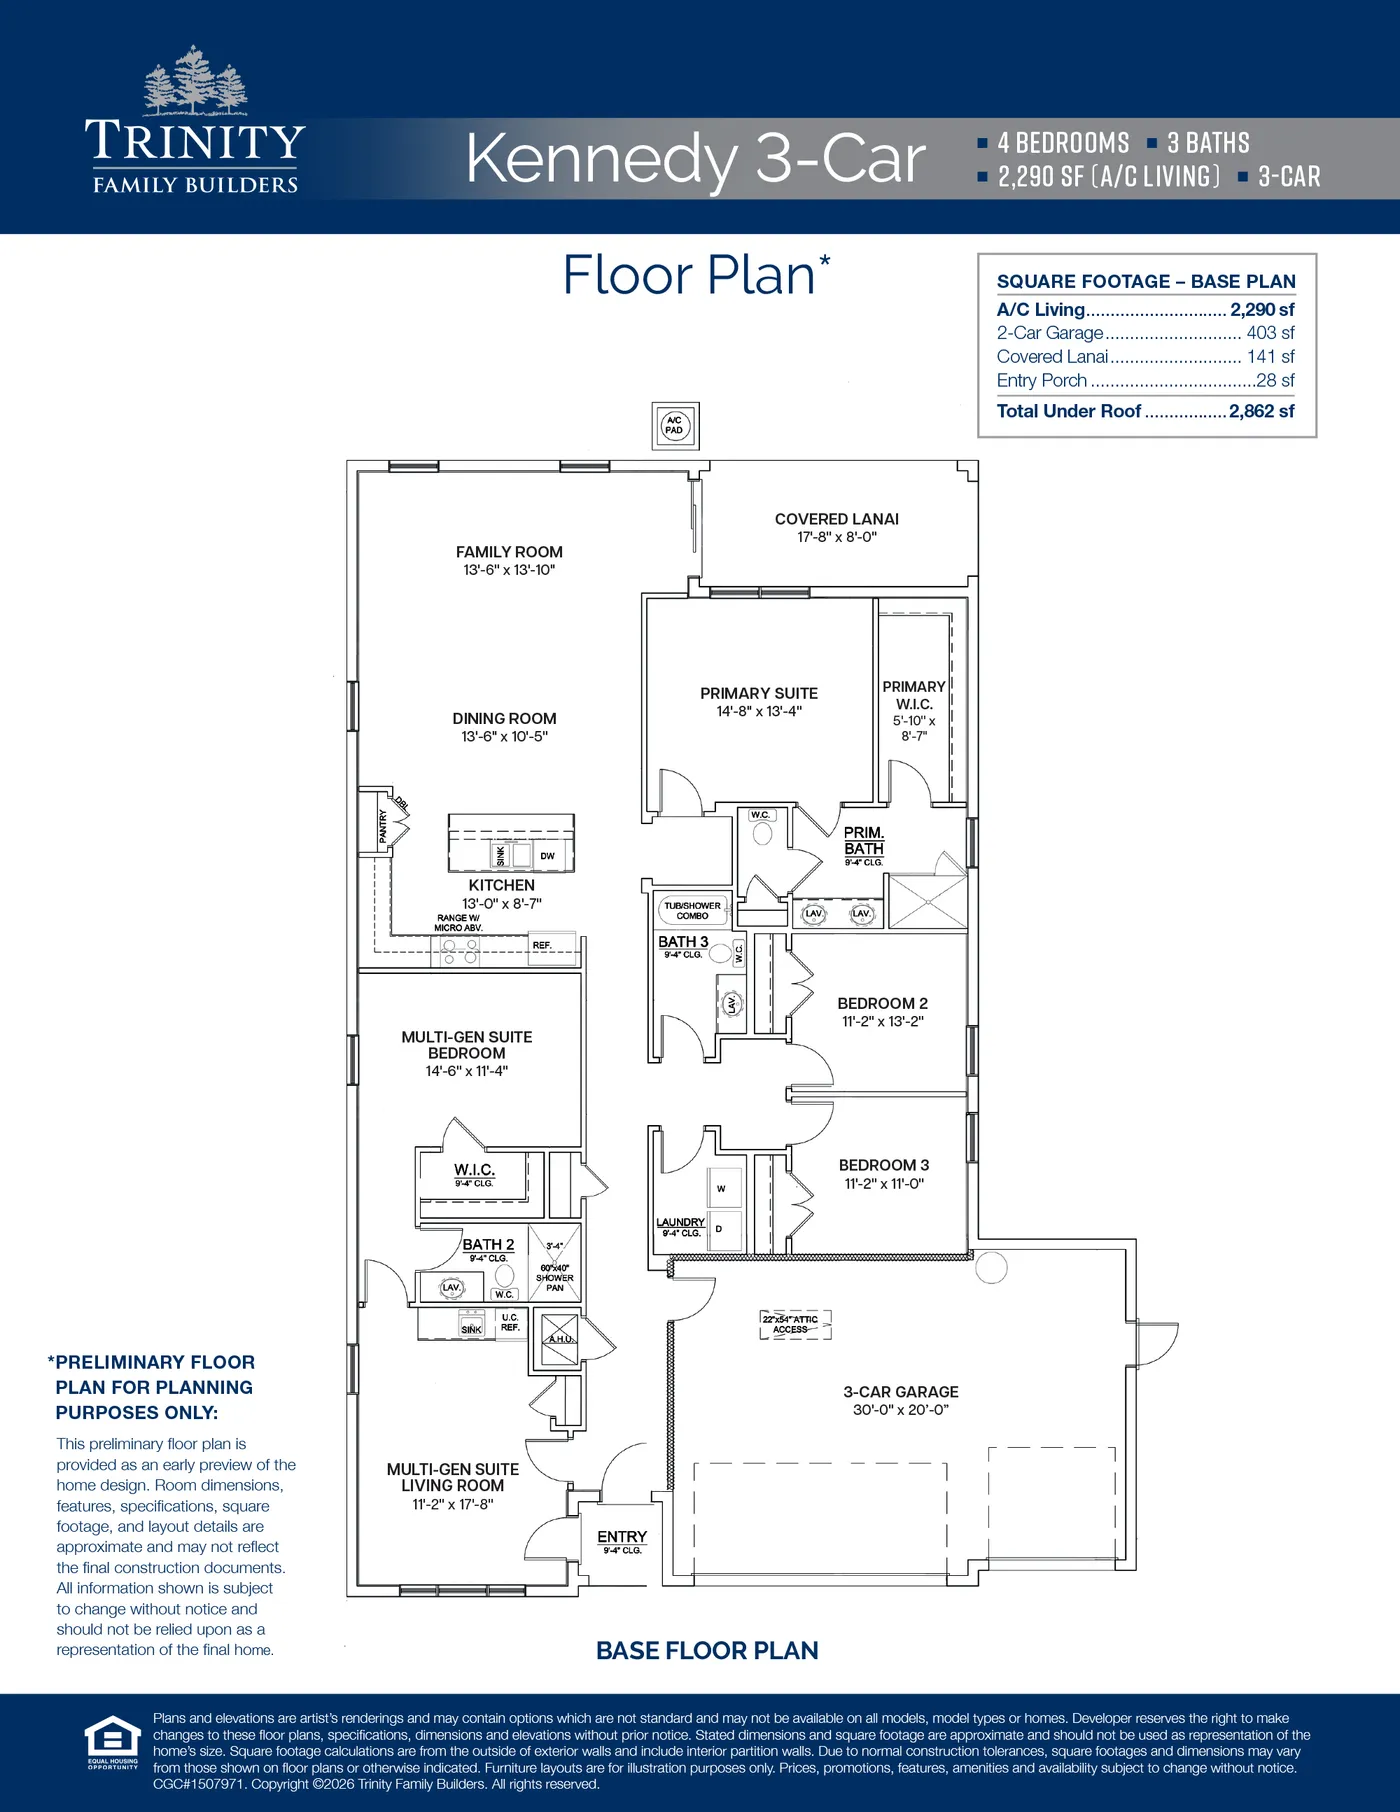
Kennedy 3-Car
4 Bed • 3 Bath • 2,290 sqft
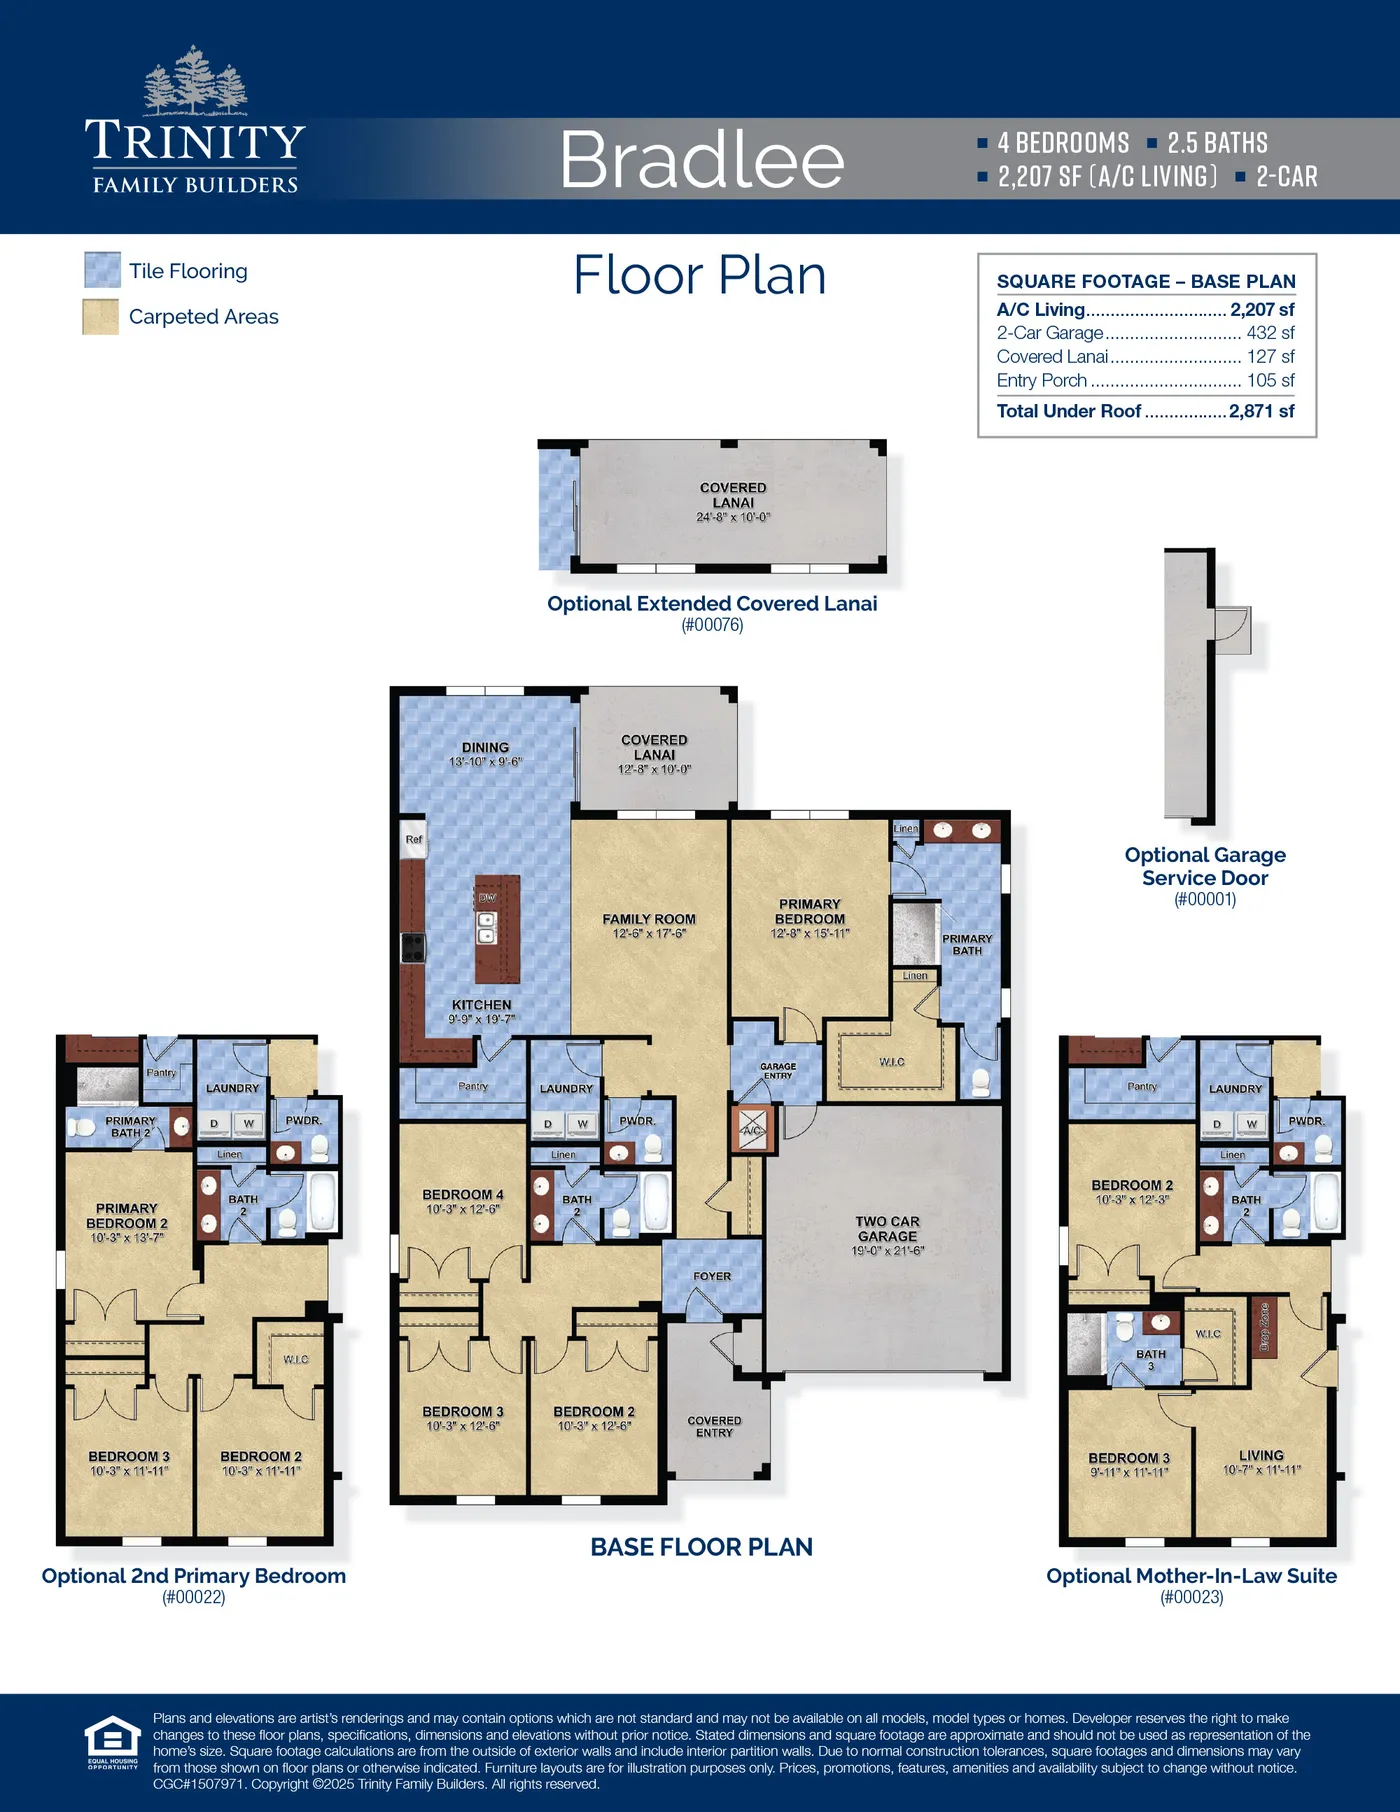
Bradlee
4 Bed • 2.5 Bath • 2,207 sqft
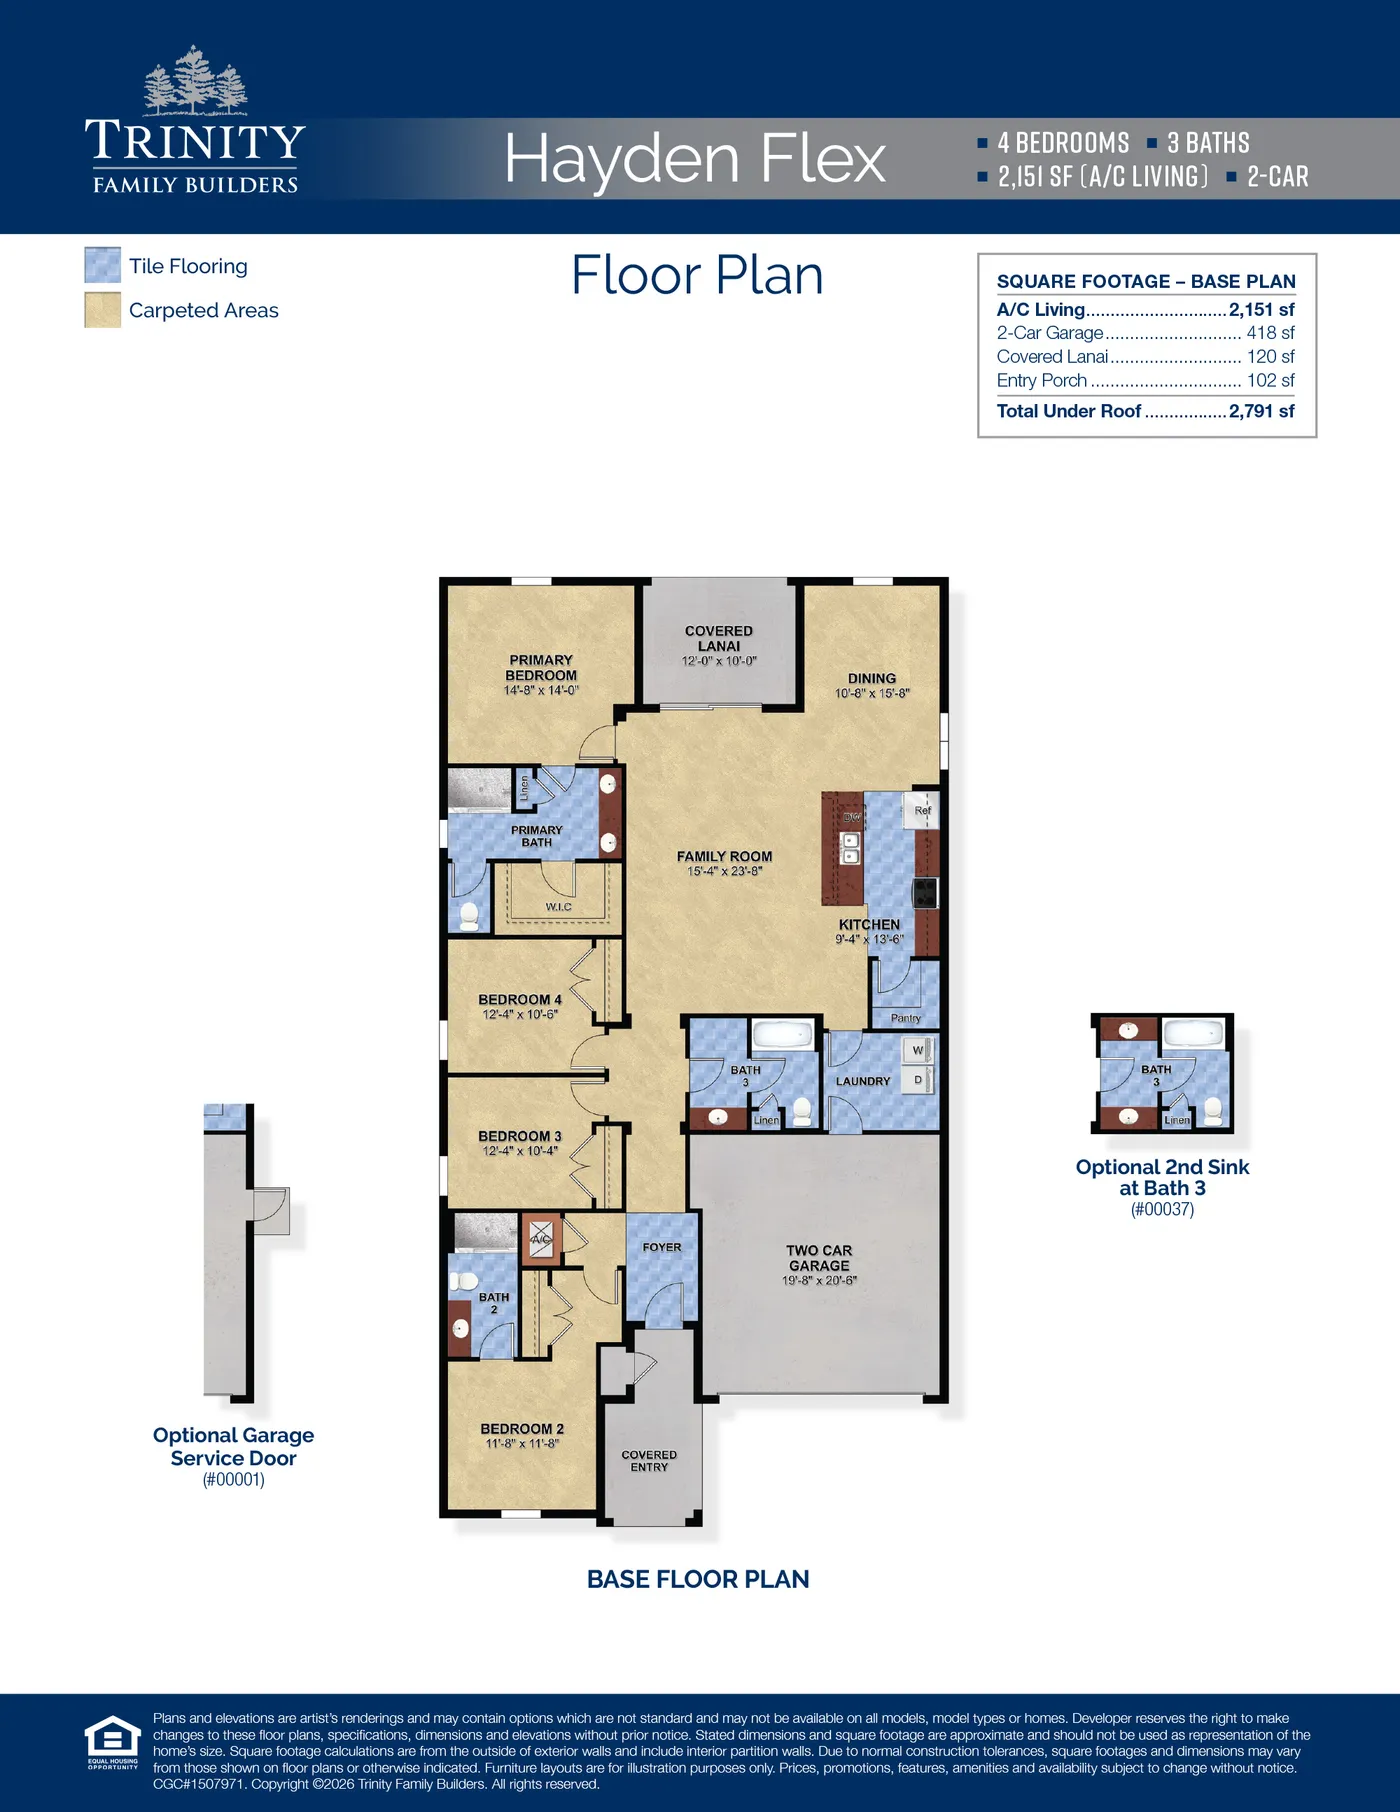
Hayden Flex
4 Bed • 3 Bath • 2,151 sqft
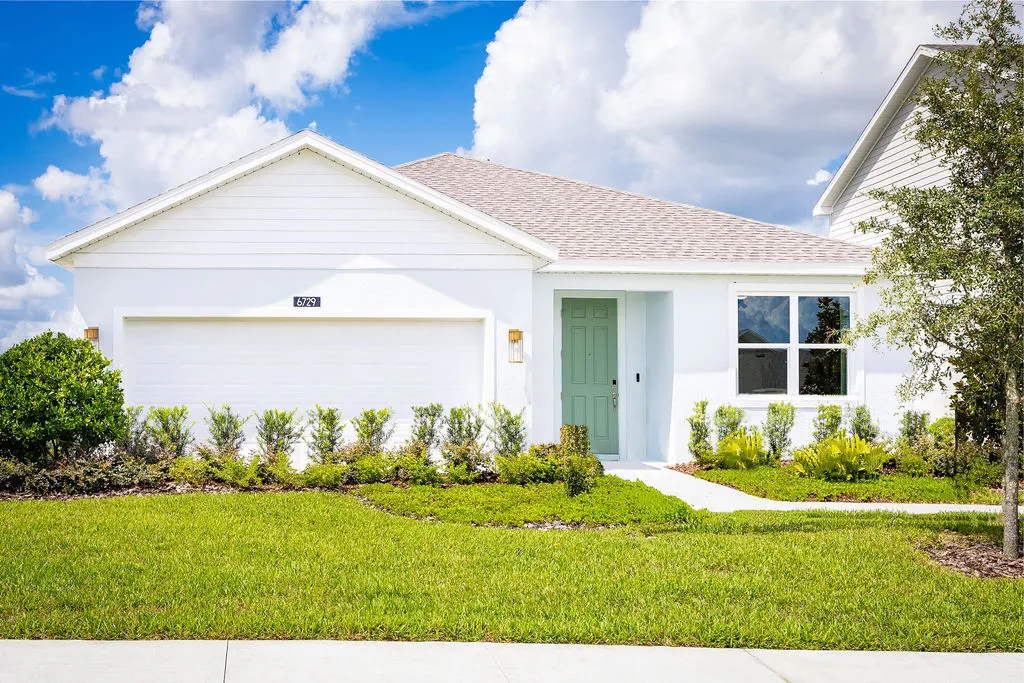
Luna
4 Bed • 3 Bath • 2,105 sqft
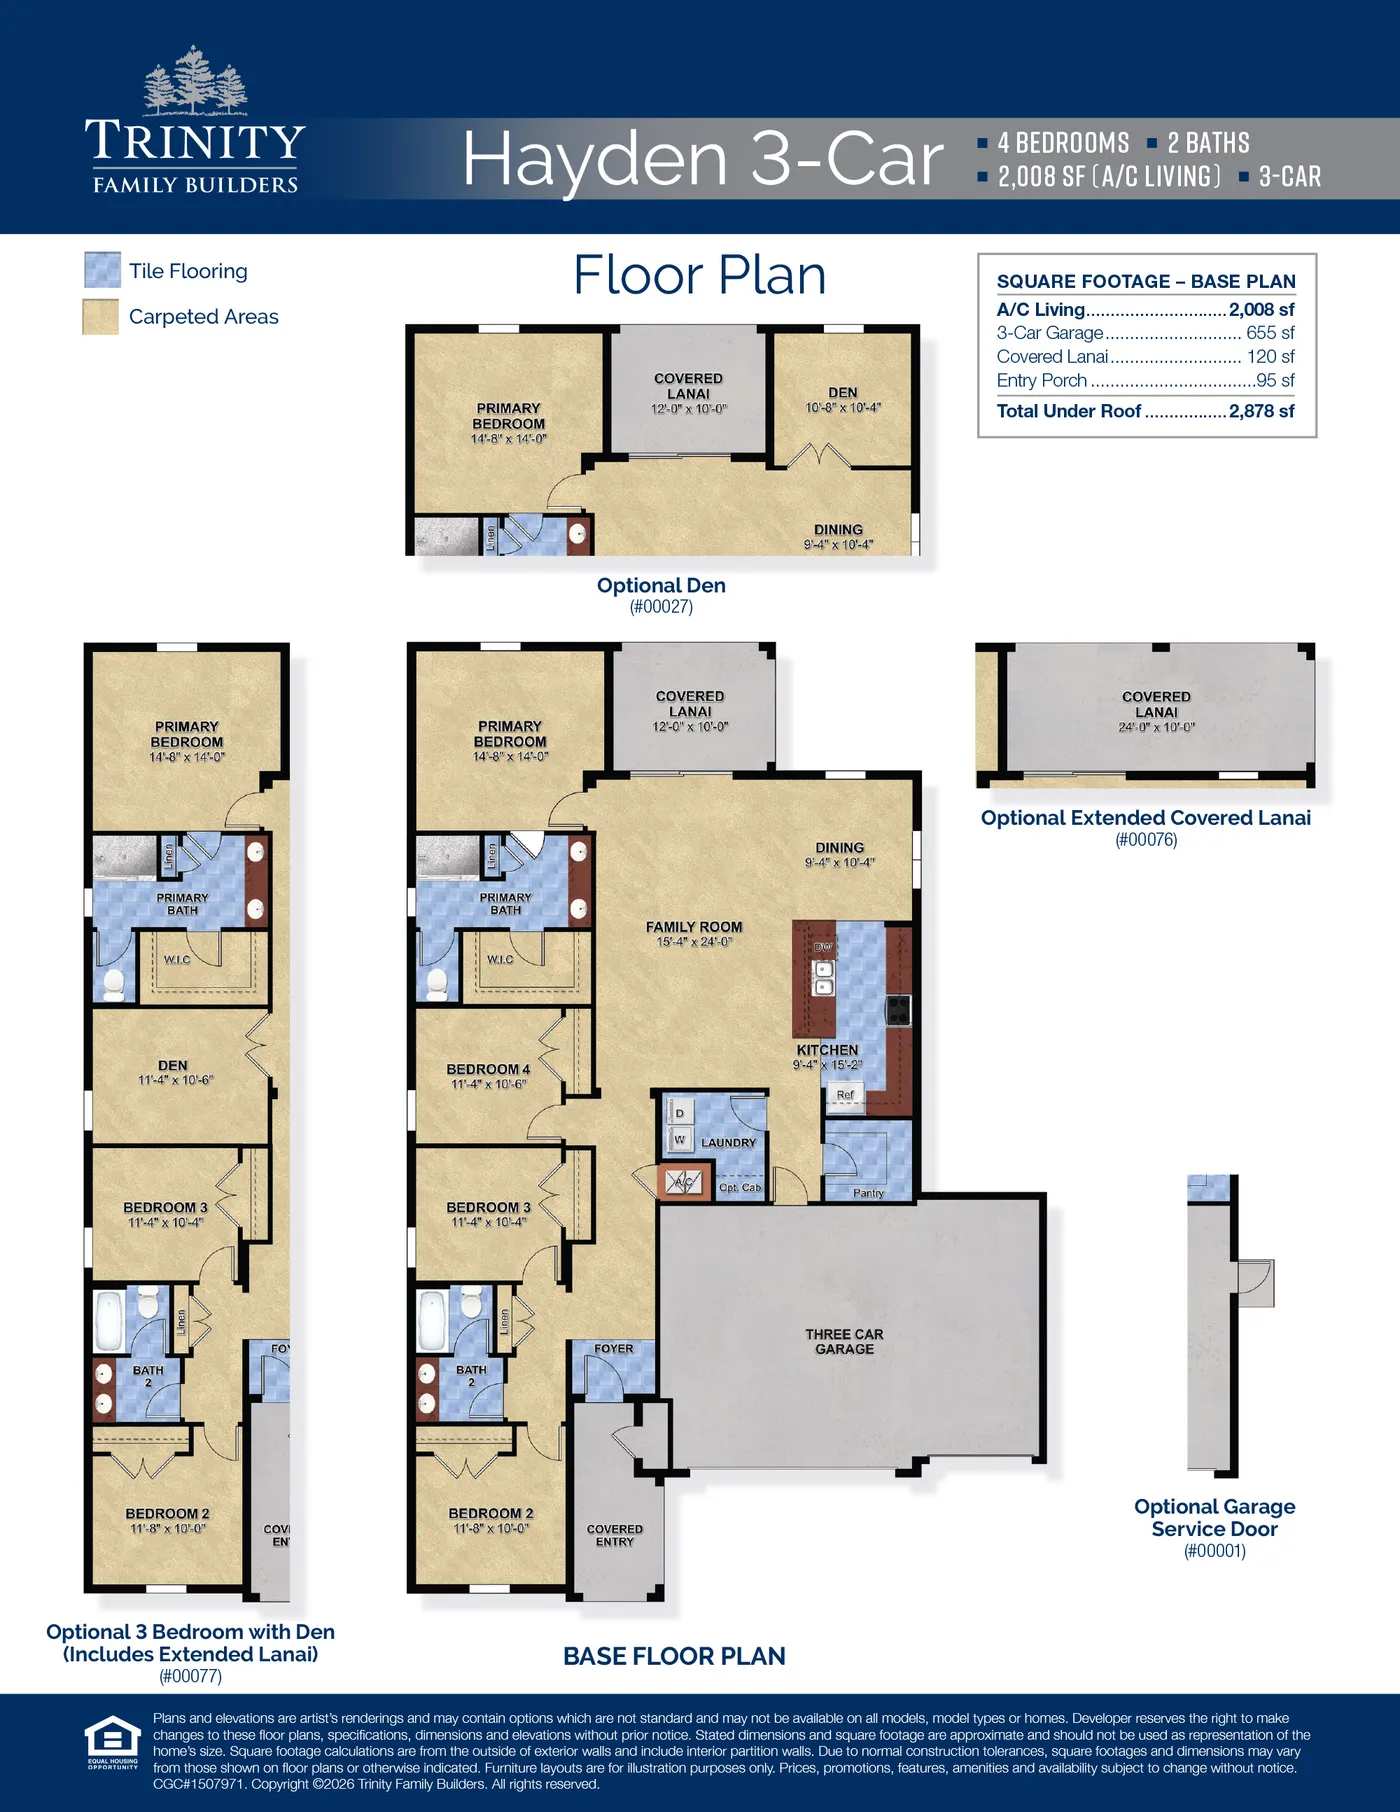
Hayden 3-Car
4 Bed • 2 Bath • 2,008 sqft
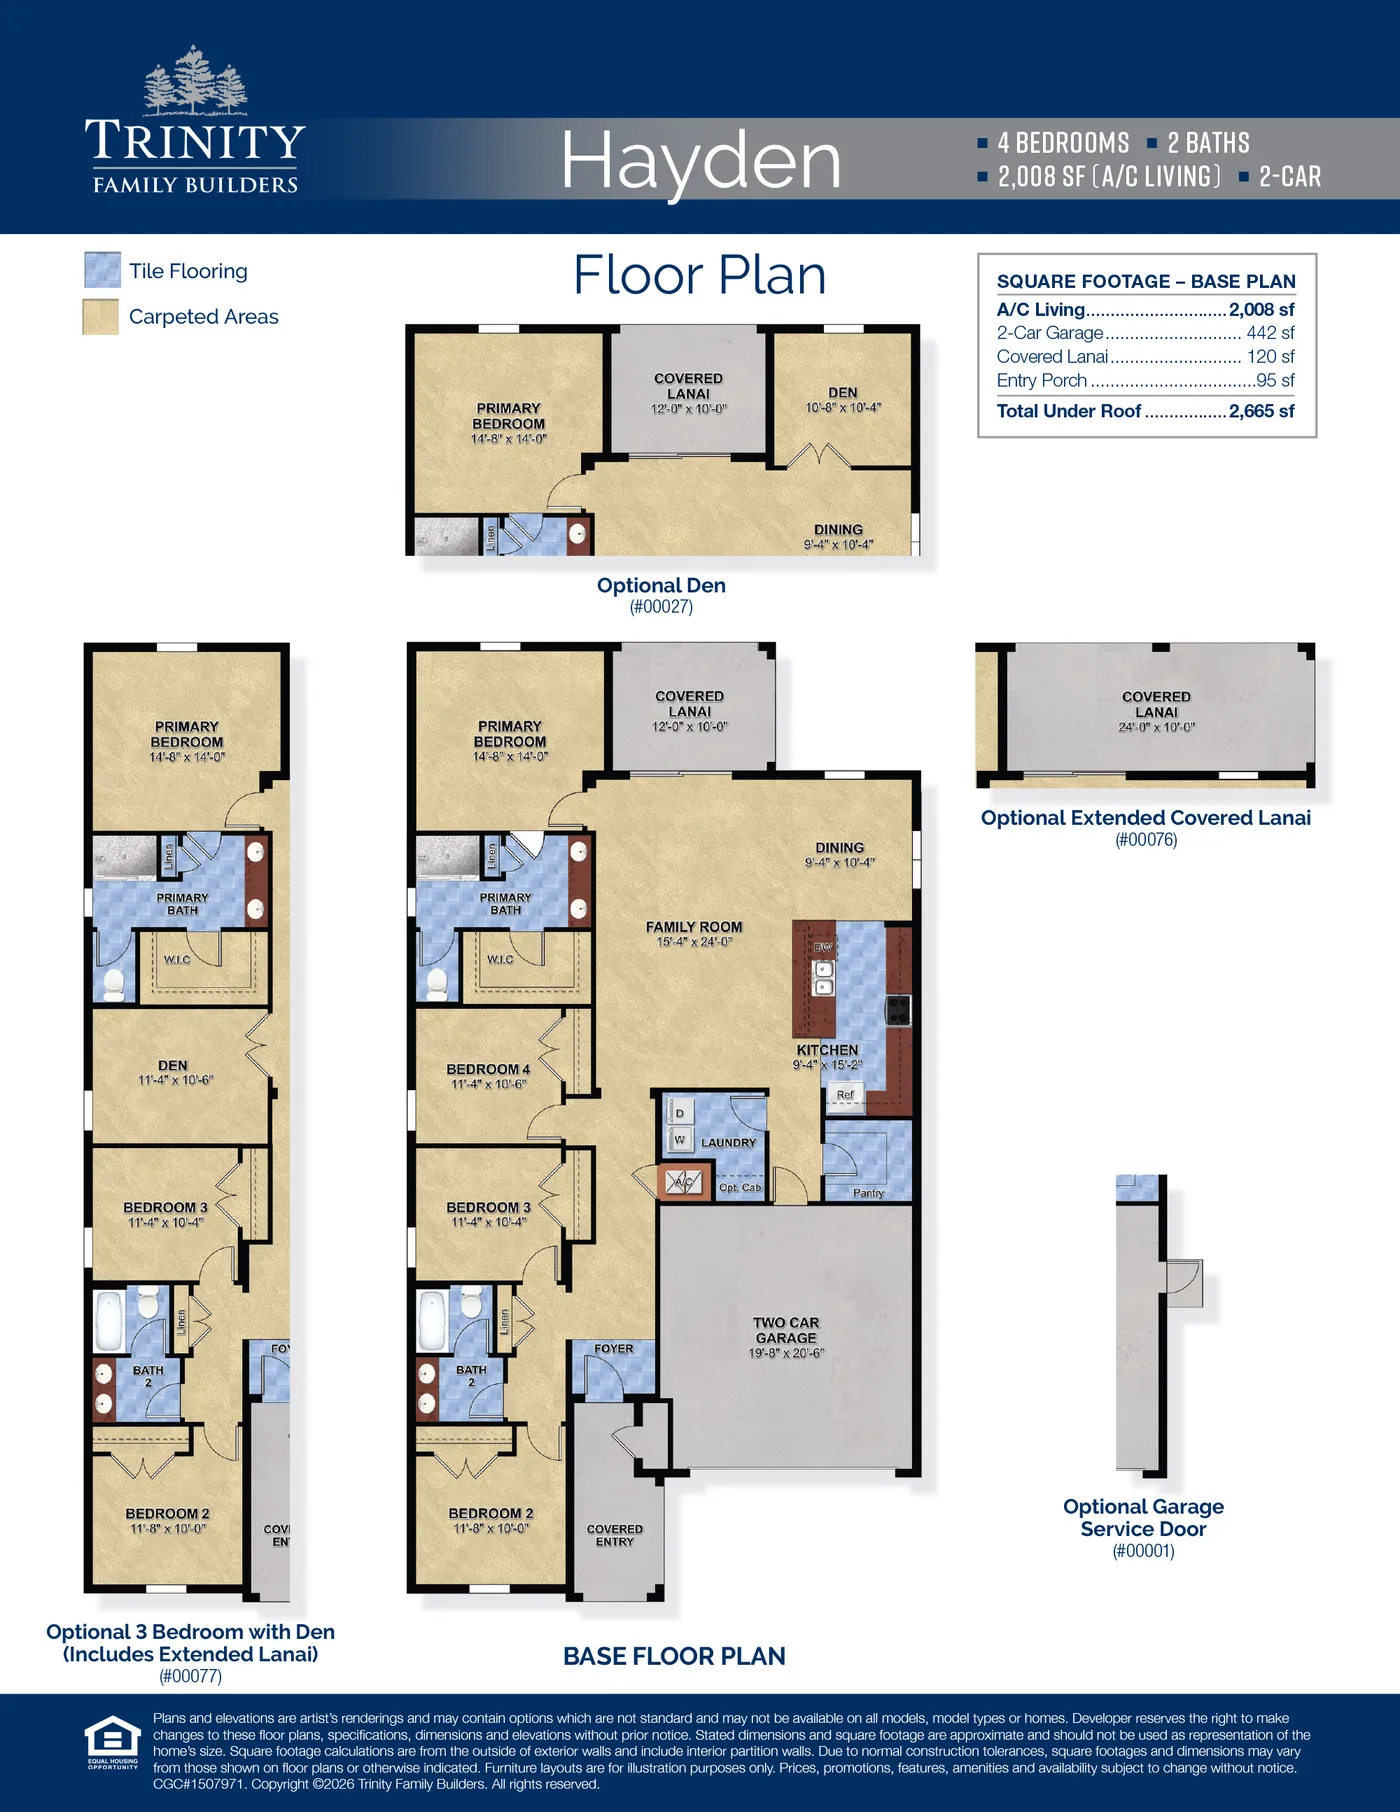
Hayden
4 Bed • 2 Bath • 2,008 sqft
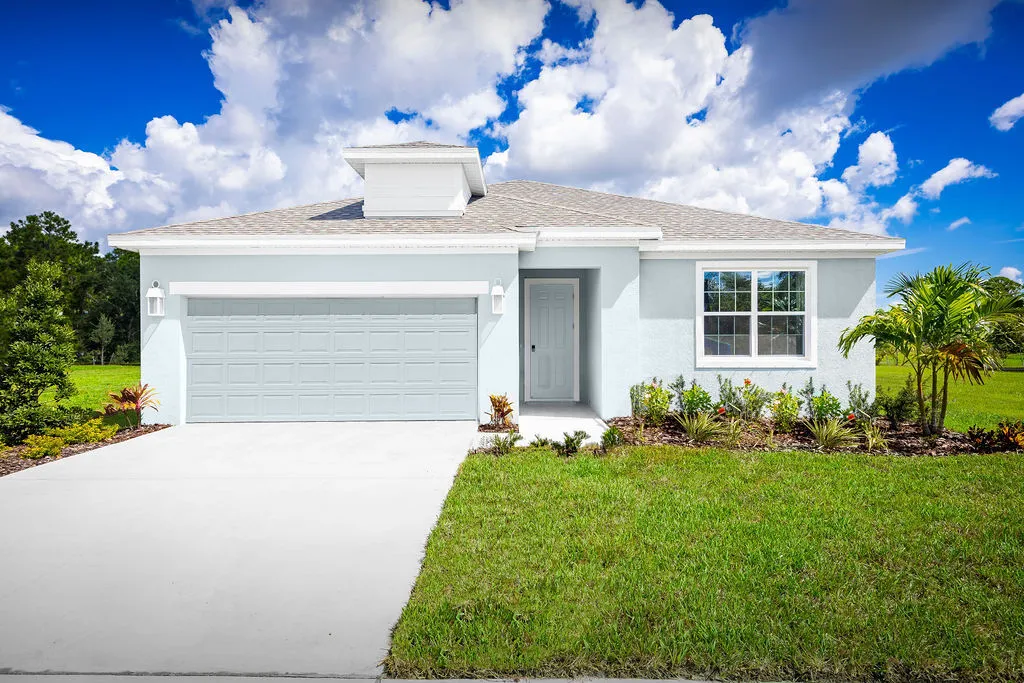
Dune
4 Bed • 2 Bath • 1,900 sqft
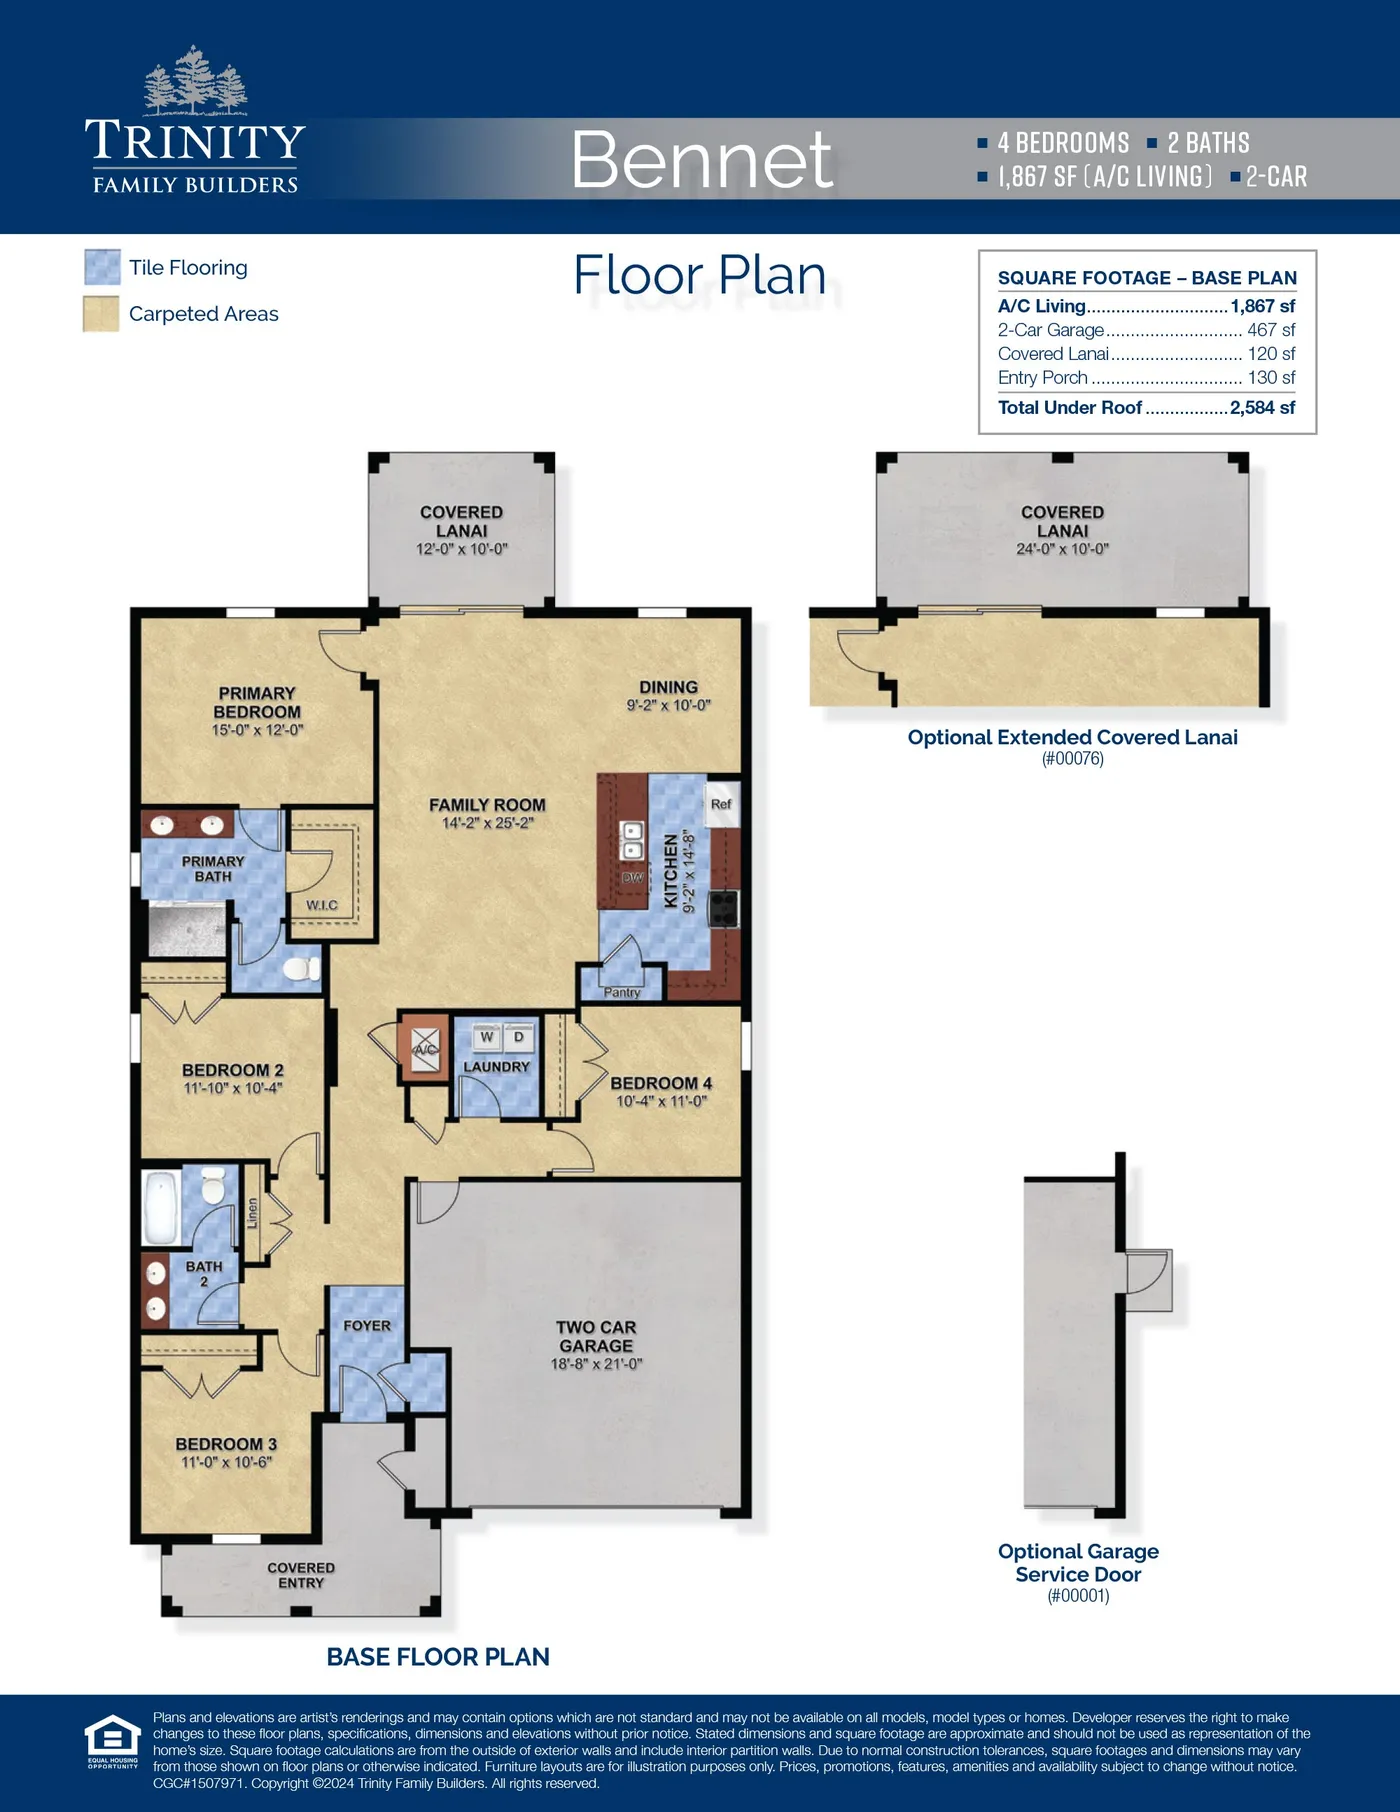
Bennet
4 Bed • 2 Bath • 1,867 sqft
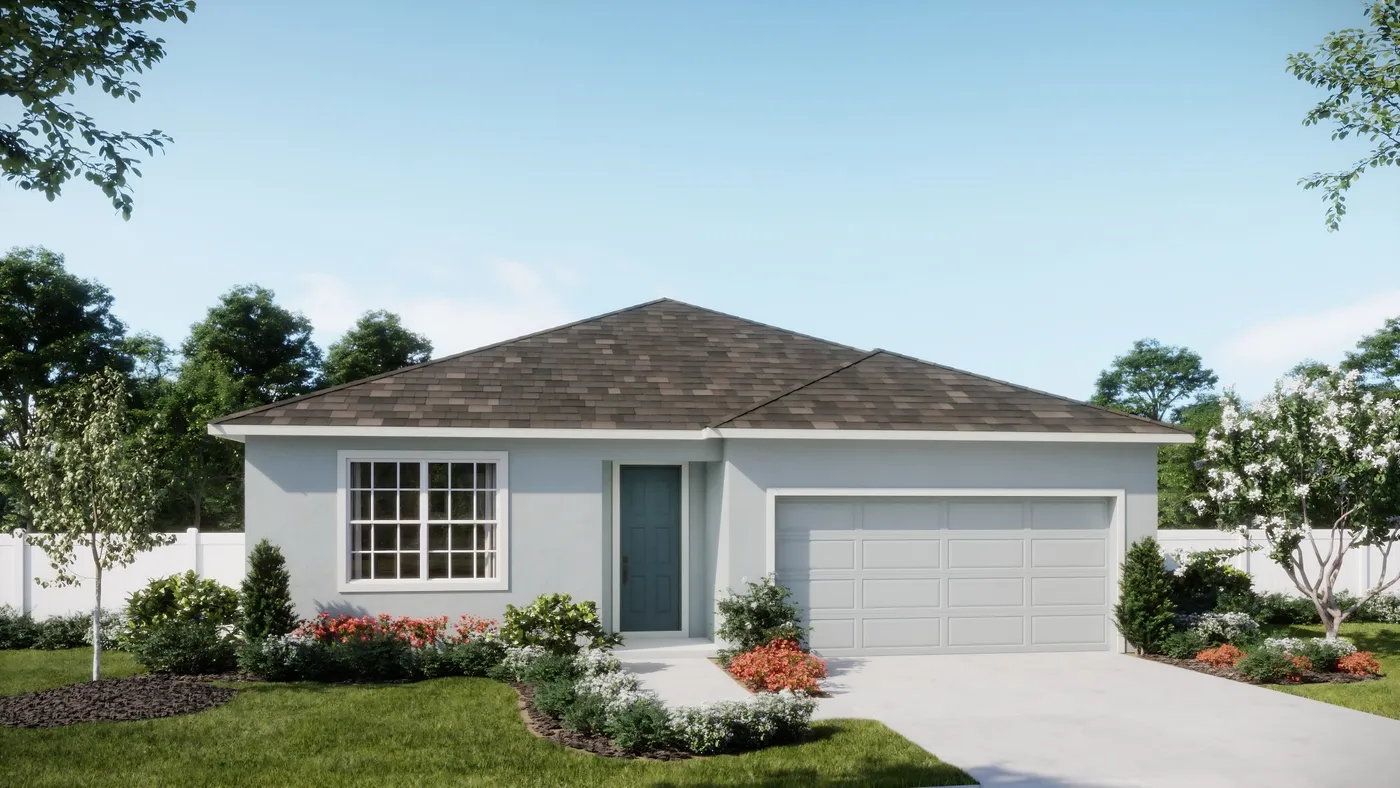
Haven
4 Bed • 2 Bath • 1,773 sqft
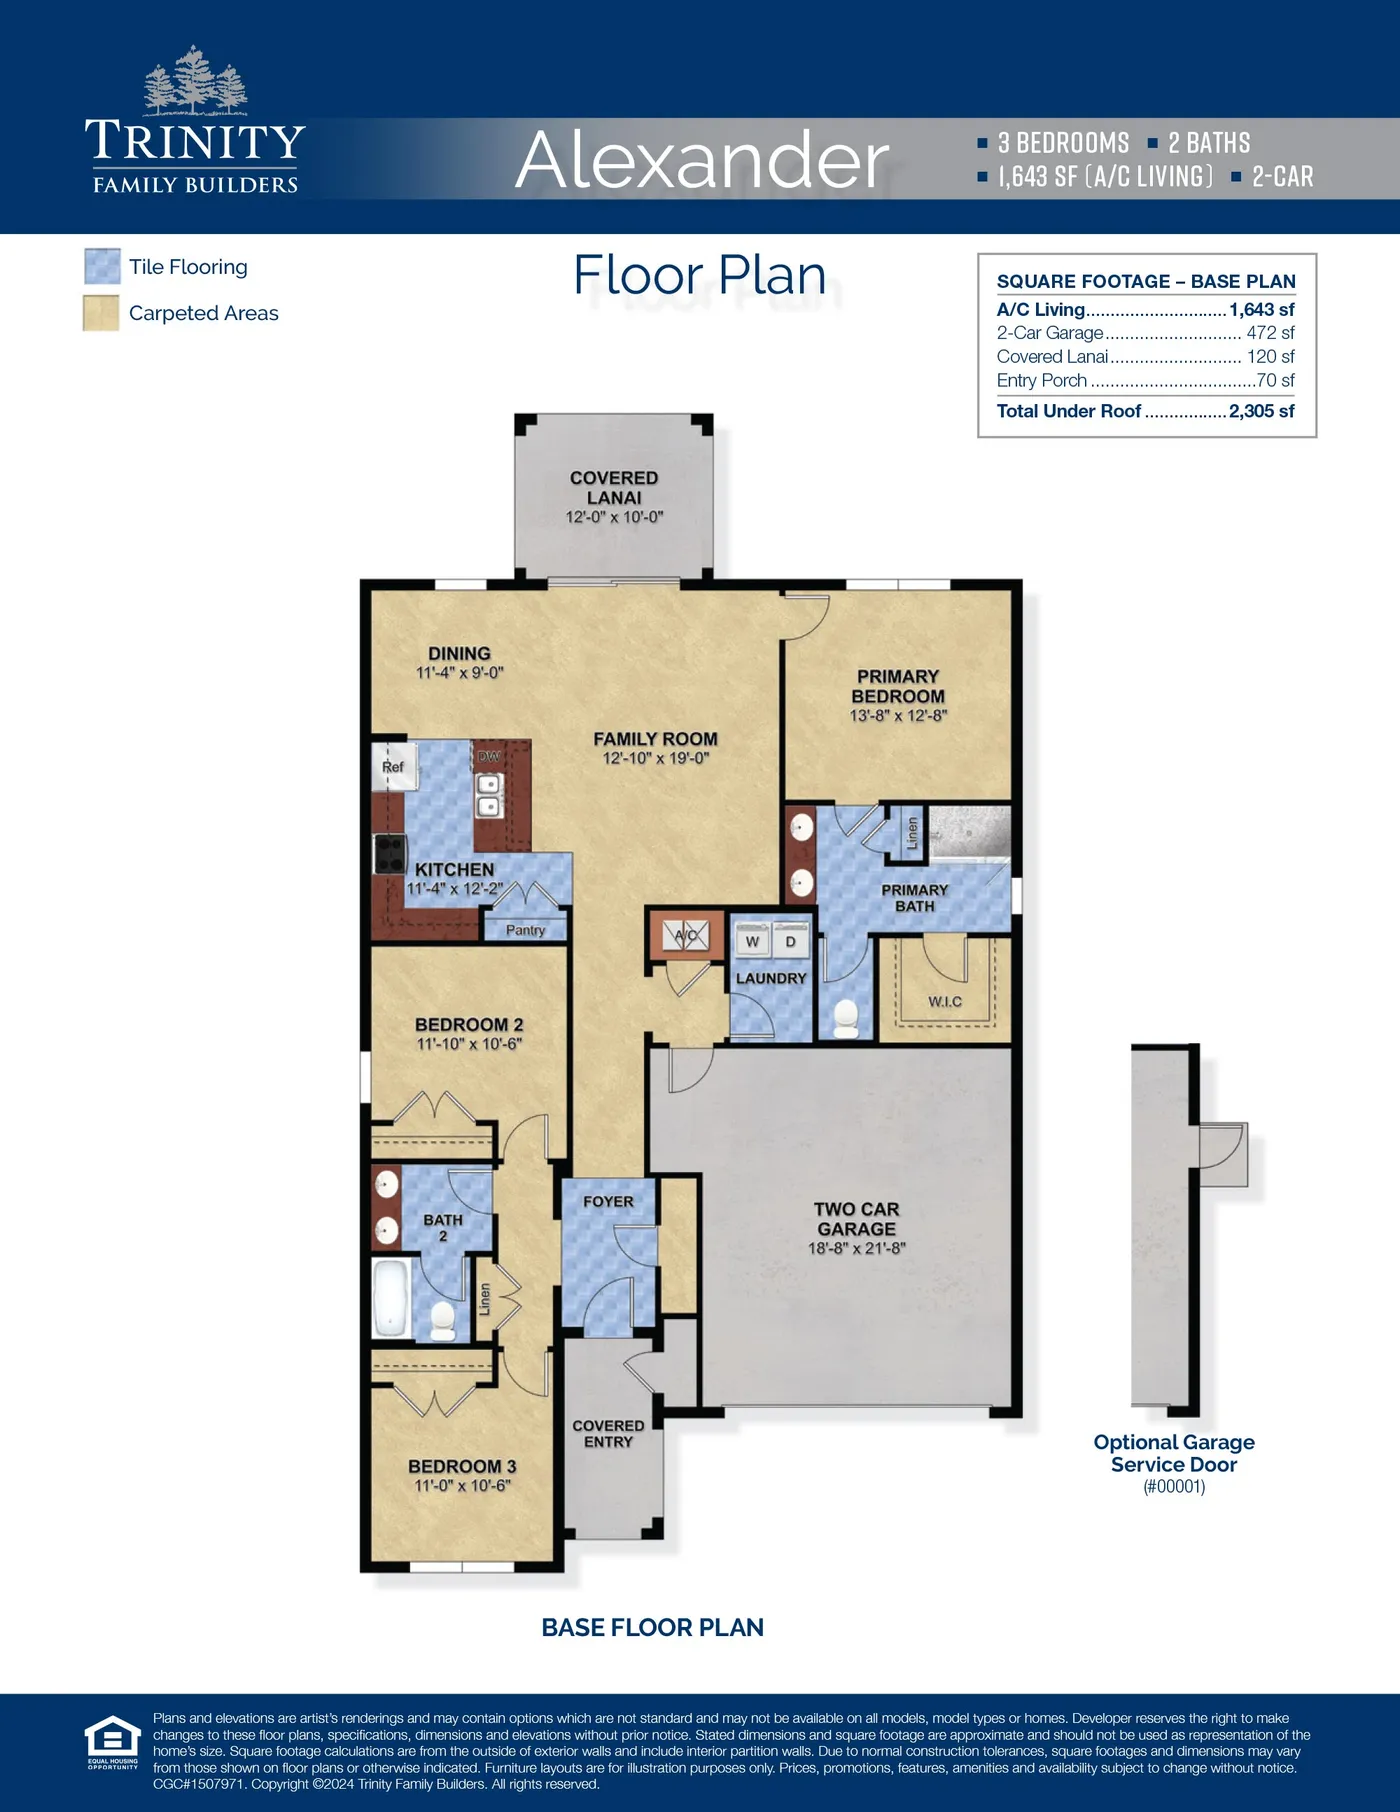
Alexander
3 Bed • 2 Bath • 1,643 sqft