On Top of the World Communities
Colen Built Development, LLC • Ocala, Marion County, FL
School District
Marion County School District
Community Status
Open Neighborhood
4 amenities on site
Inventory Note
Specific available homes change frequently. We'll match you to current availability once you're ready to move forward.
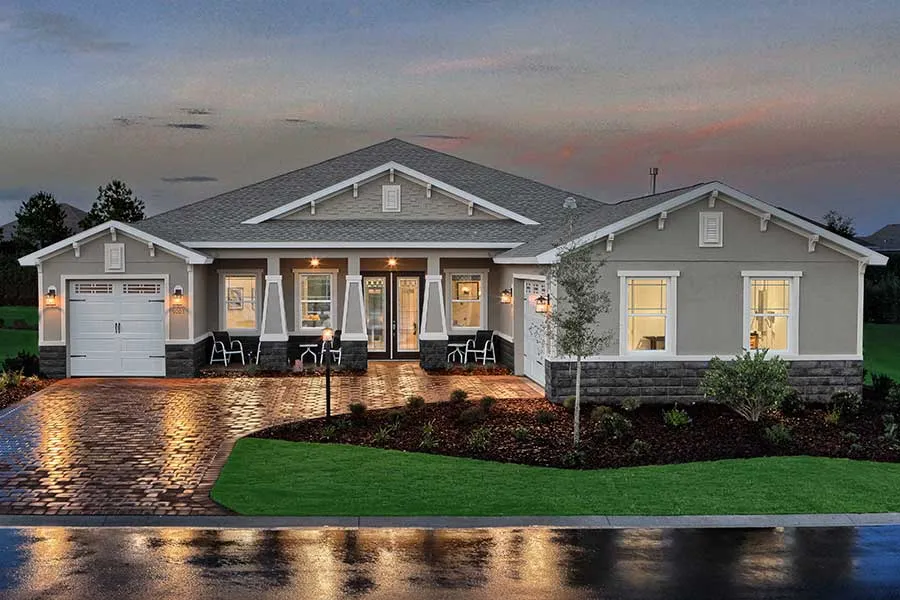





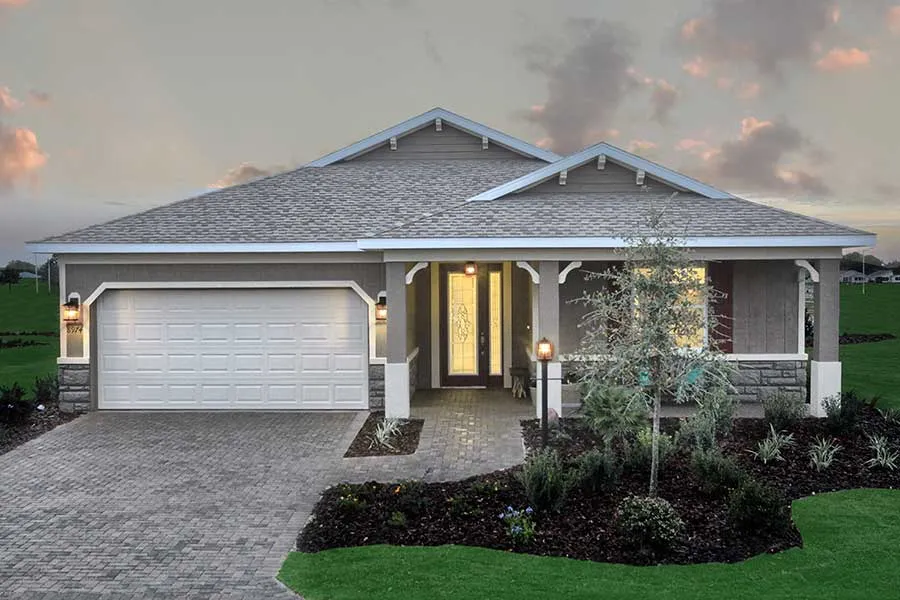
Life in On Top of the World Communities
On Top of the World Communities stands as Florida's premier active-adult retirement community, offering an exceptional lifestyle for those 55 and better. With an extensive range of unmatched amenities, our recreational offerings cater to all interests. From swimming and tennis to fitness classes, massage, kickboxing, weightlifting, golf, pickleball, and much more, residents have access to a wide variety of activities. The true measure of a 55+ community lies in the breadth and quality of the programs designed to engage residents year-round. At On Top of the World Communities, we excel in this, hosting a full calendar of concerts, dances, parties, theater performances, social gatherings, happy hours, and over 175 resident-run clubs and organizations. Founded in 1947 by the late Sidney Colen, On Top of the World Communities is an award-winning, family-owned land development company. In 1975, Sidney brought his vision to Ocala, Florida, with the purchase of Circle Square Ranch, a working cattle ranch. The Colen family’s passion for innovative land development and homebuilding continues through Sidney’s son, Kenneth Colen, who has been leading the company since 1981 as President. Today, On Top of the World remains Florida's longest-standing privately owned land developer, a testament to the Colen family's enduring legacy in the industry.
Amenities
- Golf nearby
- Fitness center
- Pickleball courts
- Tennis courts
Why no specific home is shown
Specific available homes change frequently. We'll match you to current availability once you're ready to move forward. Homes here are acquired once you're qualified and matched, so you choose the plan and homesite instead of settling for whatever happens to be sitting on the market.
Available Floor Plans
26 Plans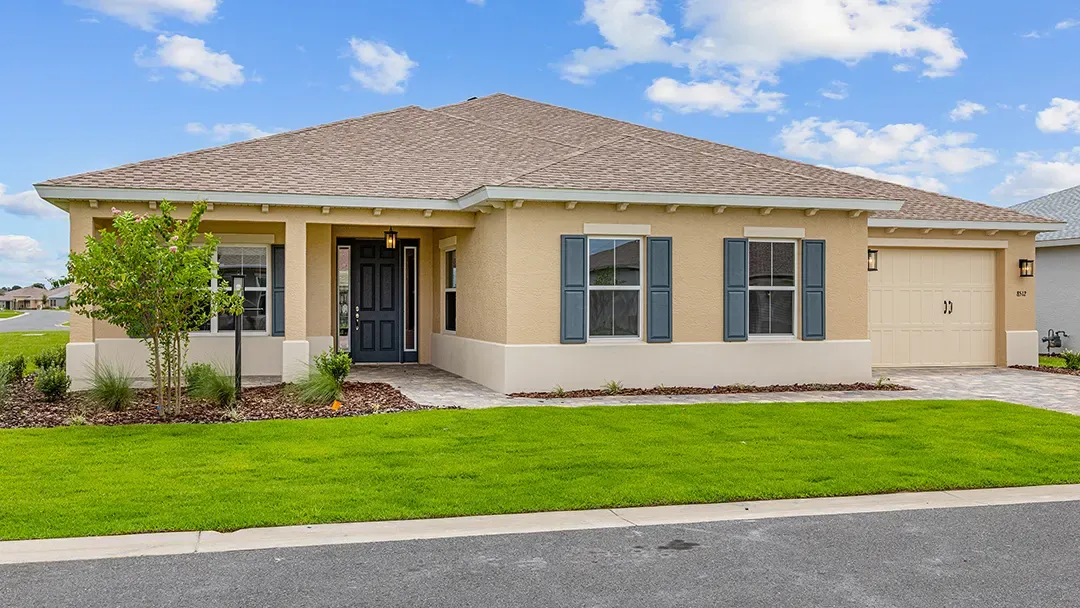
Balfour - Montgomery
2 Bed • 2.5 Bath • 2,616 sqft
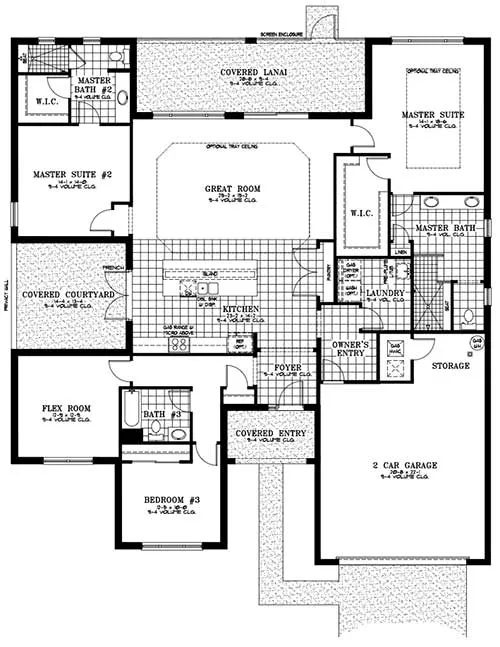
Longleaf Ridge - Willem
3 Bed • 3 Bath • 2,508 sqft
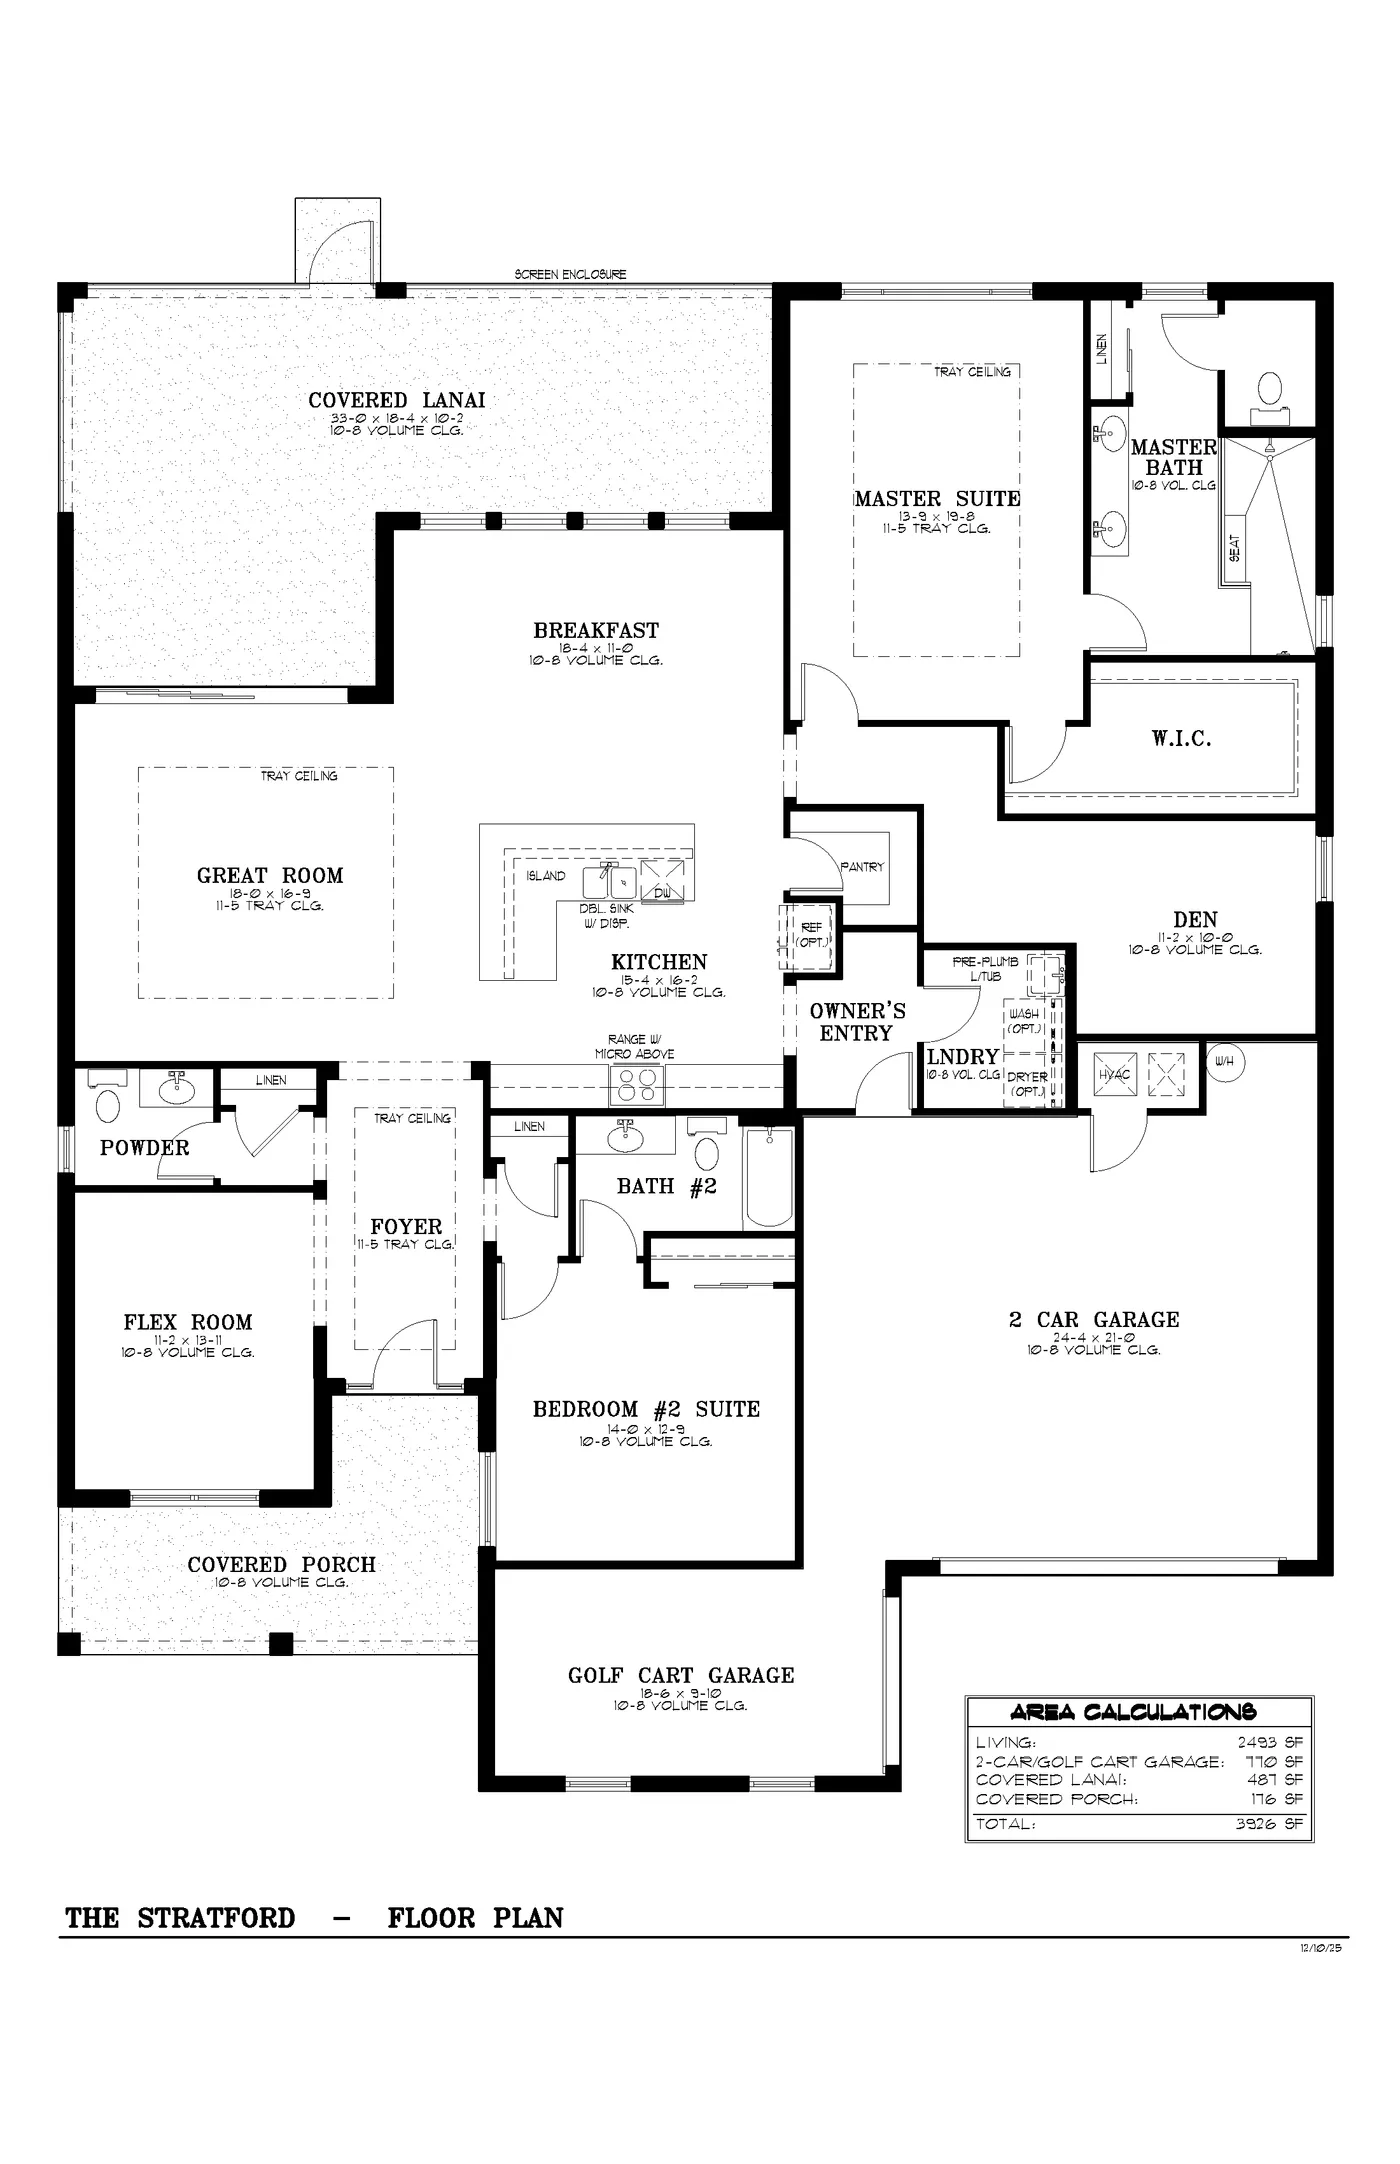
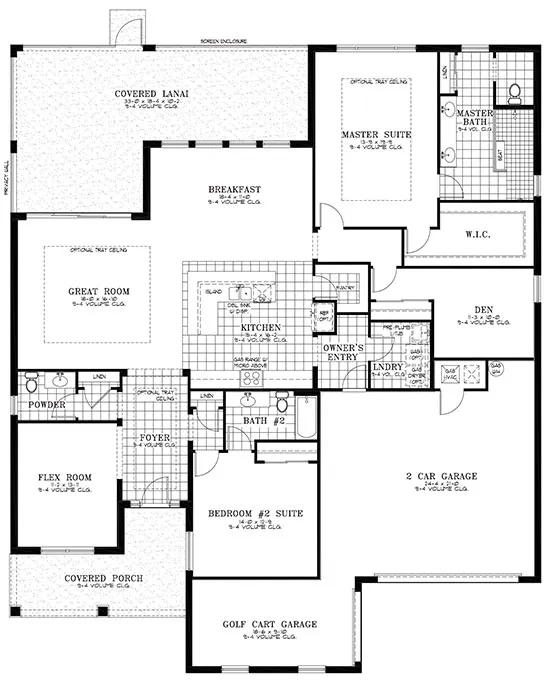
Balfour - Stratford
2 Bed • 2.5 Bath • 2,493 sqft
Longleaf Ridge - Magnolia
2 Bed • 2.5 Bath • 2,472 sqft
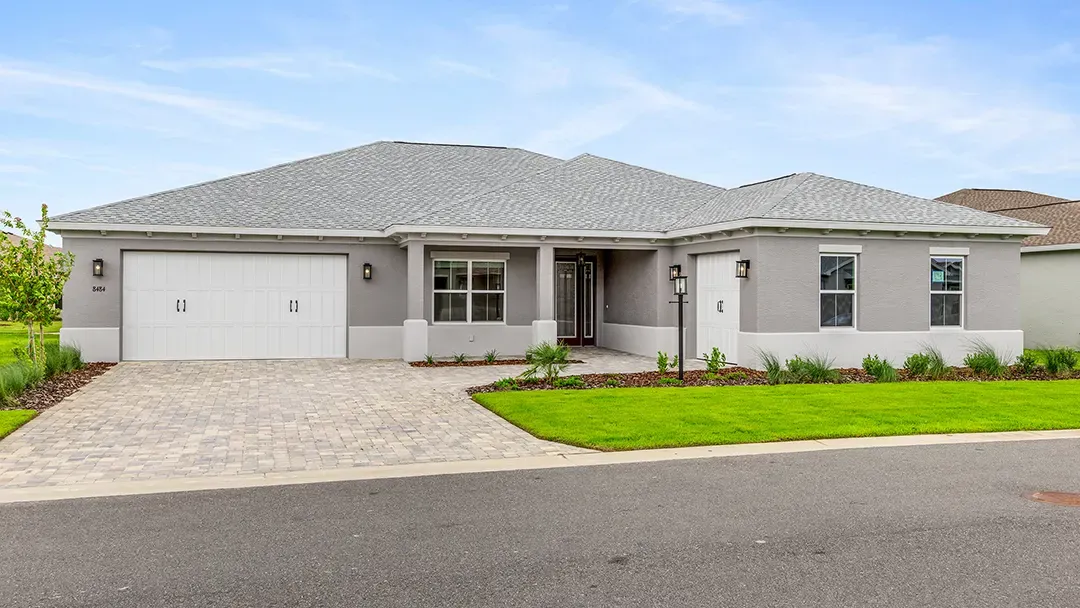
Balfour - Dunbar
3 Bed • 3 Bath • 2,373 sqft
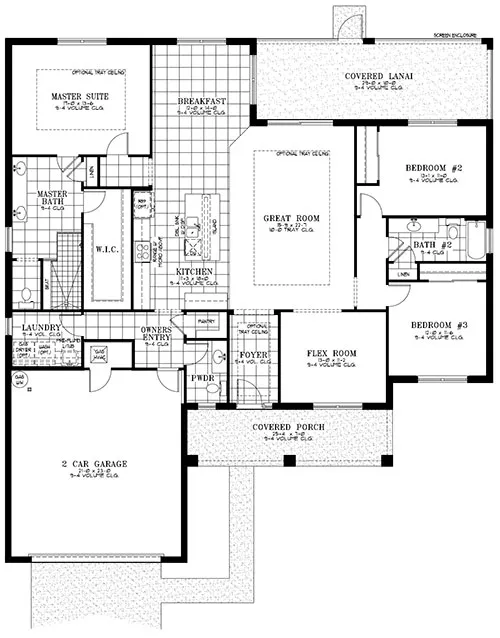
Longleaf Ridge - Aurelia
3 Bed • 2.5 Bath • 2,280 sqft
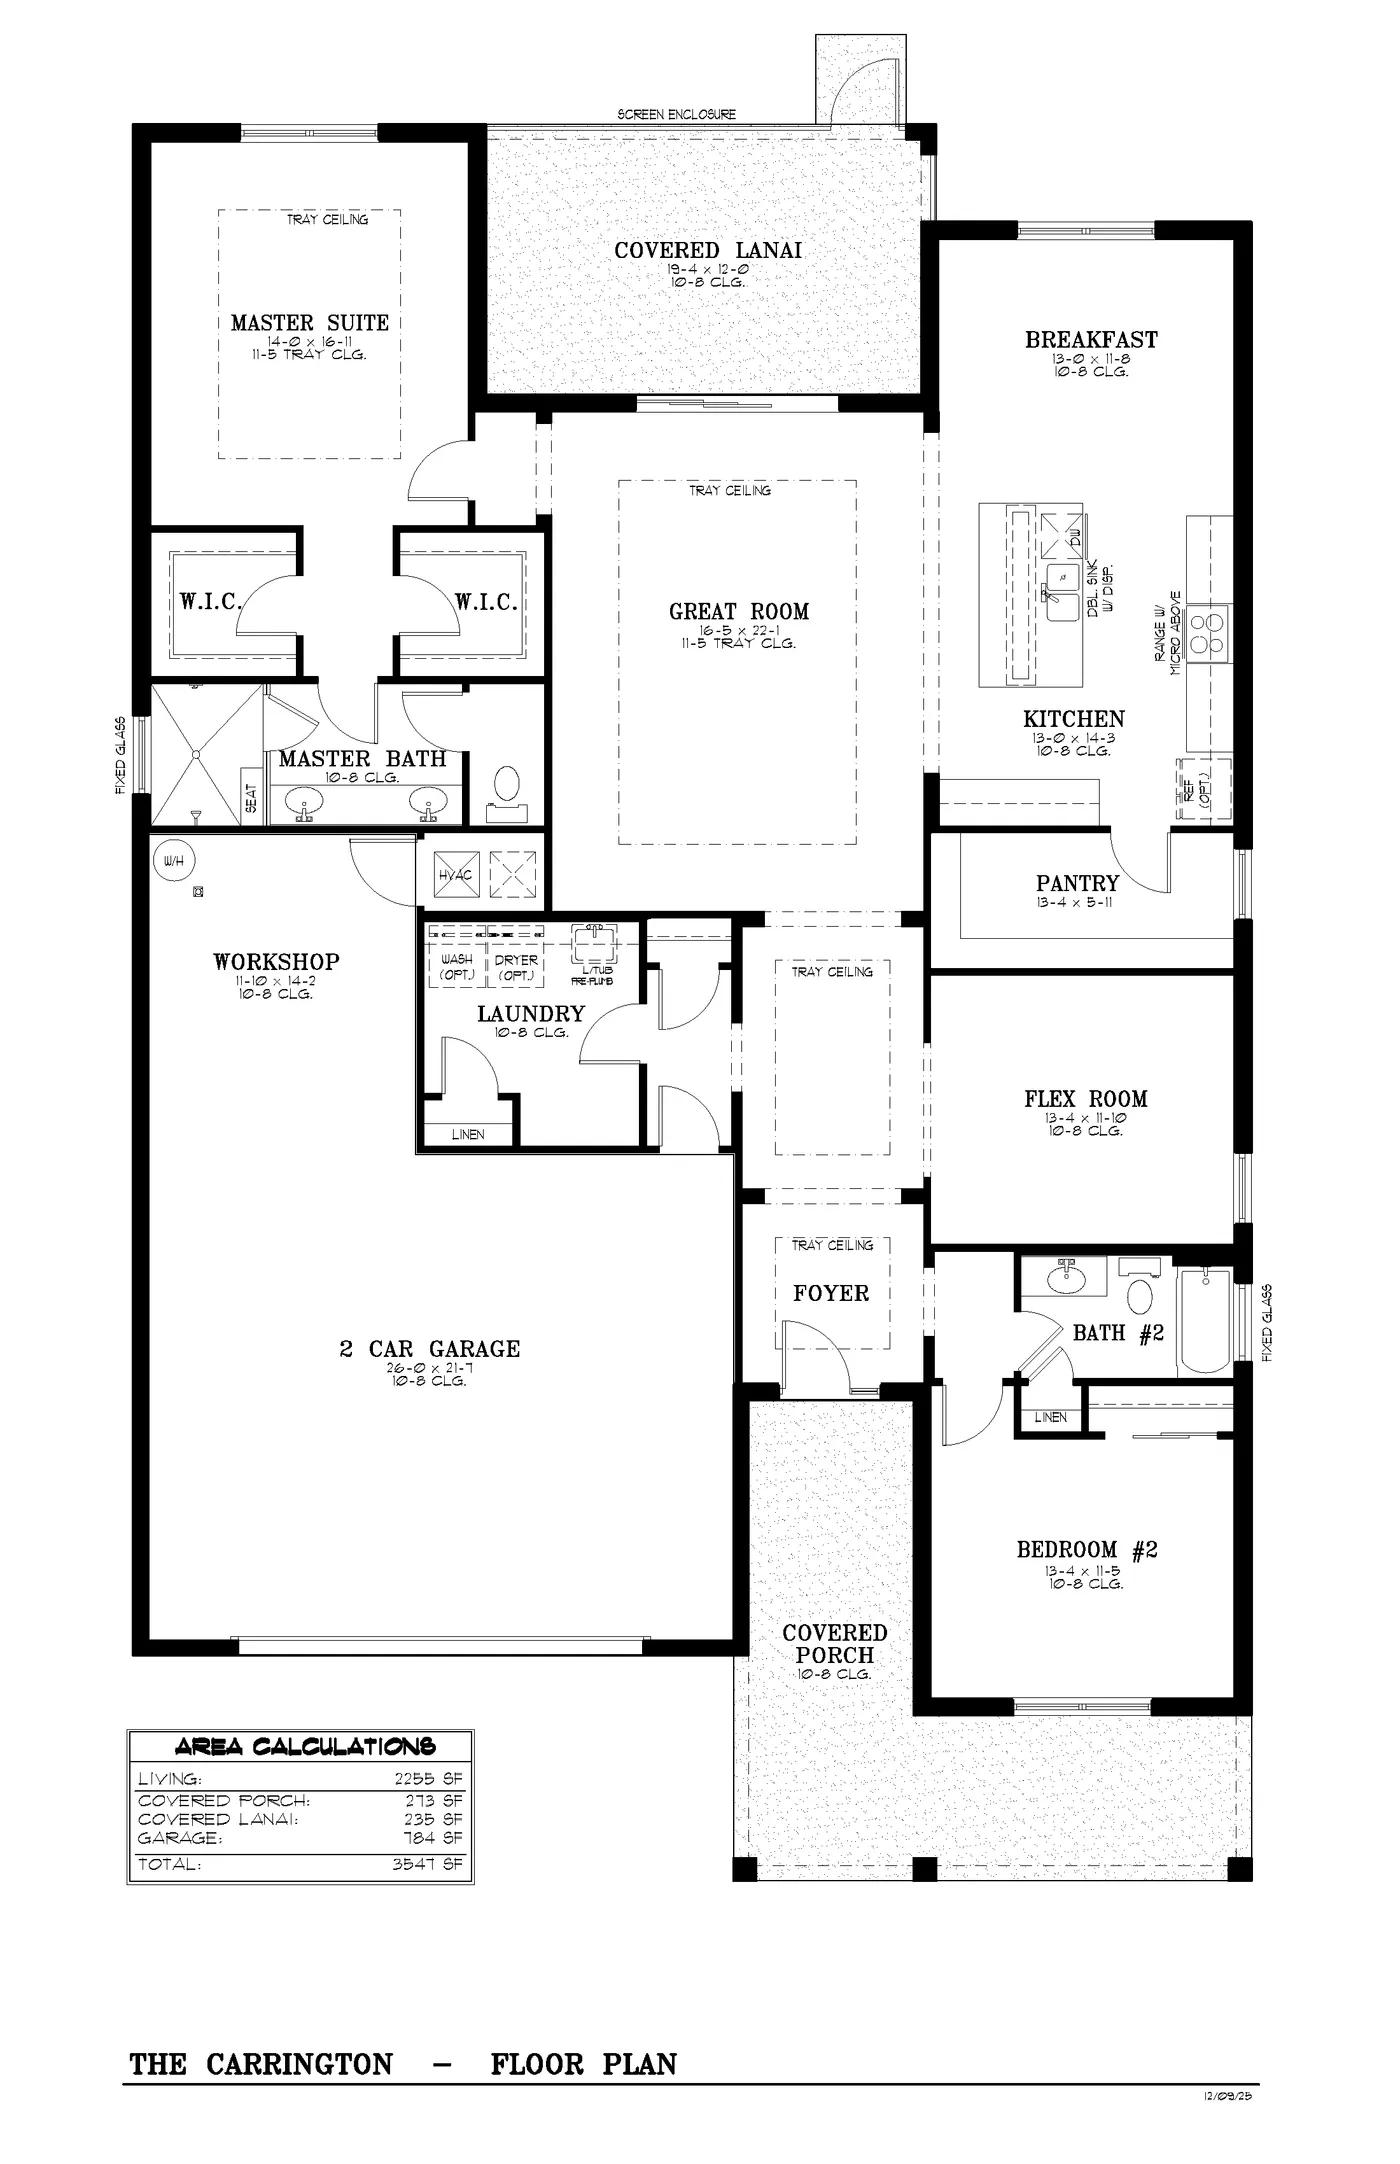
Balfour - Carrington
2 Bed • 2 Bath • 2,255 sqft
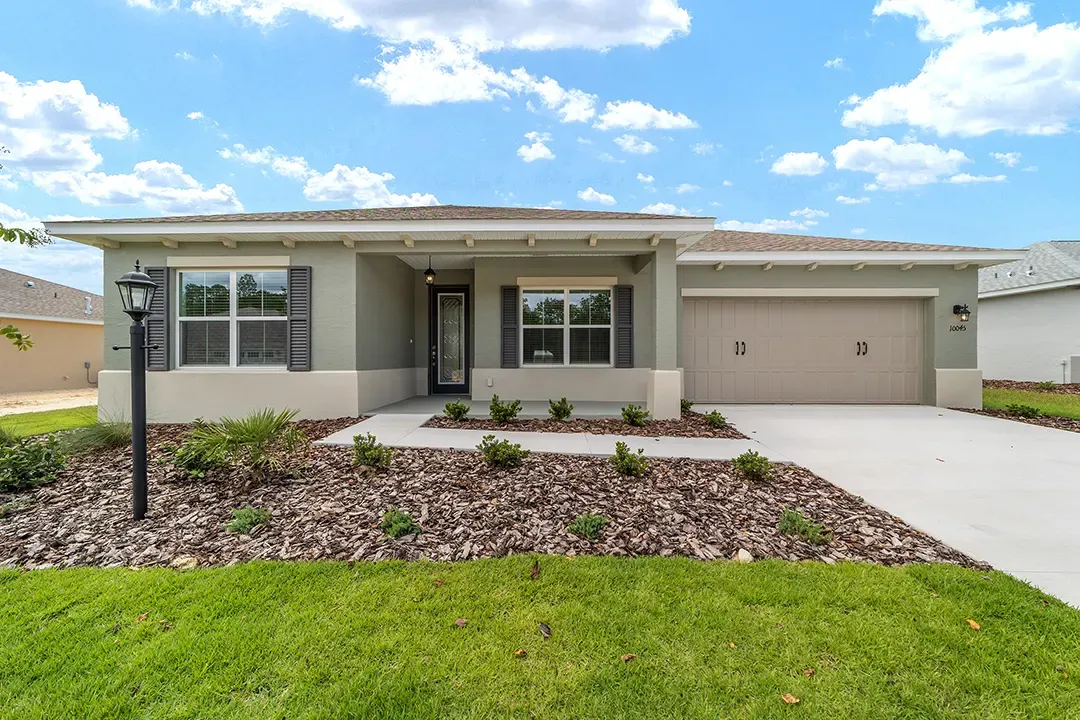
Balfour - Arlington
3 Bed • 3 Bath • 2,211 sqft
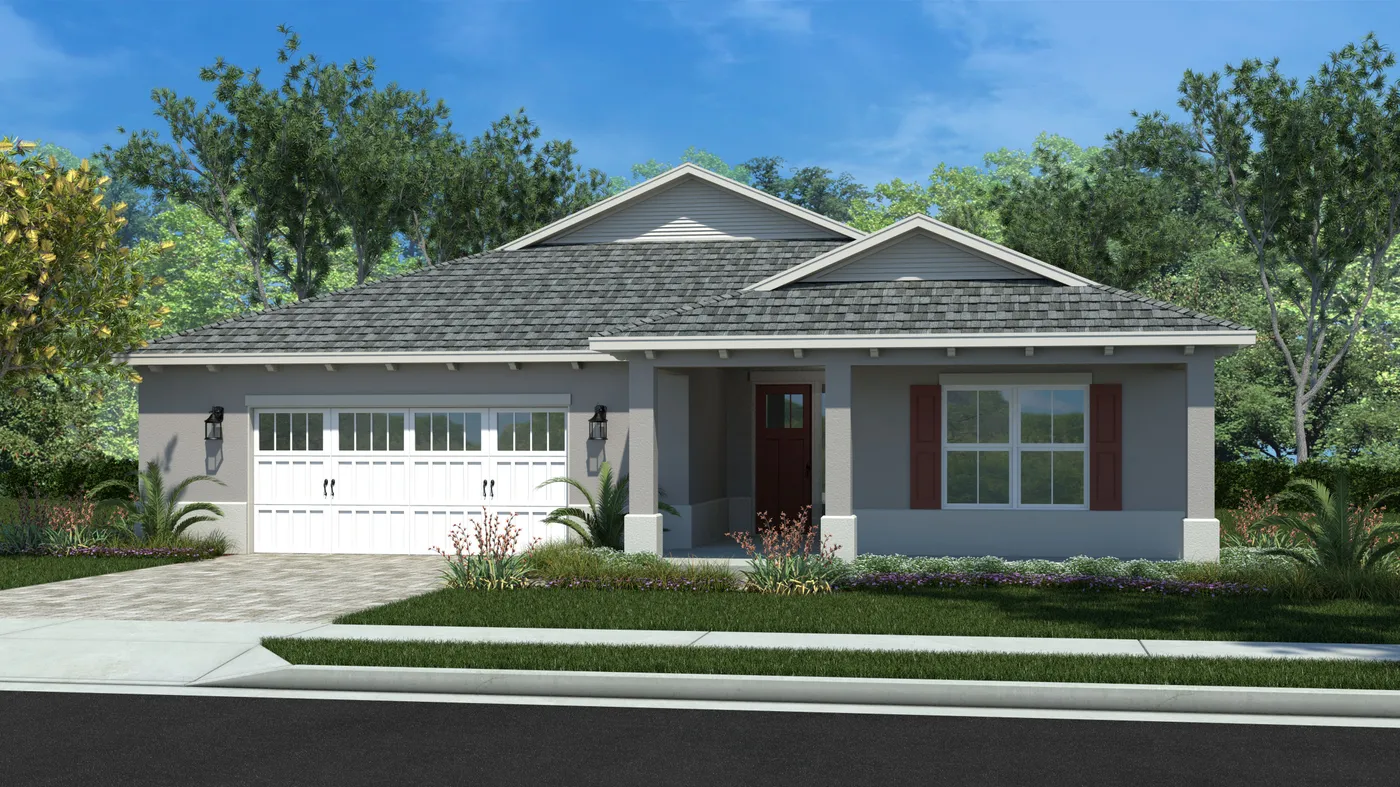
Longleaf Ridge - Beaumont
2 Bed • 2 Bath • 2,202 sqft
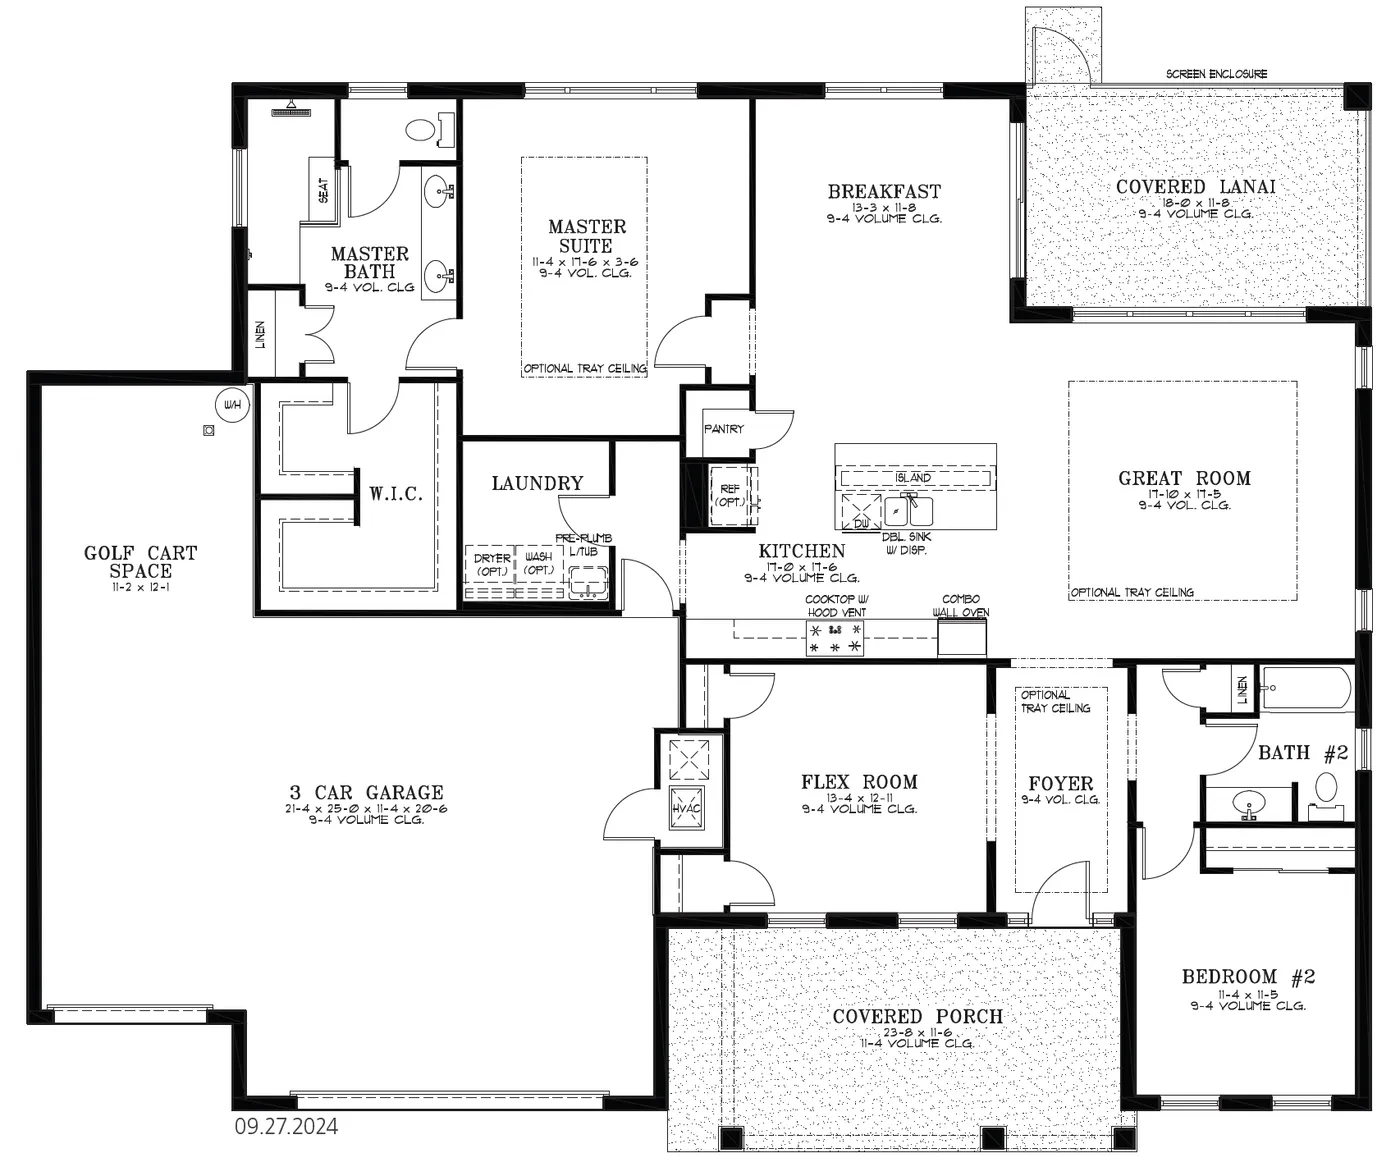
Balfour - Brighton
2 Bed • 2 Bath • 2,137 sqft
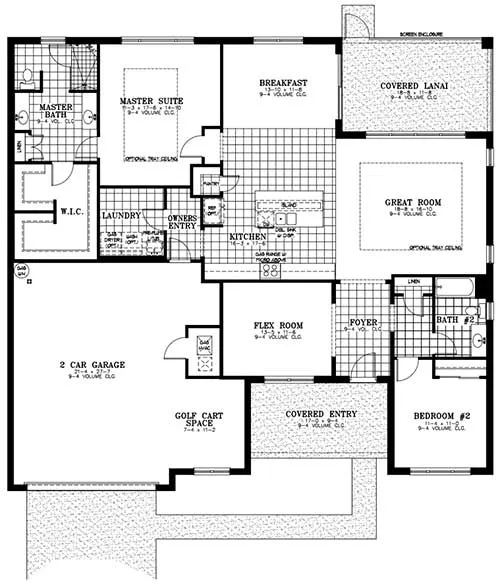
Longleaf Ridge - Beatrix
2 Bed • 2 Bath • 2,102 sqft
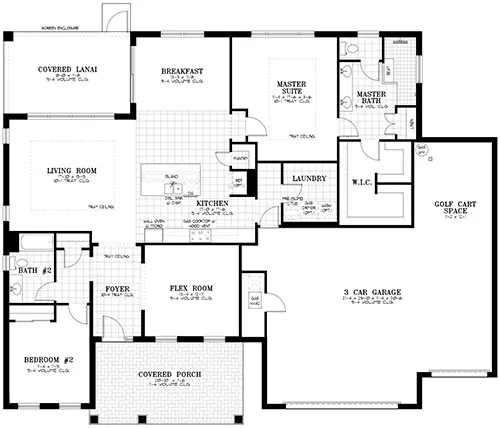
Longleaf Ridge - Brighton
2 Bed • 2 Bath • 2,099 sqft
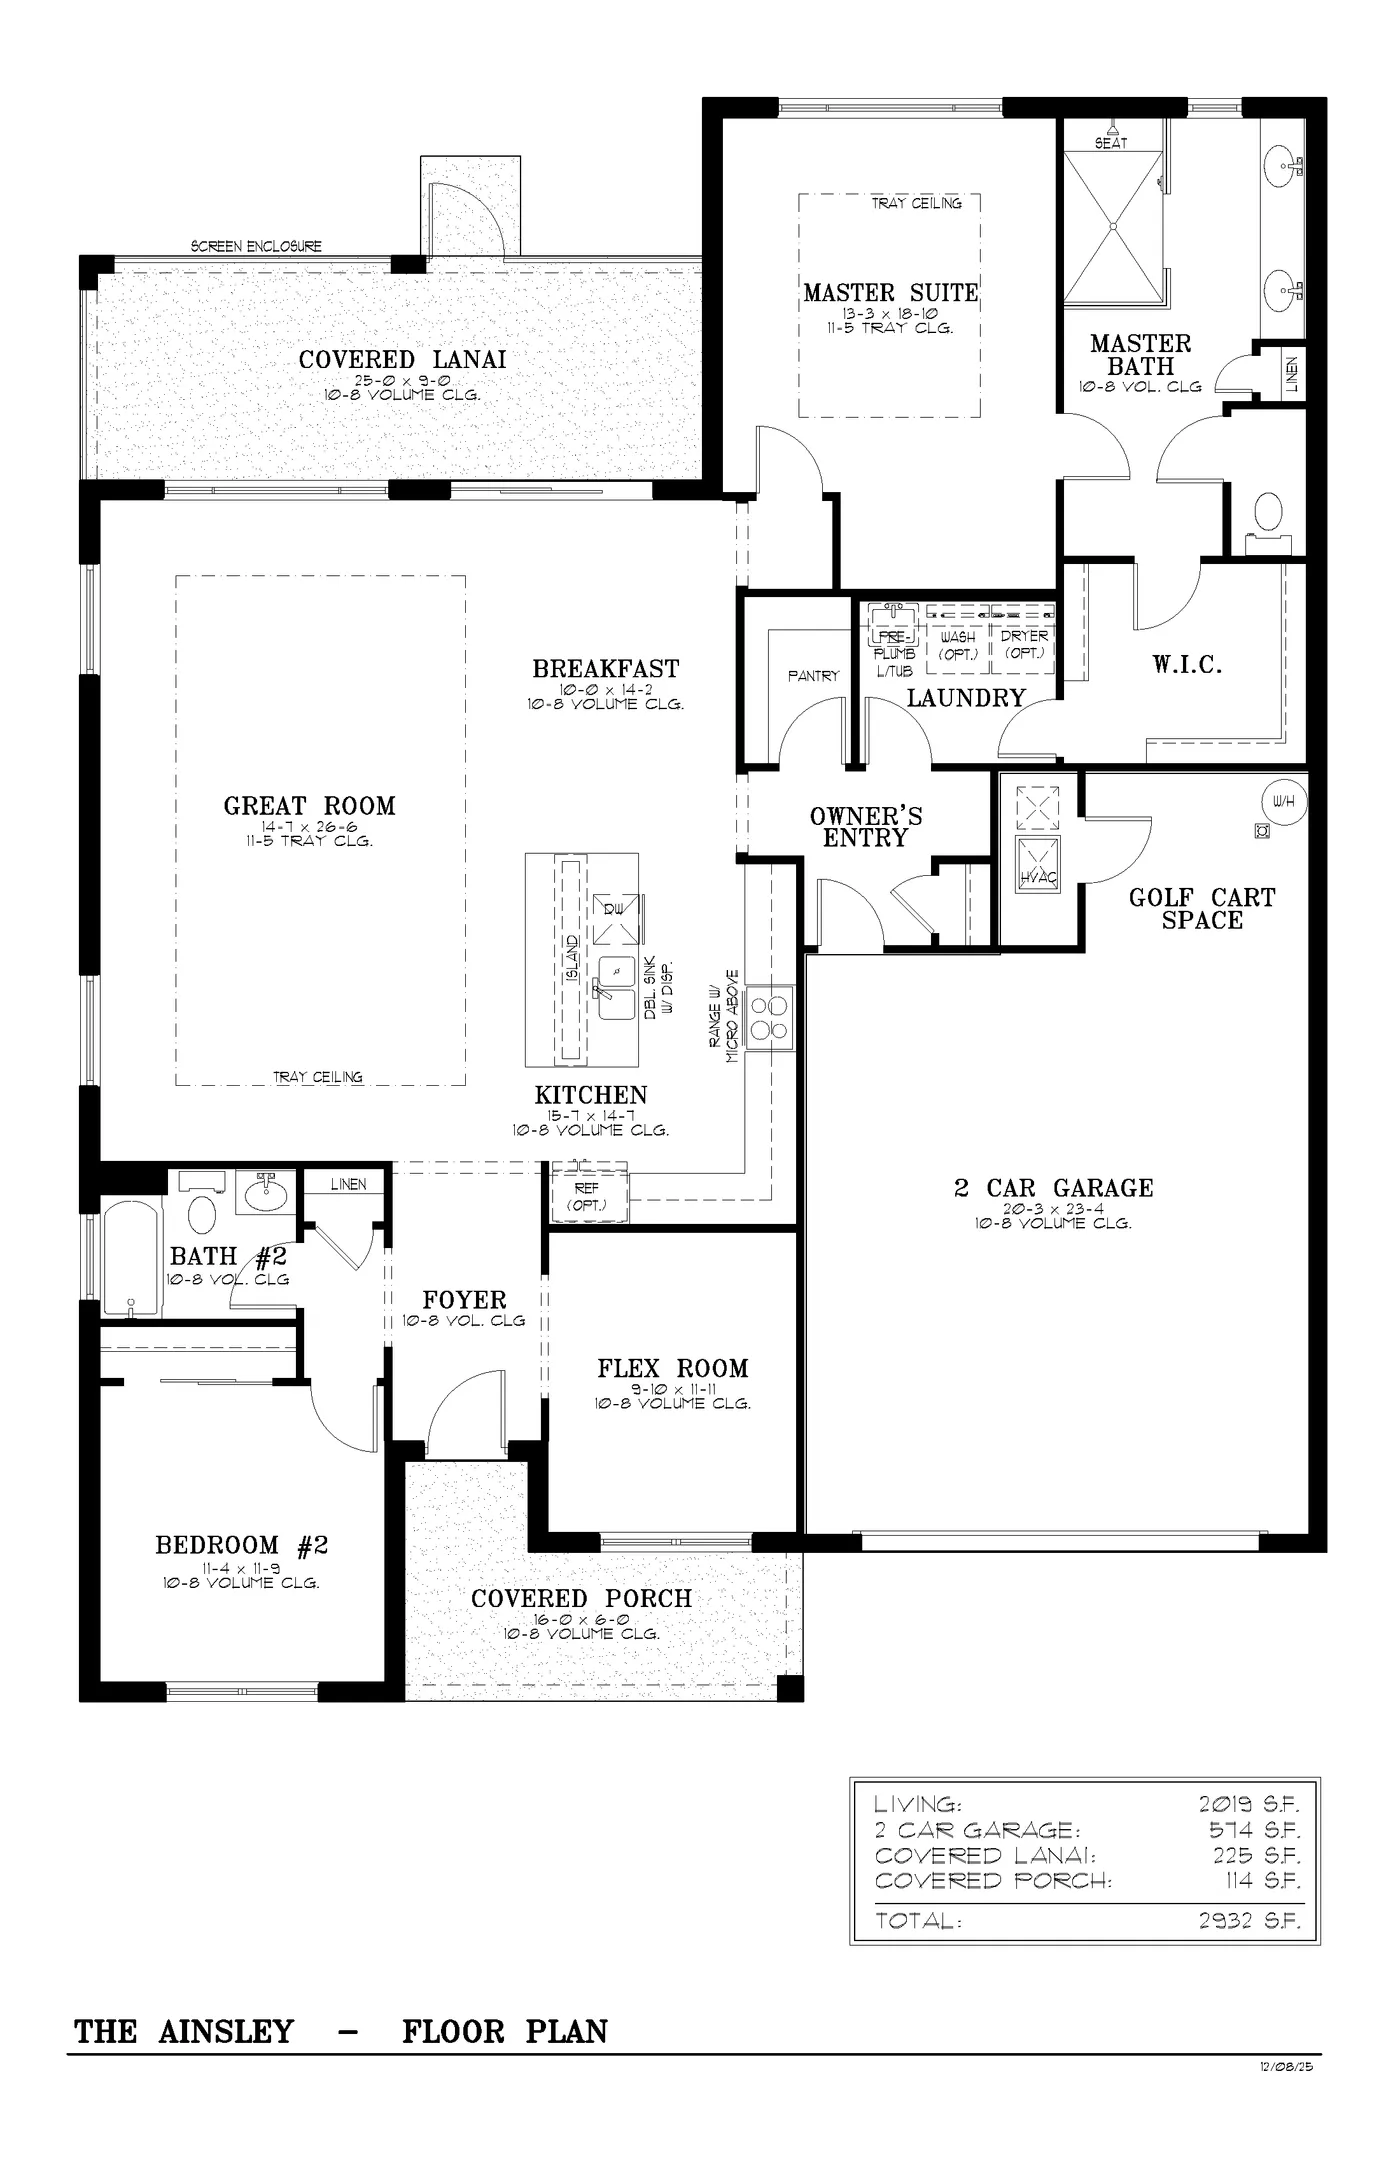
Balfour - Ainsley
2 Bed • 2 Bath • 2,019 sqft
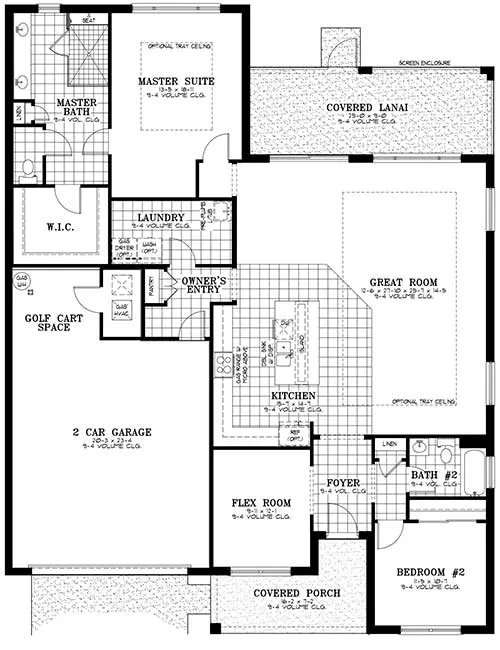
Longleaf Ridge - Ariana
2 Bed • 2 Bath • 1,986 sqft
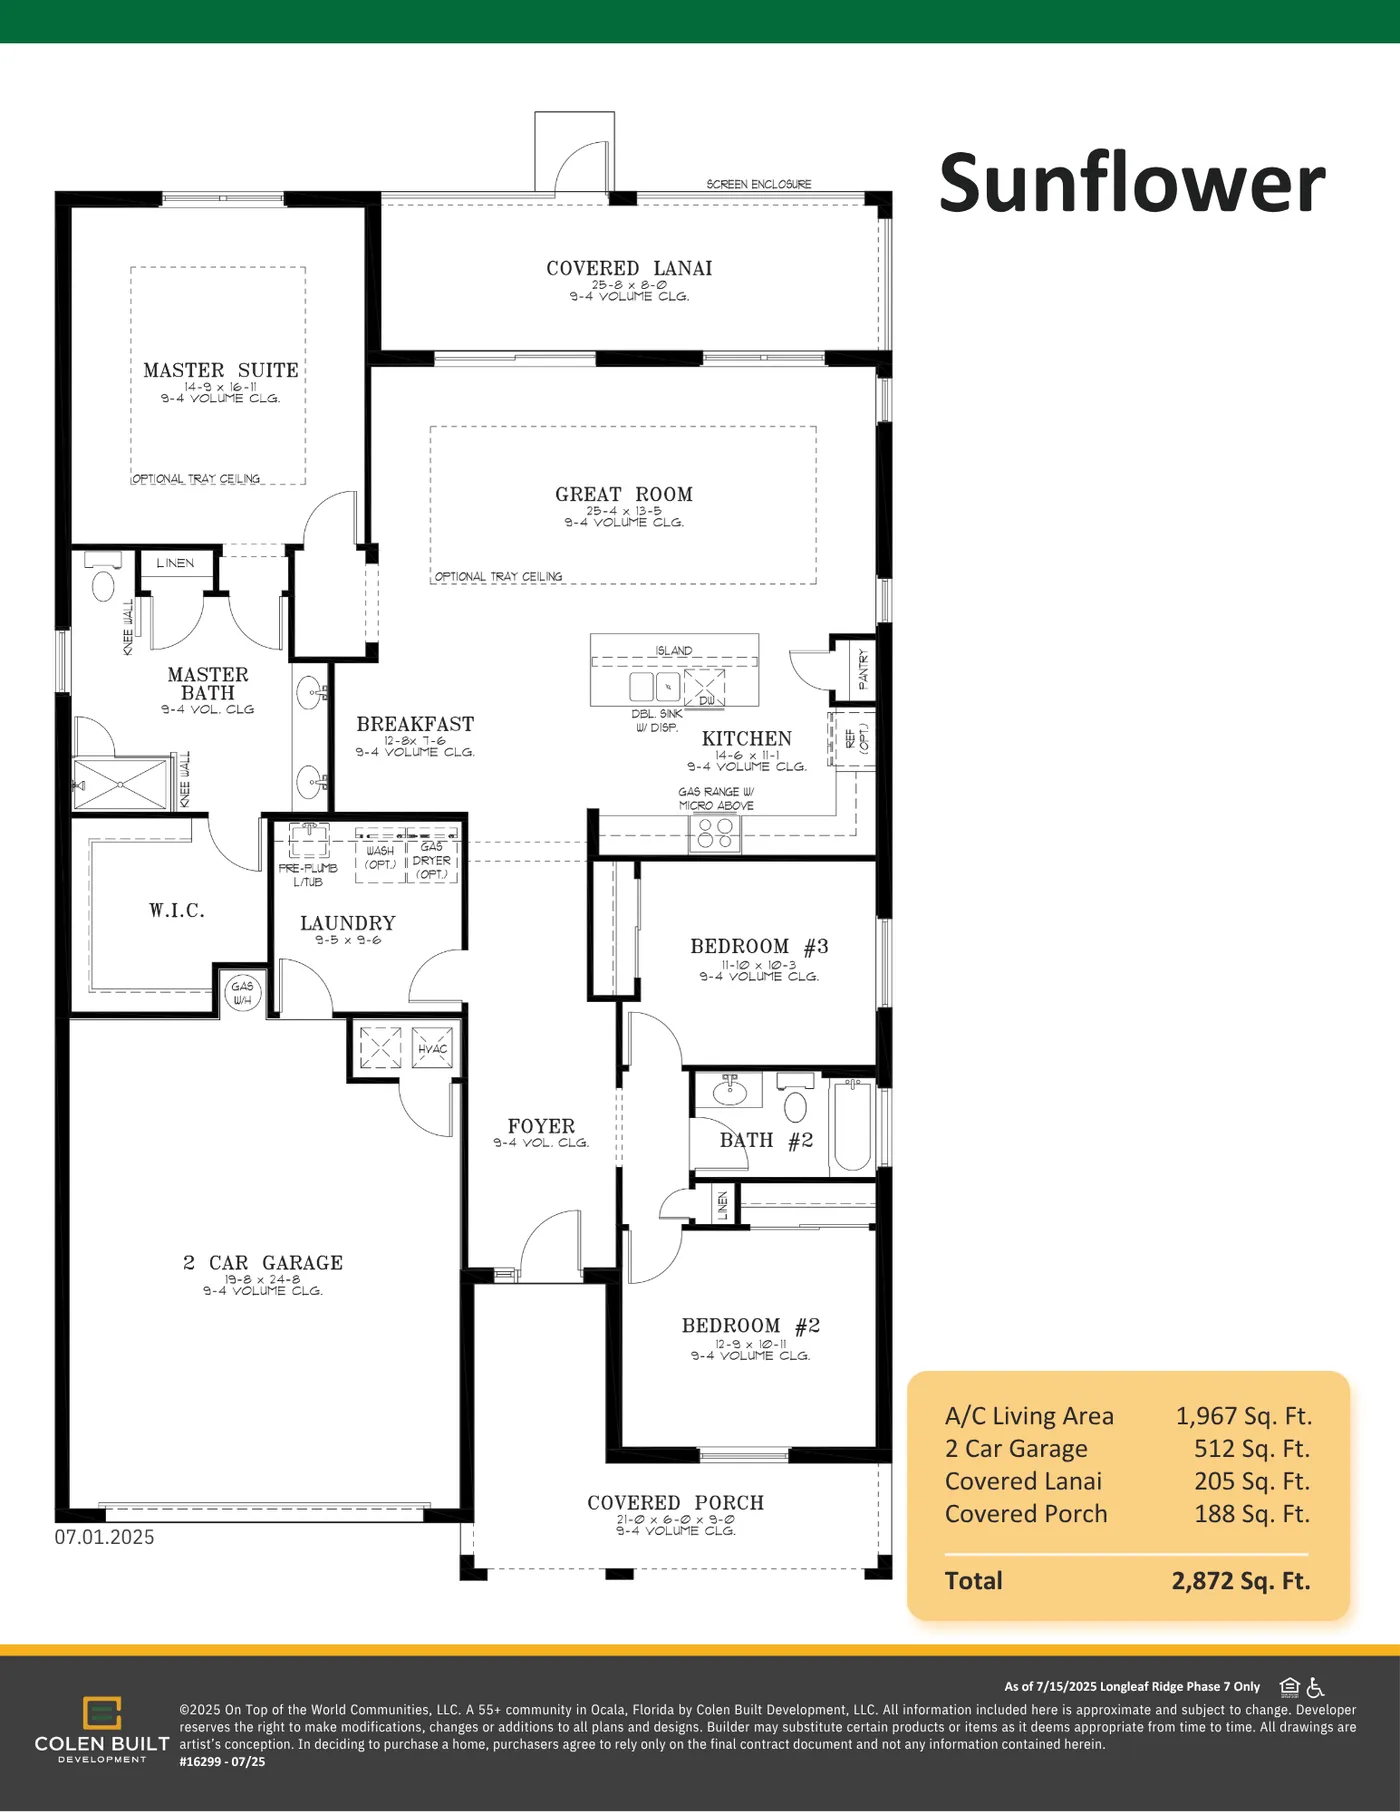
Longleaf Ridge - Sunflower
3 Bed • 2 Bath • 1,967 sqft
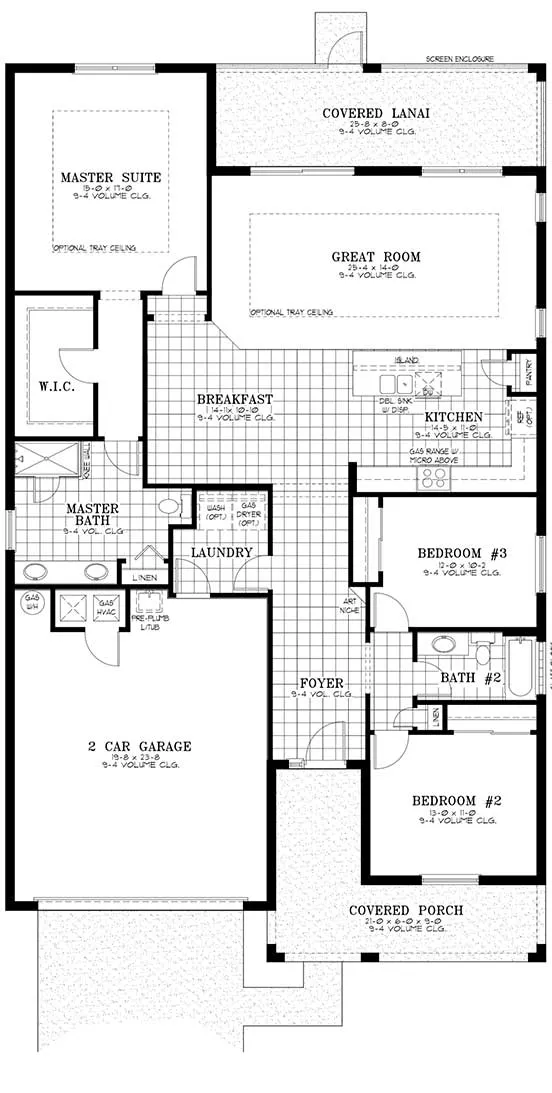
Weybourne Landing - Sunflower
3 Bed • 2 Bath • 1,946 sqft
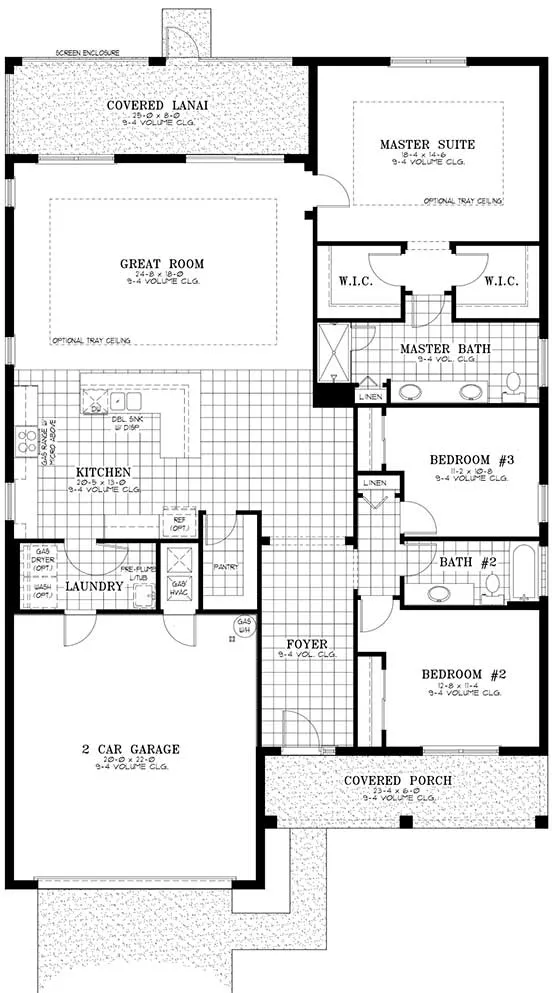
Weybourne Landing - Wisteria
3 Bed • 2 Bath • 1,946 sqft
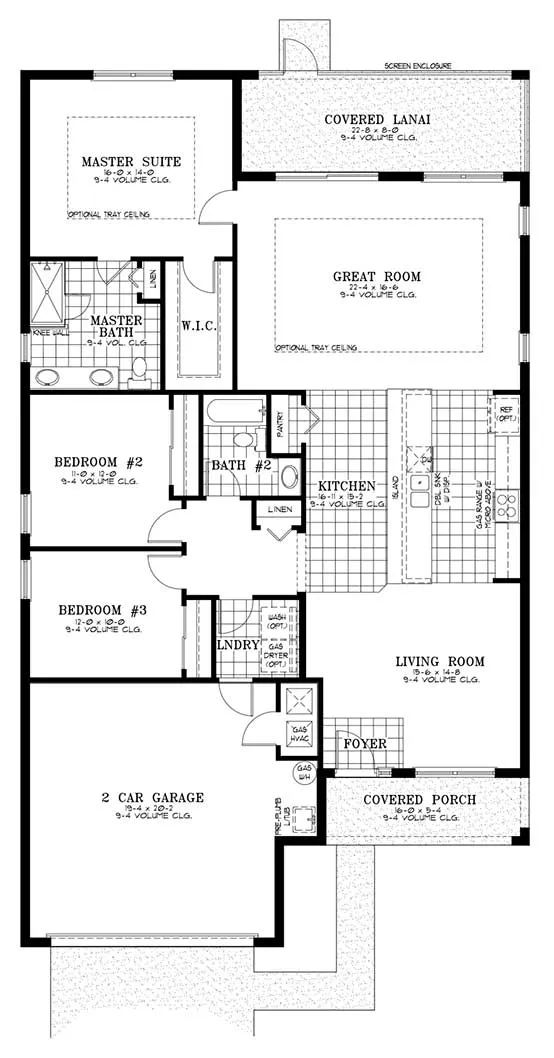
Weybourne Landing - Orchid
3 Bed • 2 Bath • 1,870 sqft
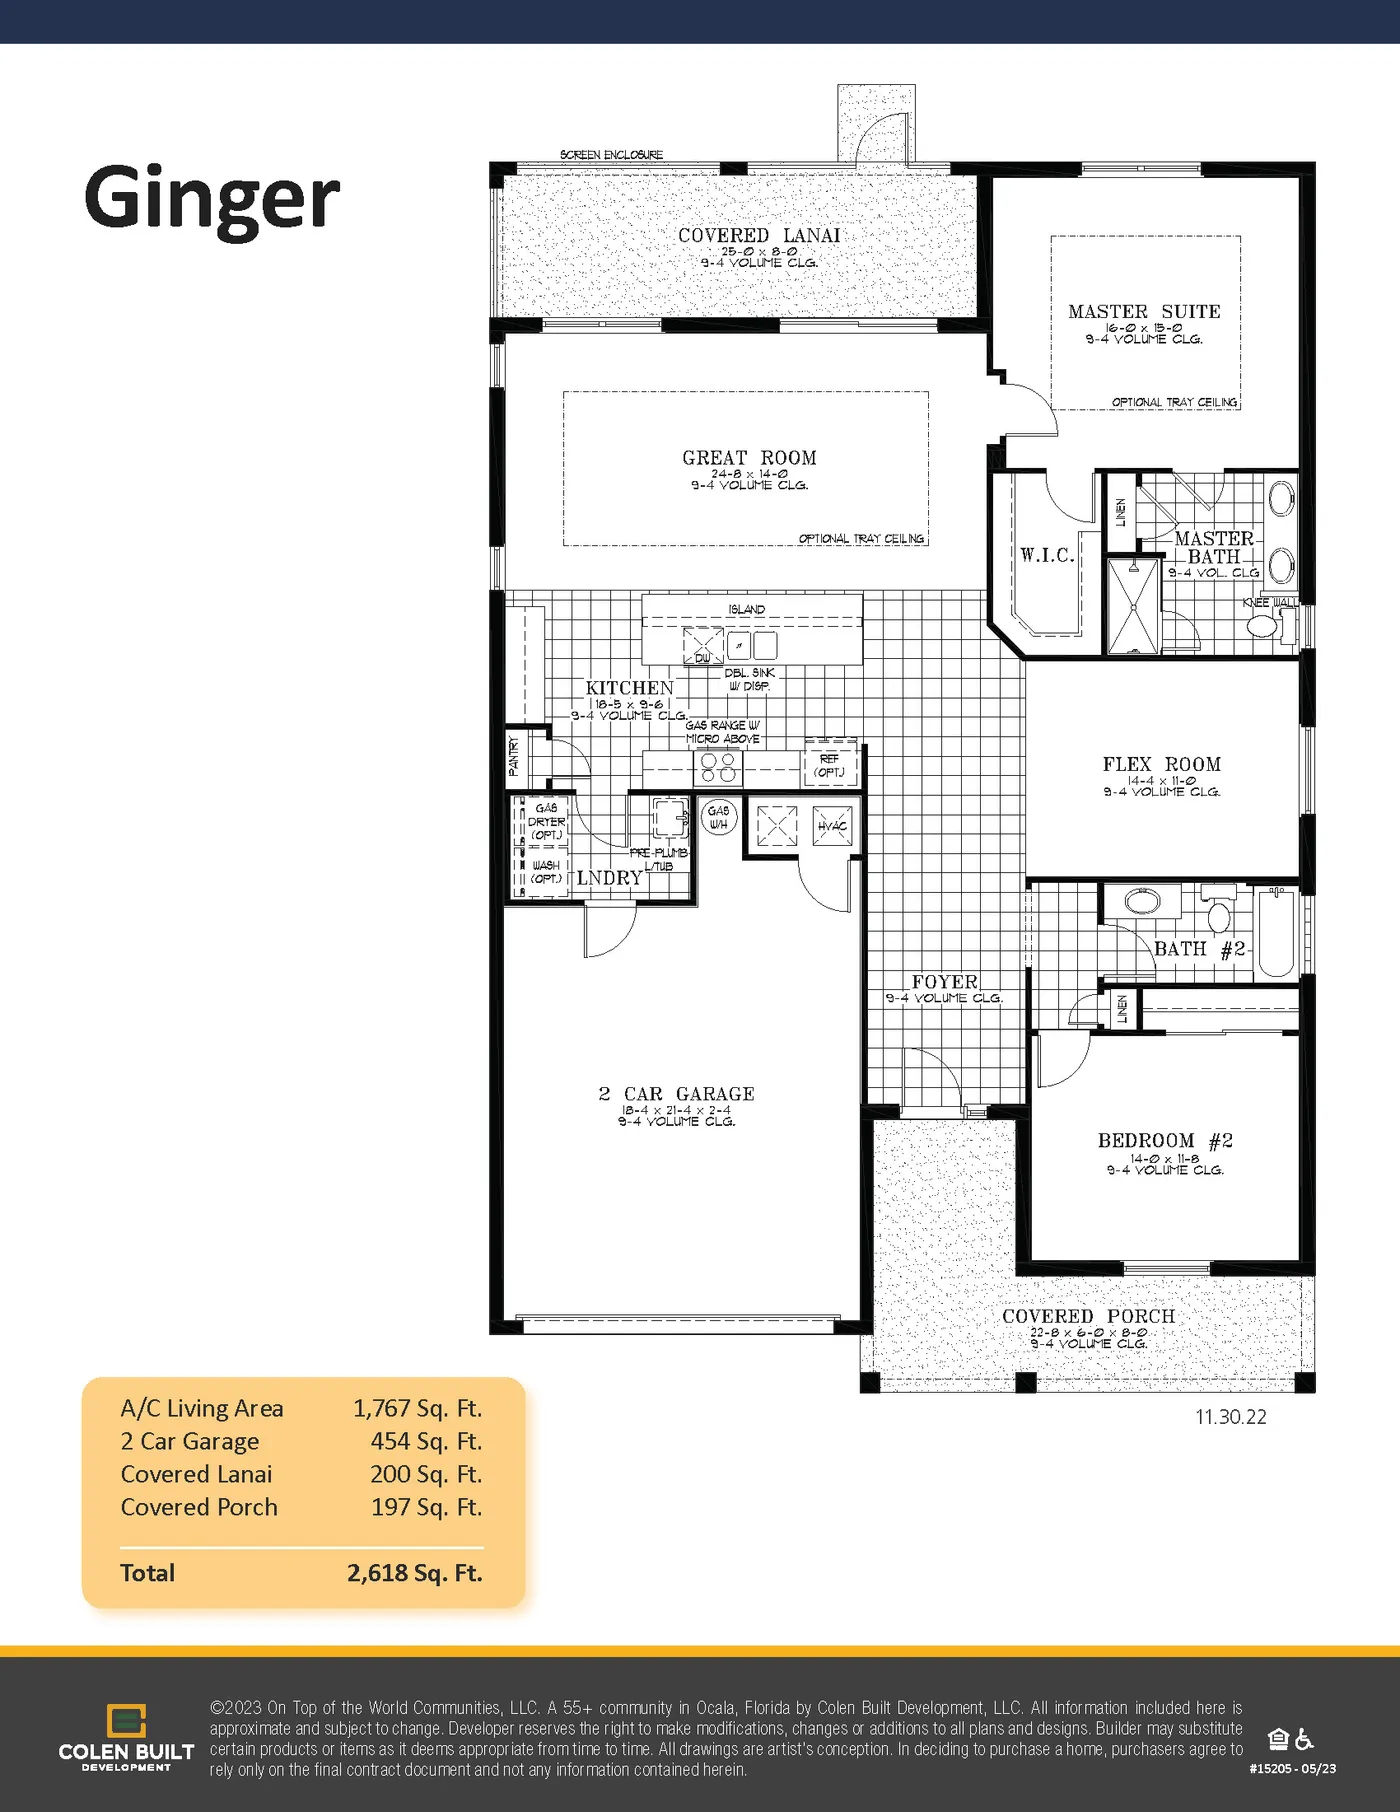
Weybourne Landing - Ginger
2 Bed • 2 Bath • 1,767 sqft
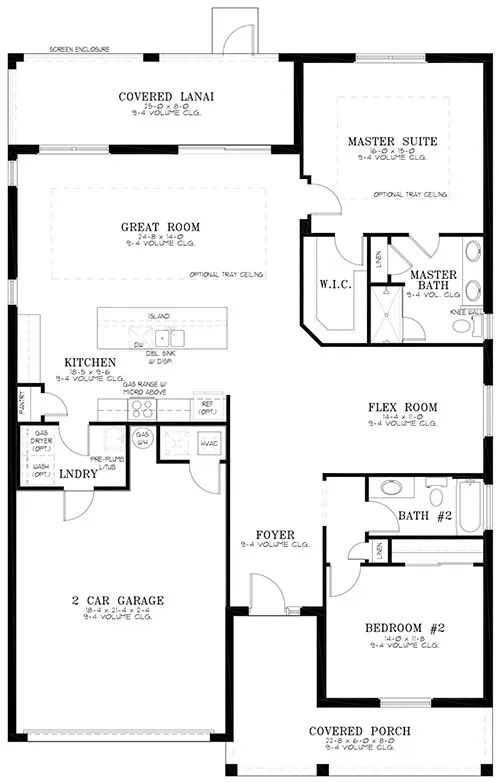
Longleaf Ridge - Ginger
2 Bed • 2 Bath • 1,767 sqft
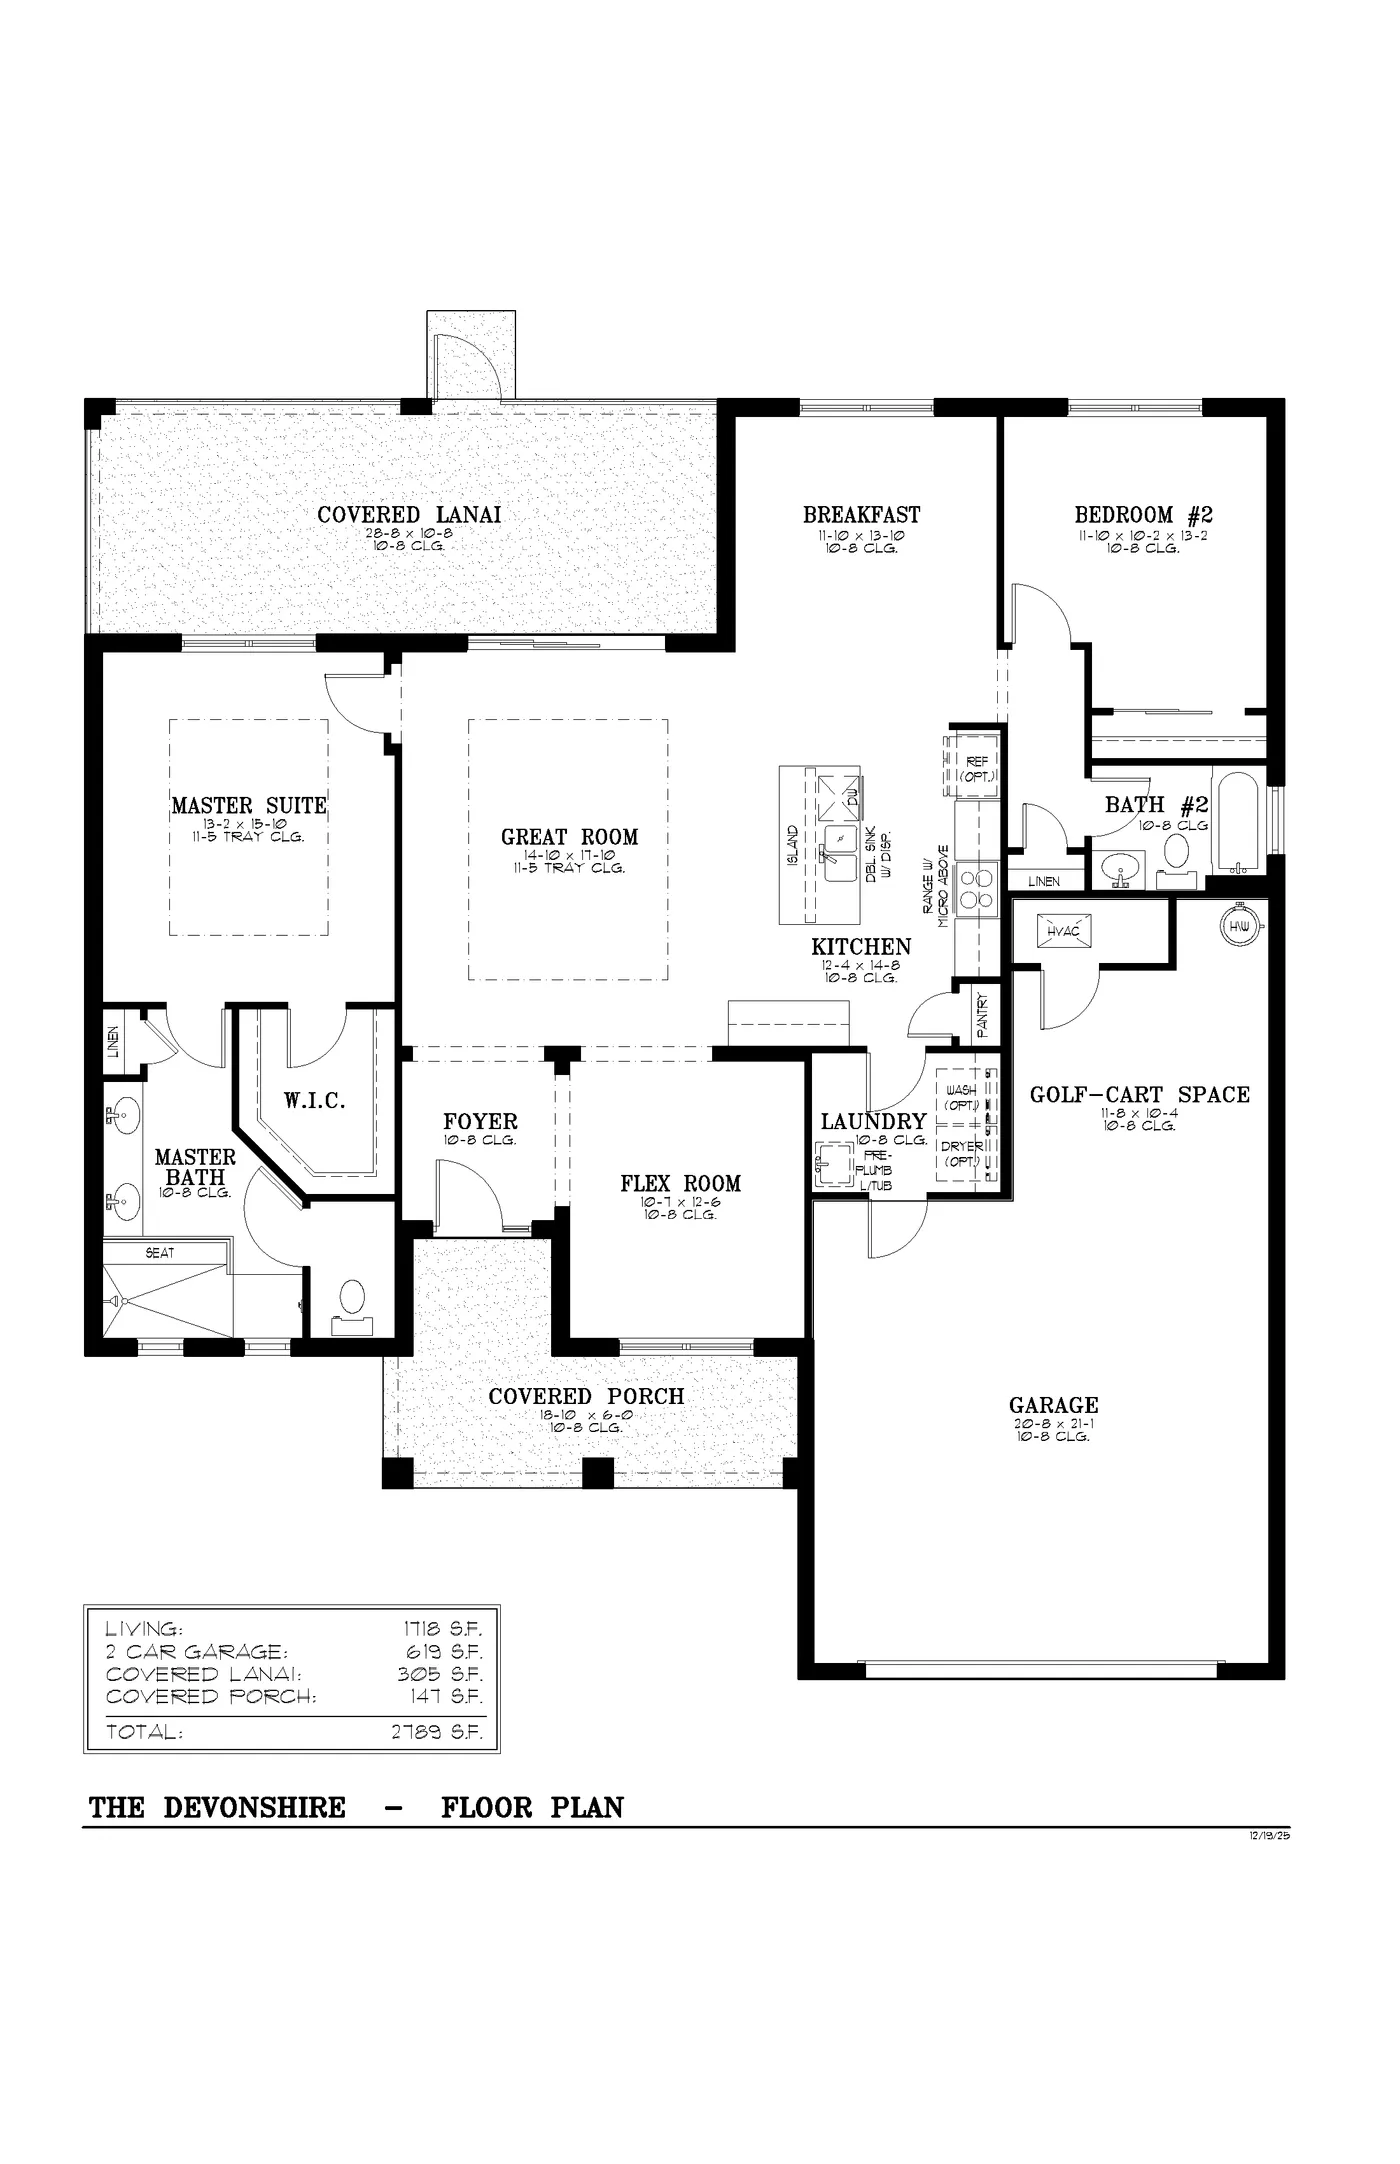
Balfour - Devonshire
2 Bed • 2 Bath • 1,718 sqft
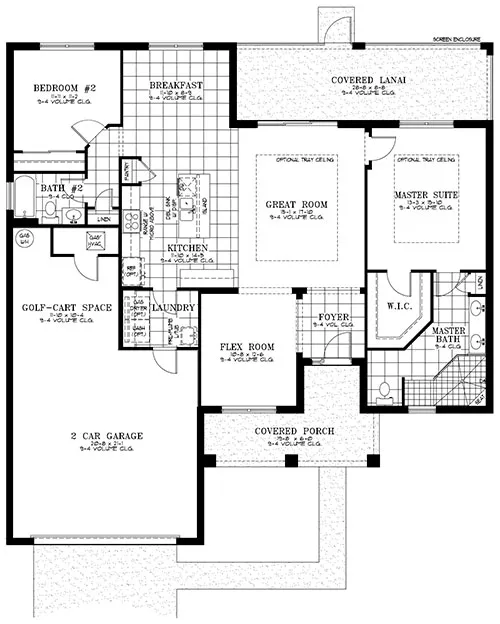
Longleaf Ridge - Livingston
2 Bed • 2 Bath • 1,640 sqft
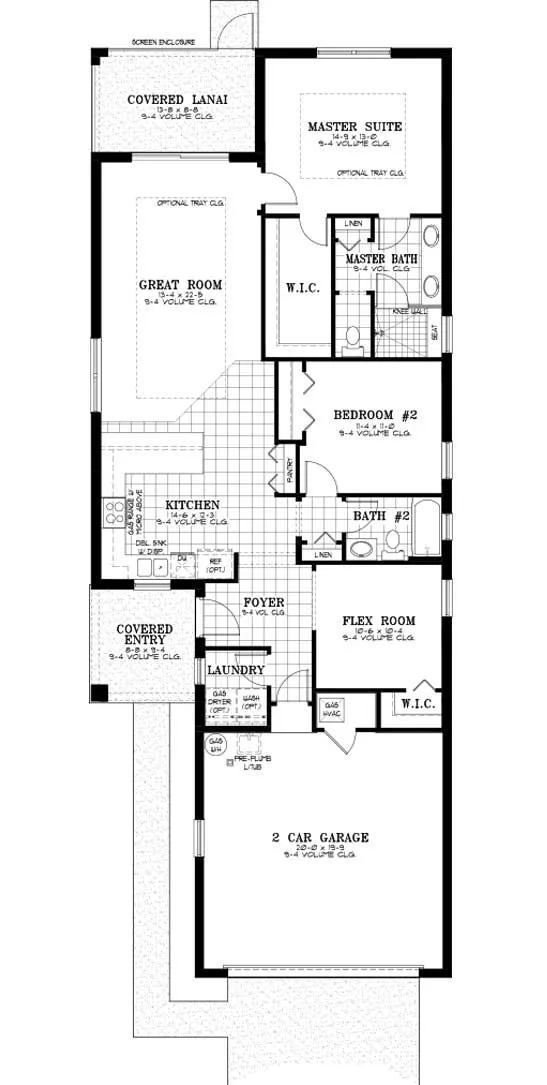
Longleaf Ridge - Terra
2 Bed • 2 Bath • 1,467 sqft
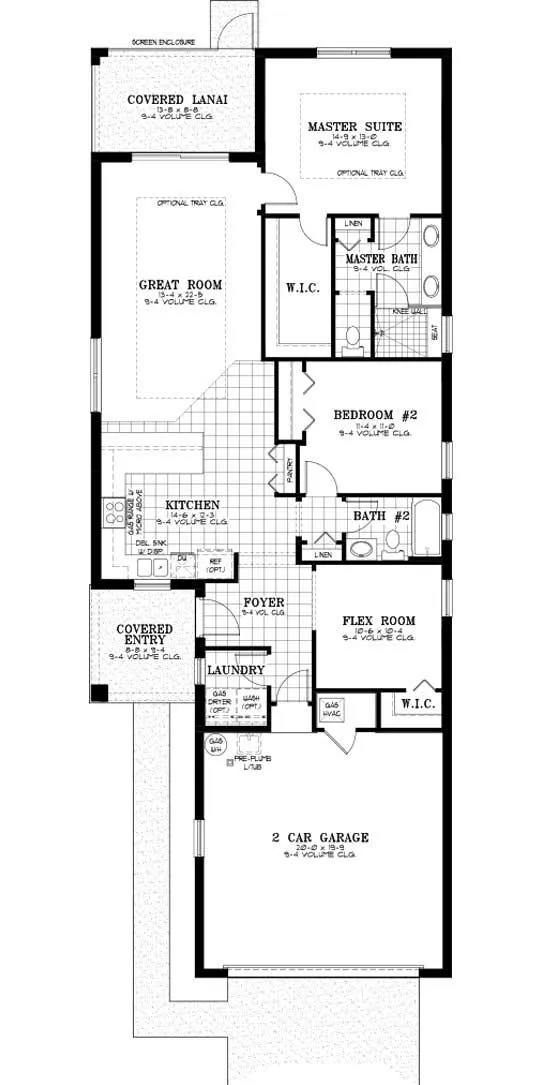
Weybourne Landing - Terra
2 Bed • 2 Bath • 1,467 sqft
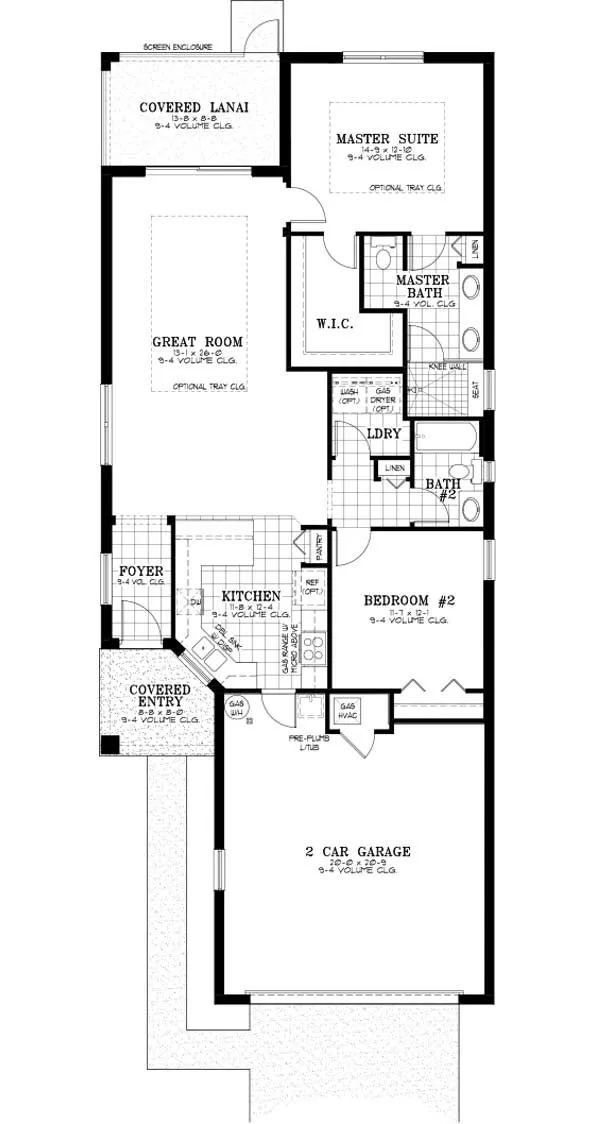
Longleaf Ridge - Oasis
2 Bed • 2 Bath • 1,343 sqft
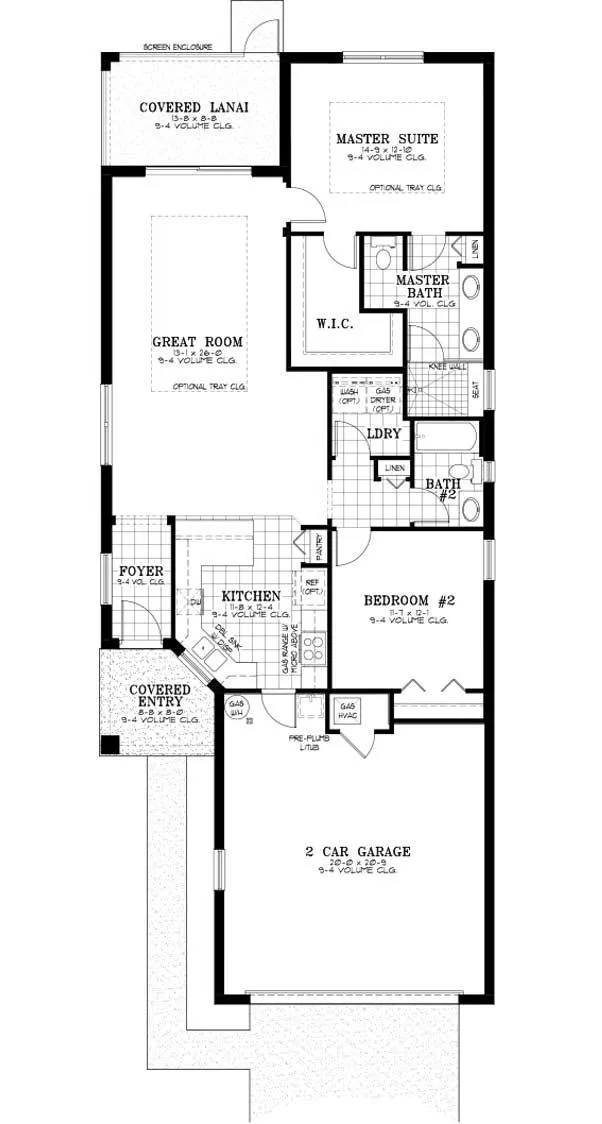
Weybourne Landing - Oasis
2 Bed • 2 Bath • 1,343 sqft