Oakfield Trails
Ashton Woods • Parrish, Manatee County, FL
School District
Manatee County Public Schools
Community Status
Open Neighborhood
1 amenities on site
Inventory Note
Specific available homes change frequently. We'll match you to current availability once you're ready to move forward.
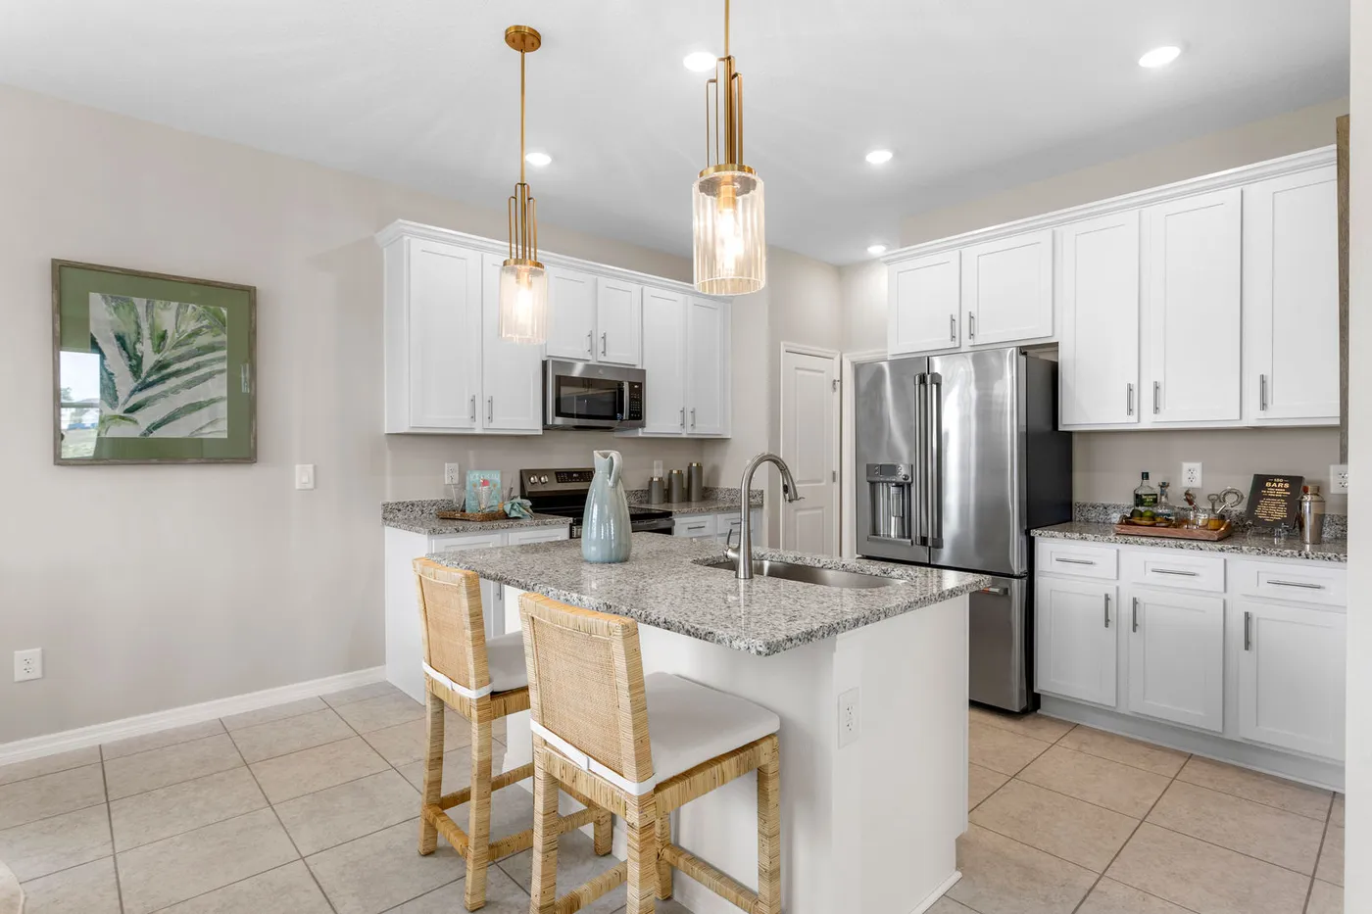
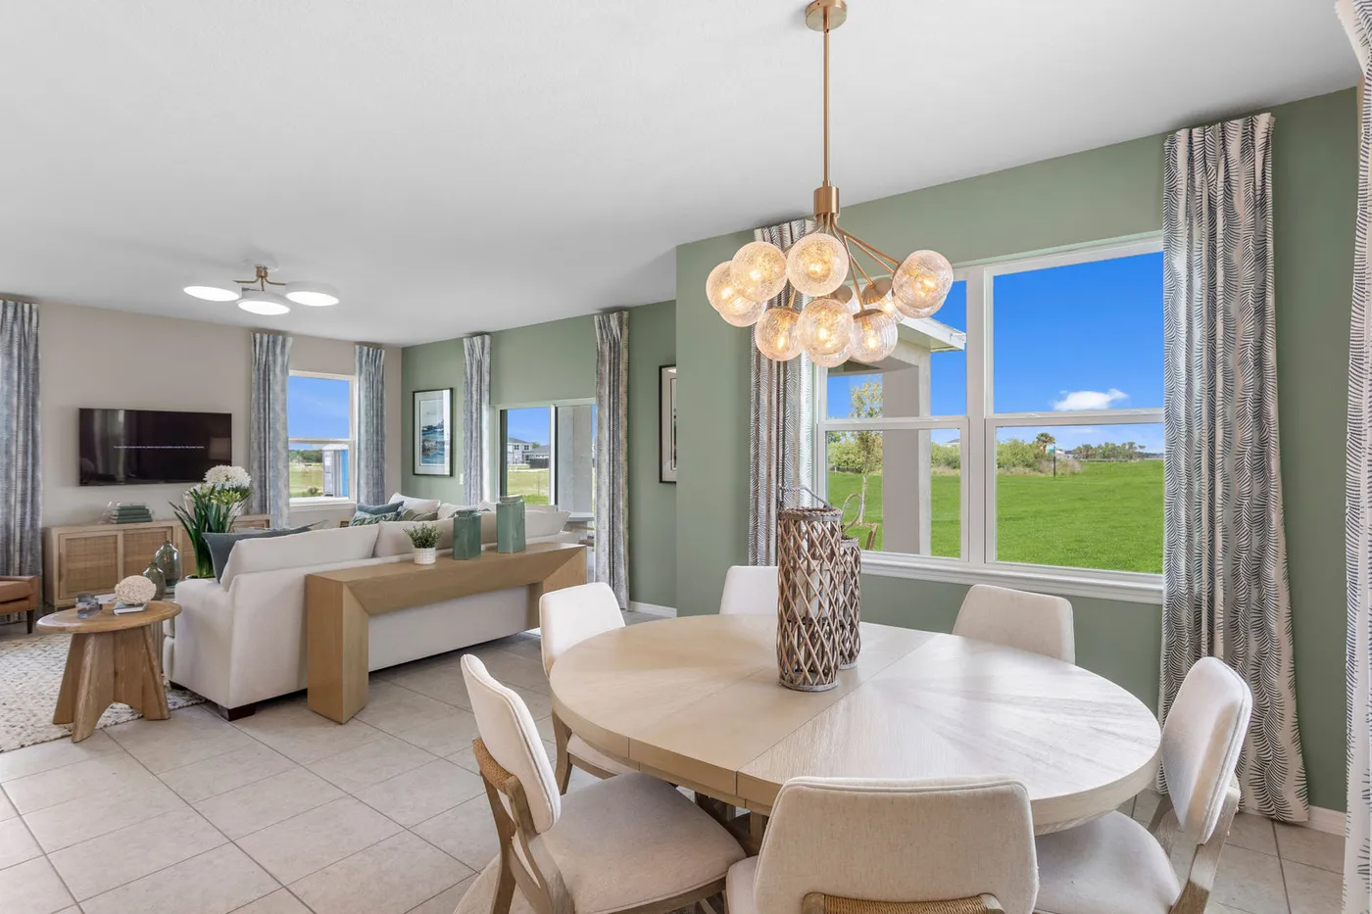
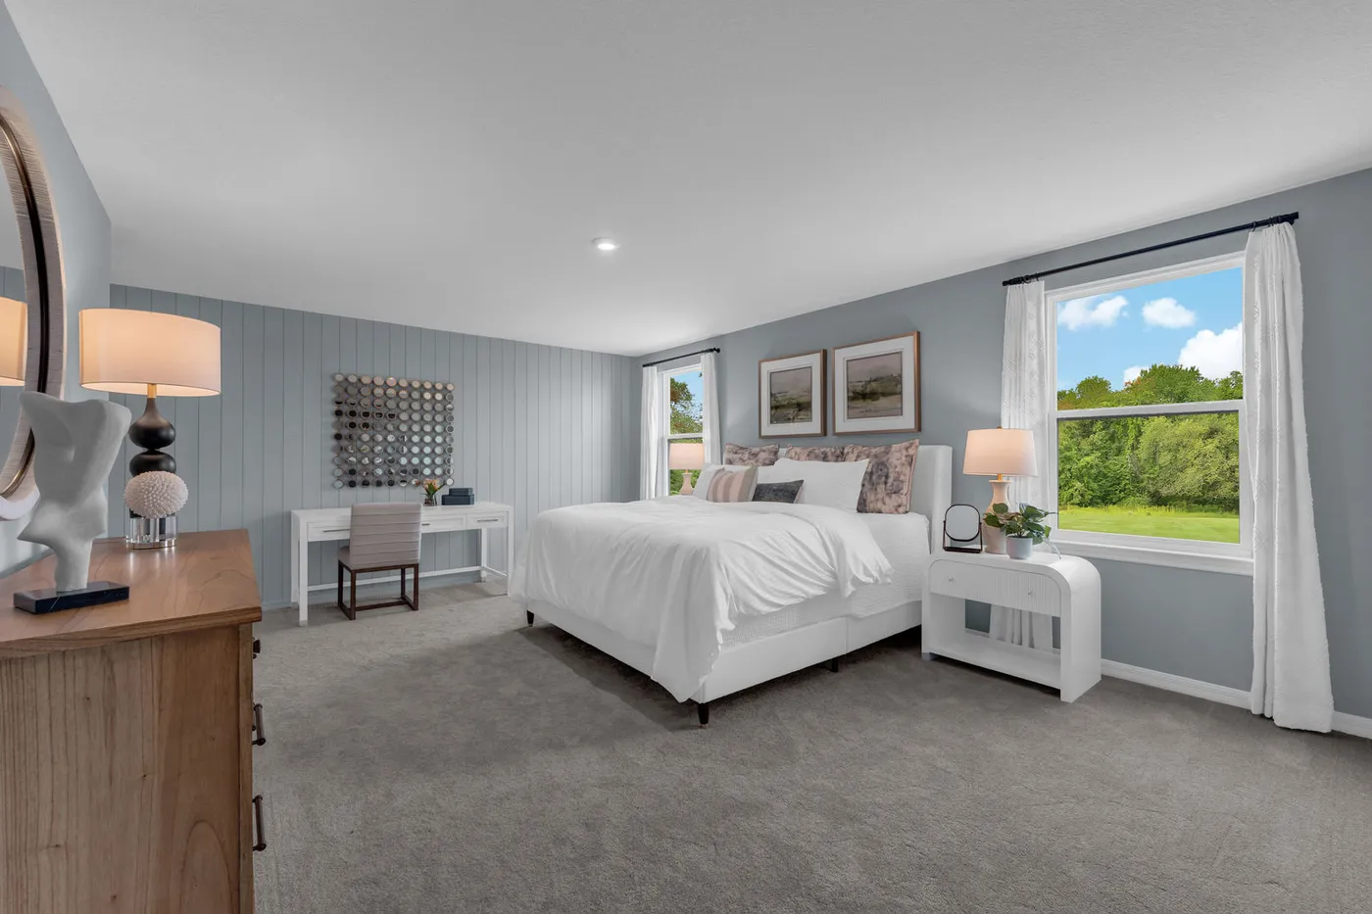
Life in Oakfield Trails
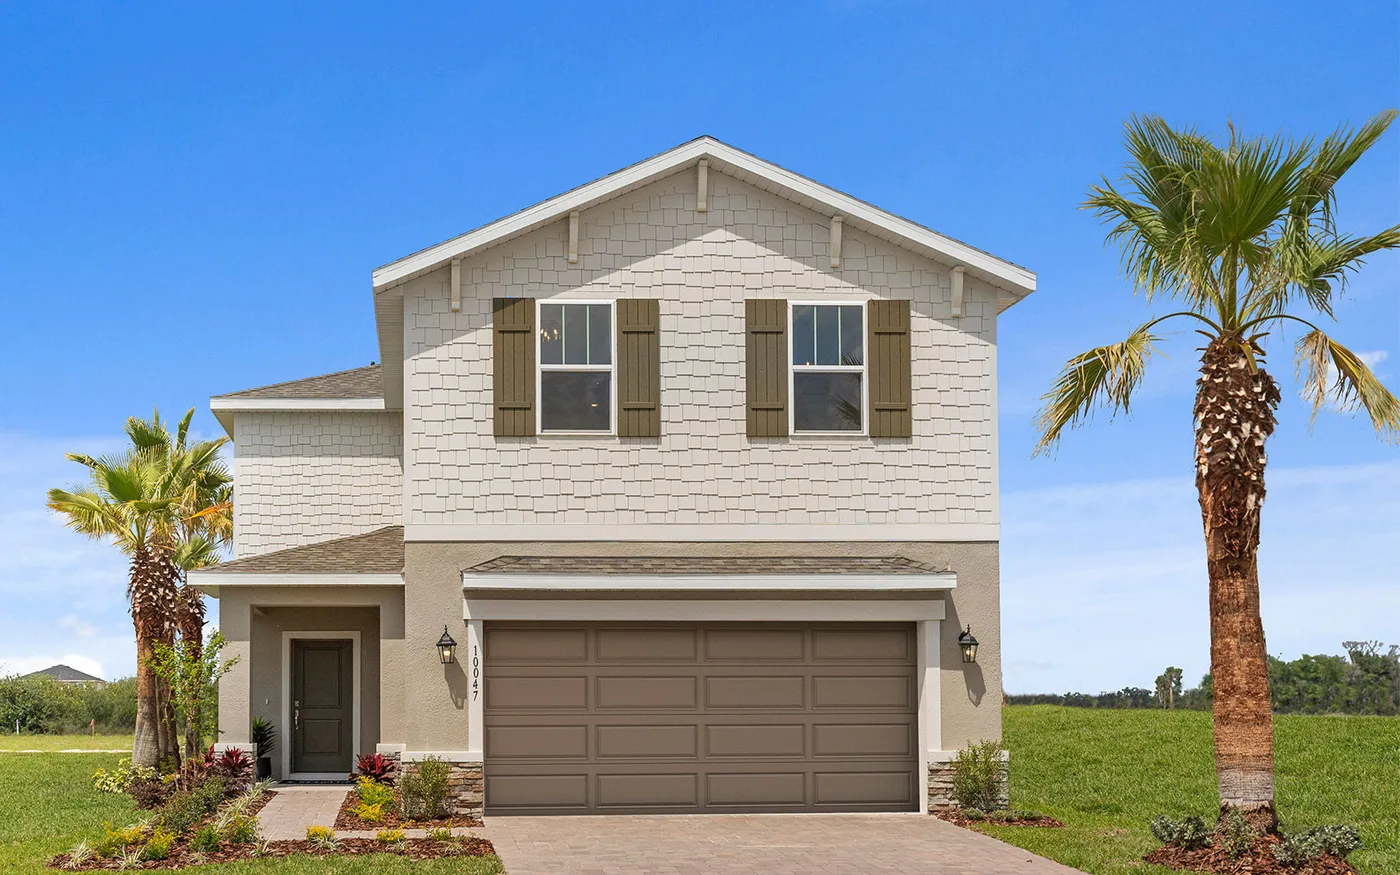
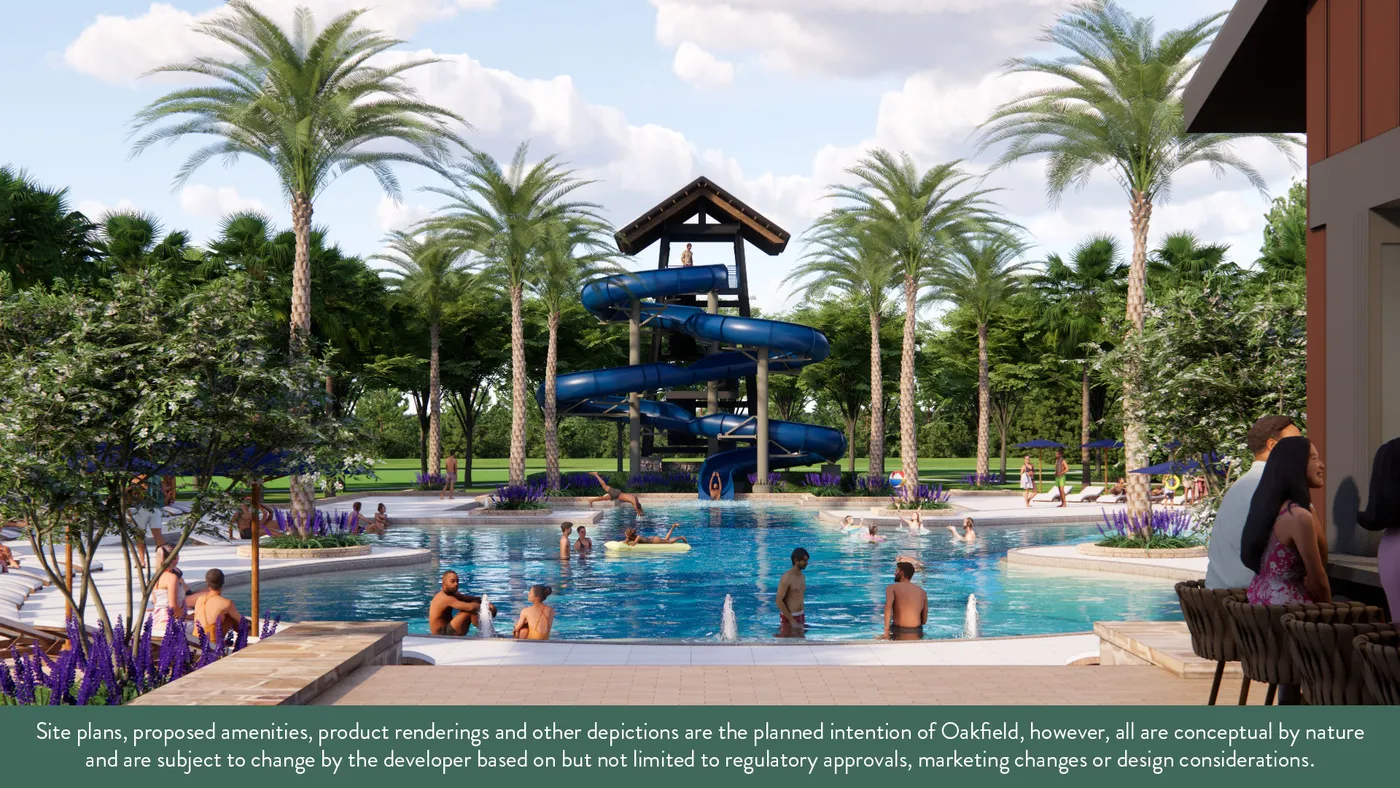
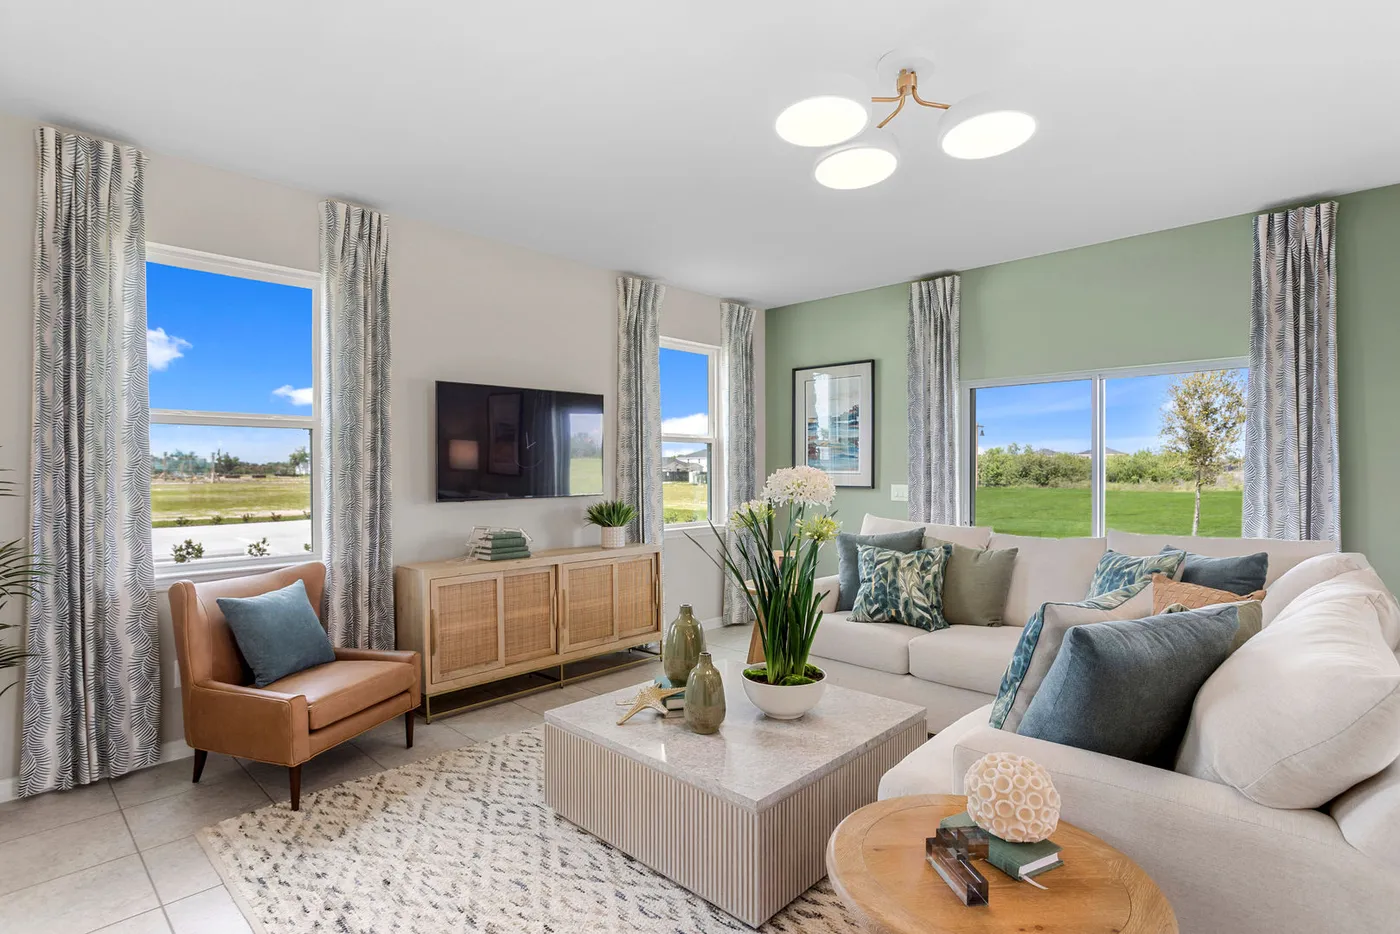
Now Selling! Stanley Martin Homes brings standout design and thoughtful craftsmanship to Oakfield Trails. Stanley Martin sets itself apart with modern floor plans, flexible living spaces, and smart, energy efficient construction designed for today’s lifestyles. Available home designs feature open concept layouts, modern kitchens, and versatile spaces that adapt to a variety of needs. With single family home designs ranging from 1,600 to 2,505 square feet, there’s a plan to match your style and preferences. Located in Parrish, one of Southwest Florida’s fastest growing areas, Oakfield Trails offers a peaceful suburban setting with everyday conveniences close by. With quick access to I 75 and US 301, commuting to Bradenton, Sarasota, and Tampa is simple. The community is also near the future BayCare Hospital and BayCare HealthHub Manatee, Gulf Coast beaches, shopping, dining, and more. Oakfield Trails is designed for connection and outdoor enjoyment. Residents can explore walking trails, relax in open green spaces, and gather in inviting community areas. The Harvest Club, the neighborhood’s private social hub, offers a dedicated space for recreation and relaxation. Experience the difference thoughtful design makes. Discover modern, comfortable living with Stanley Martin Homes at Oakfield Trails.
Amenities
- Walking & biking trails
Why no specific home is shown
Specific available homes change frequently. We'll match you to current availability once you're ready to move forward. Homes here are acquired once you're qualified and matched, so you choose the plan and homesite instead of settling for whatever happens to be sitting on the market.
Available Floor Plans
20 Plans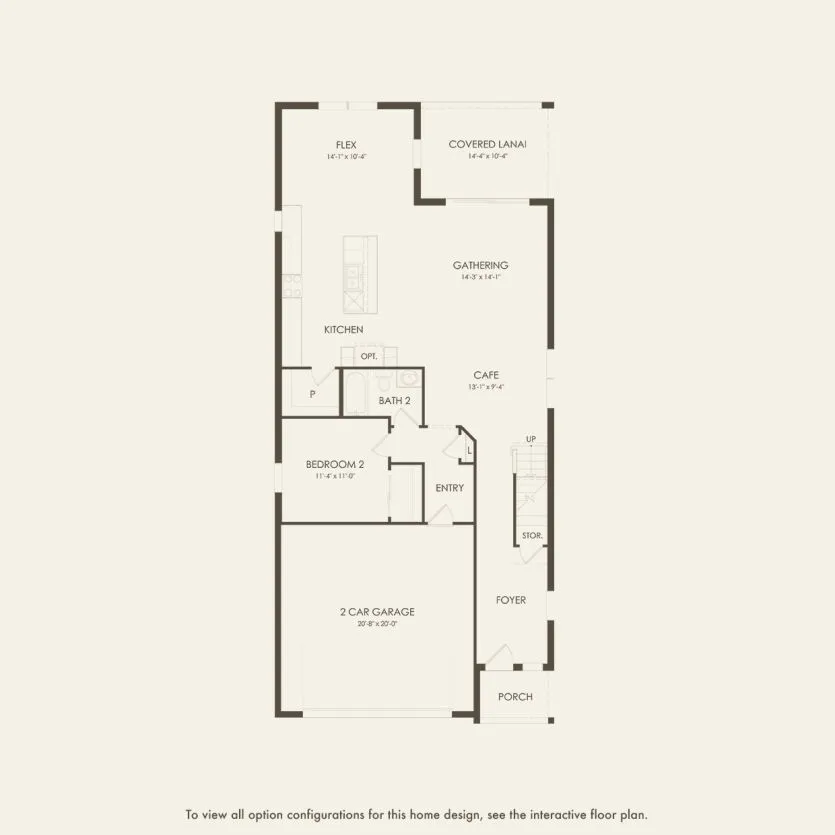
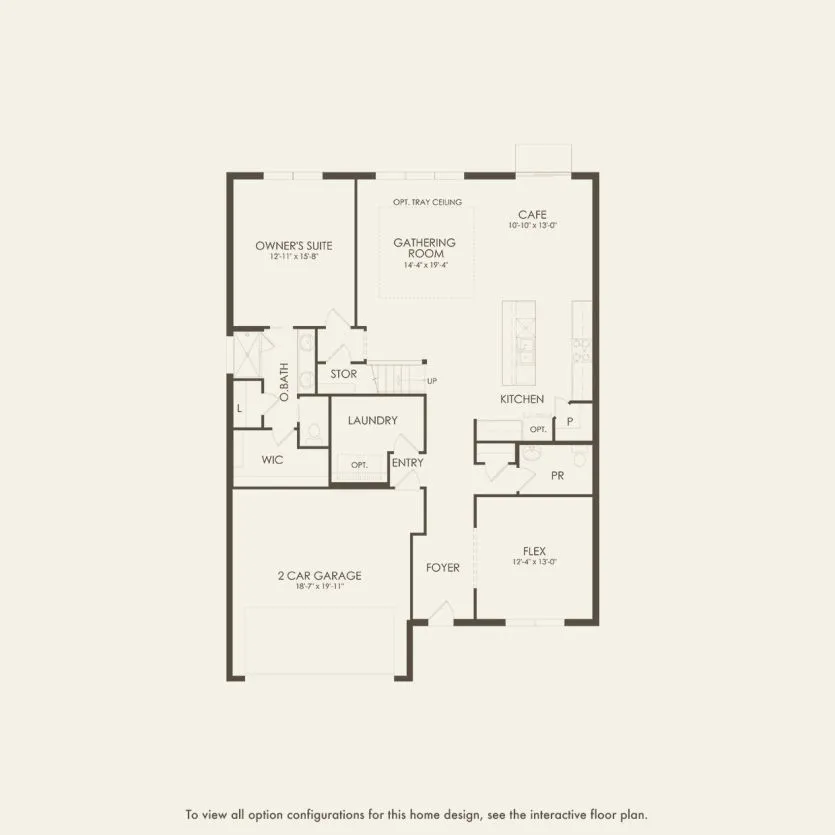
Whitmore
5 Bed • 4 Bath • 3,267 sqft
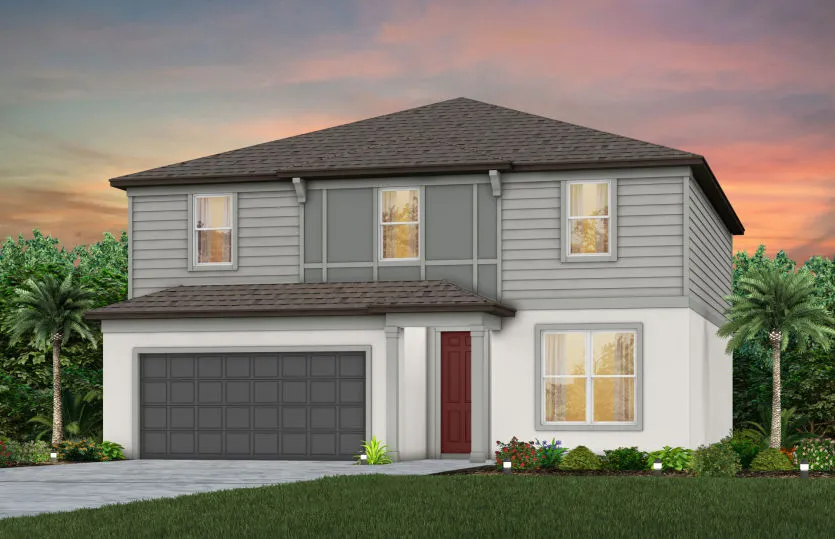
Winthrop
4 Bed • 3.5 Bath • 2,894 sqft
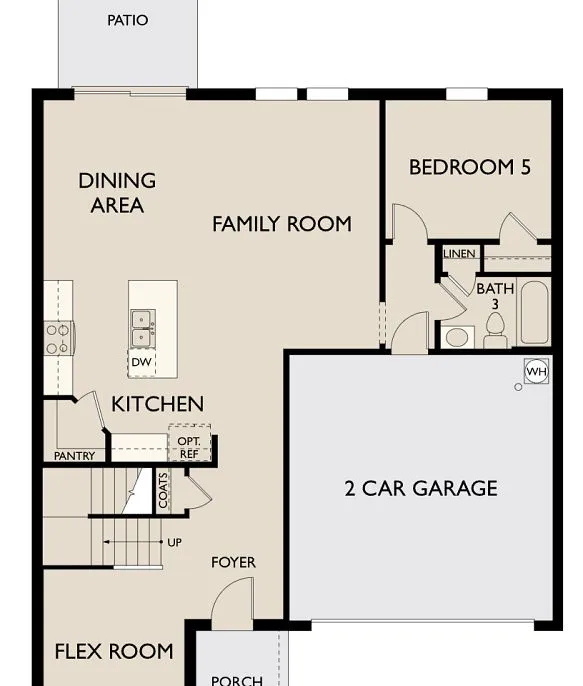
Valen
4 Bed • 2.5 Bath • 2,789 sqft
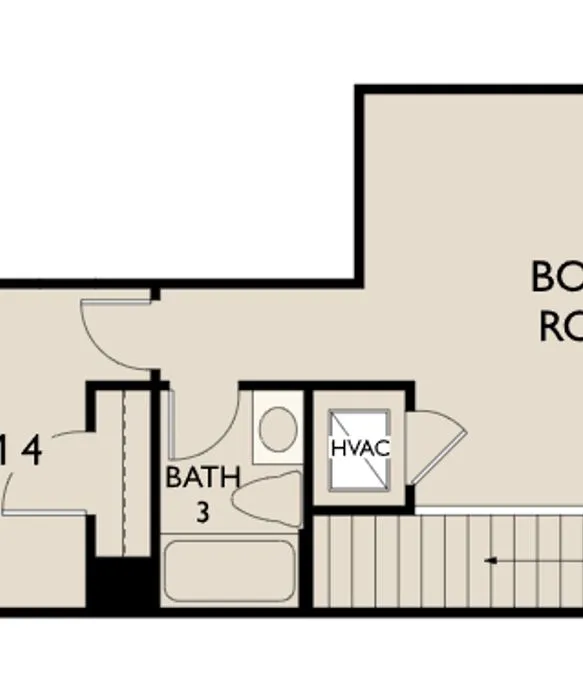
Teton
5 Bed • 3 Bath • 2,725 sqft
Collier
4 Bed • 3 Bath • 2,663 sqft
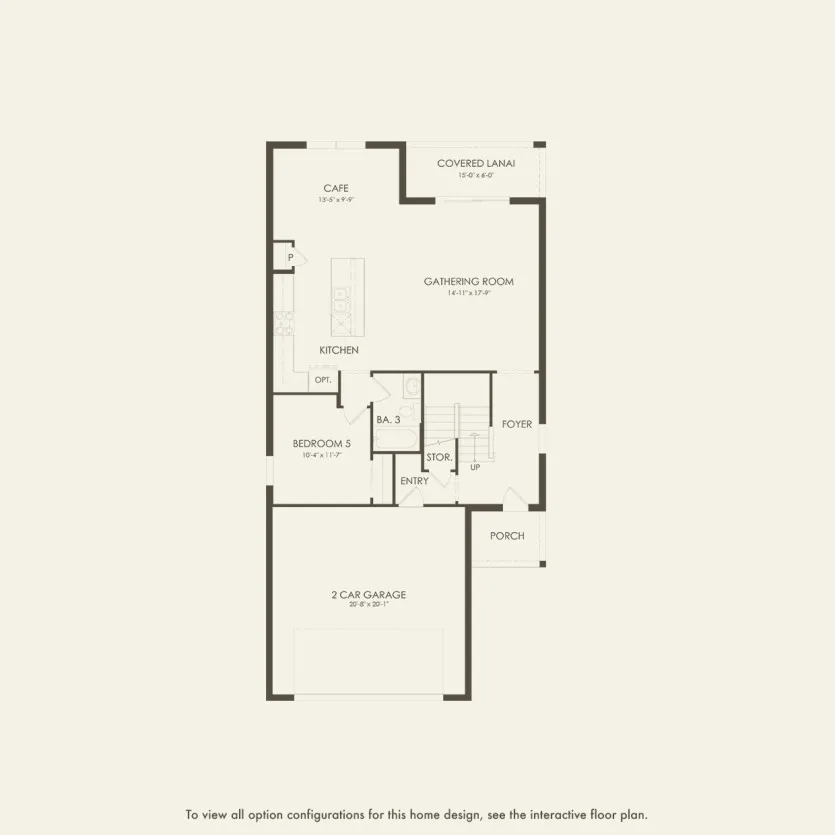
Talon
5 Bed • 3 Bath • 2,615 sqft
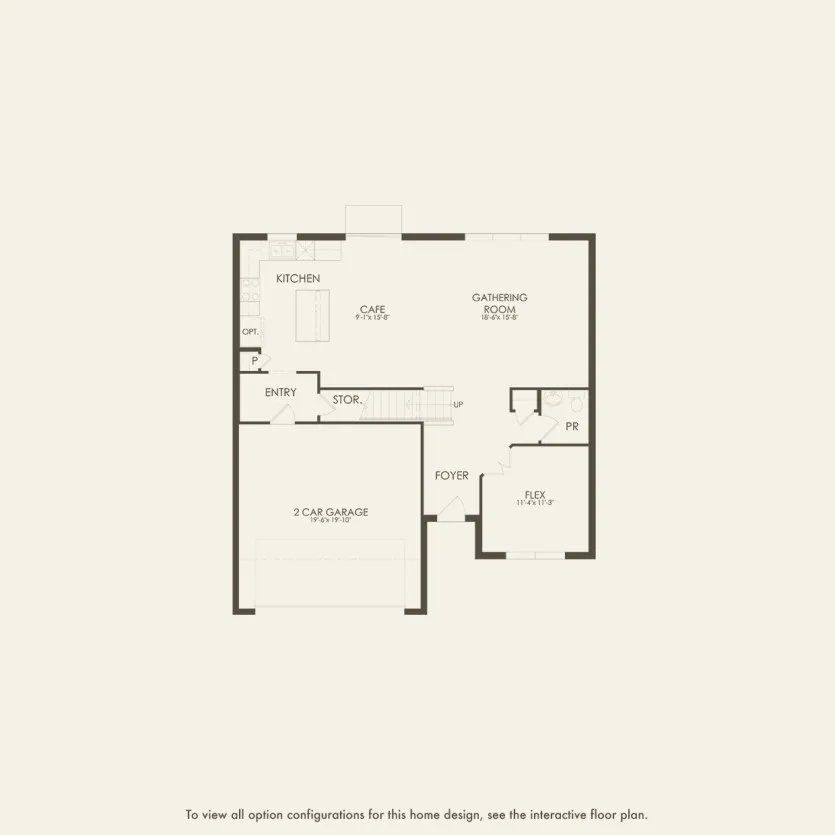
Tilden
4 Bed • 2.5 Bath • 2,386 sqft
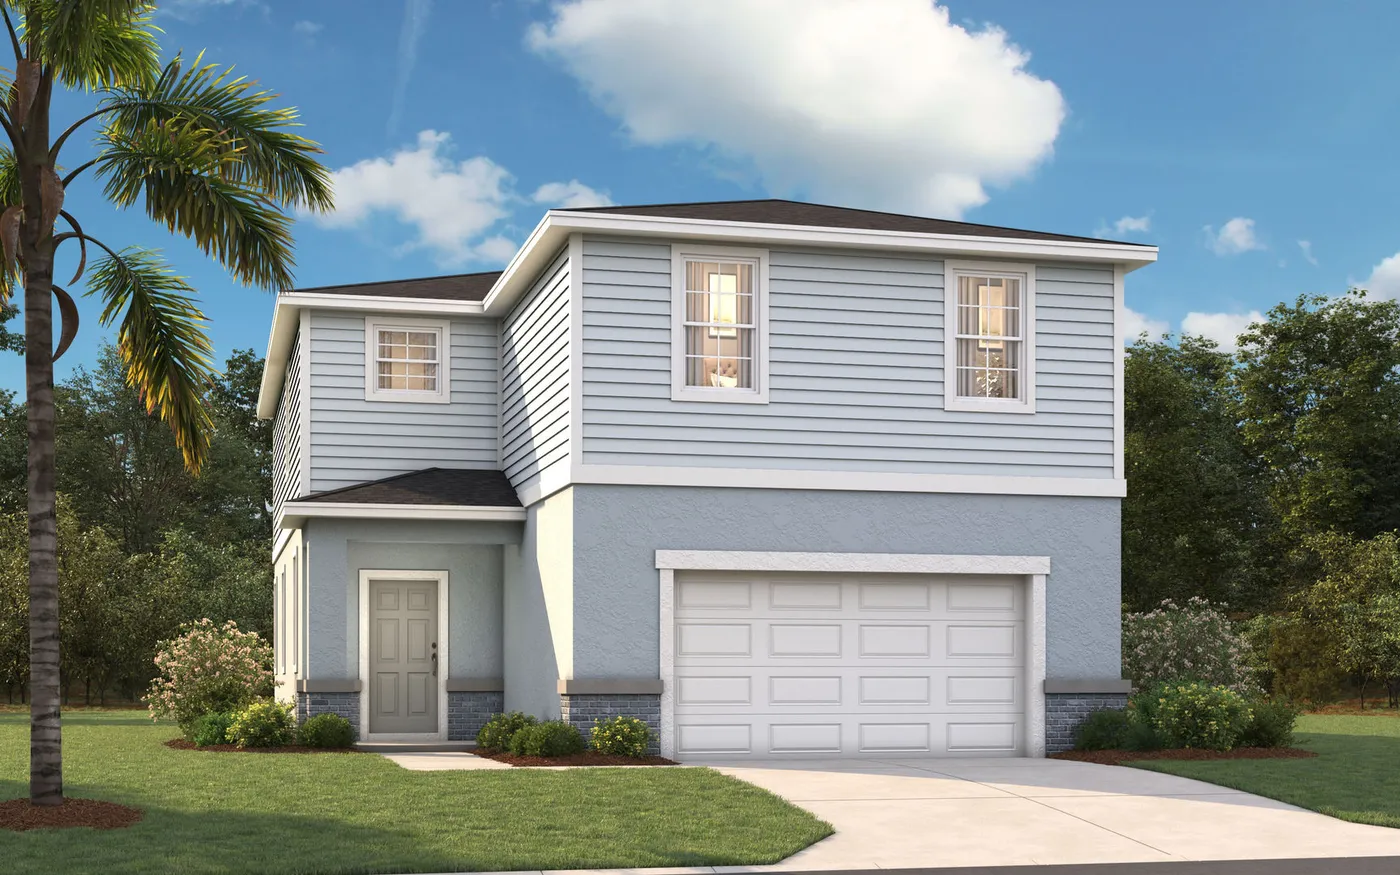
The Jensen
4 Bed • 2.5 Bath • 2,313 sqft
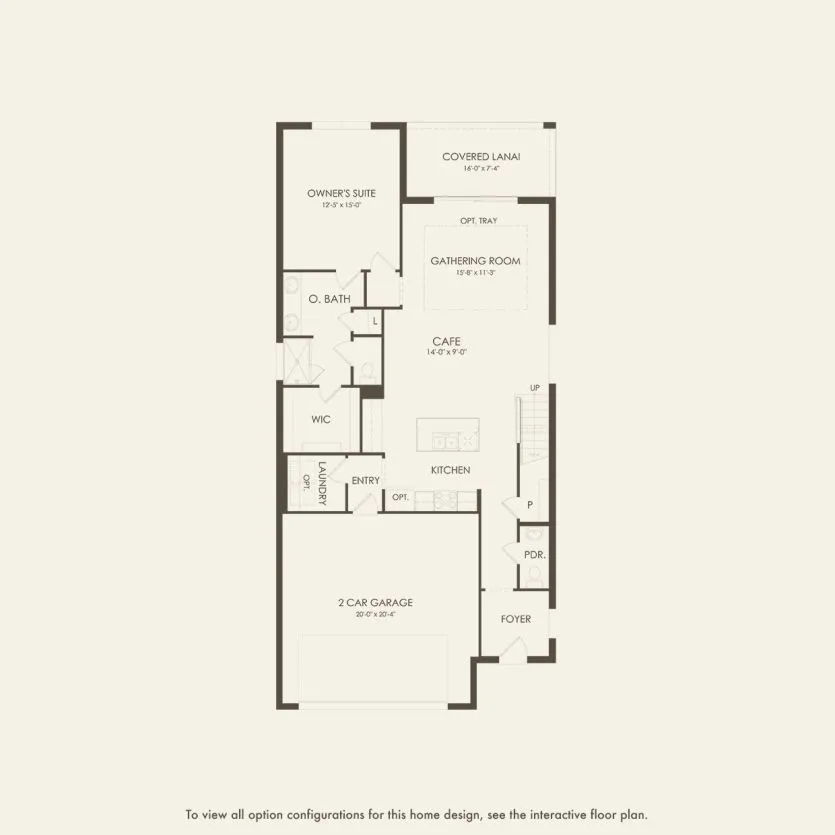
Sonora
4 Bed • 2.5 Bath • 2,294 sqft
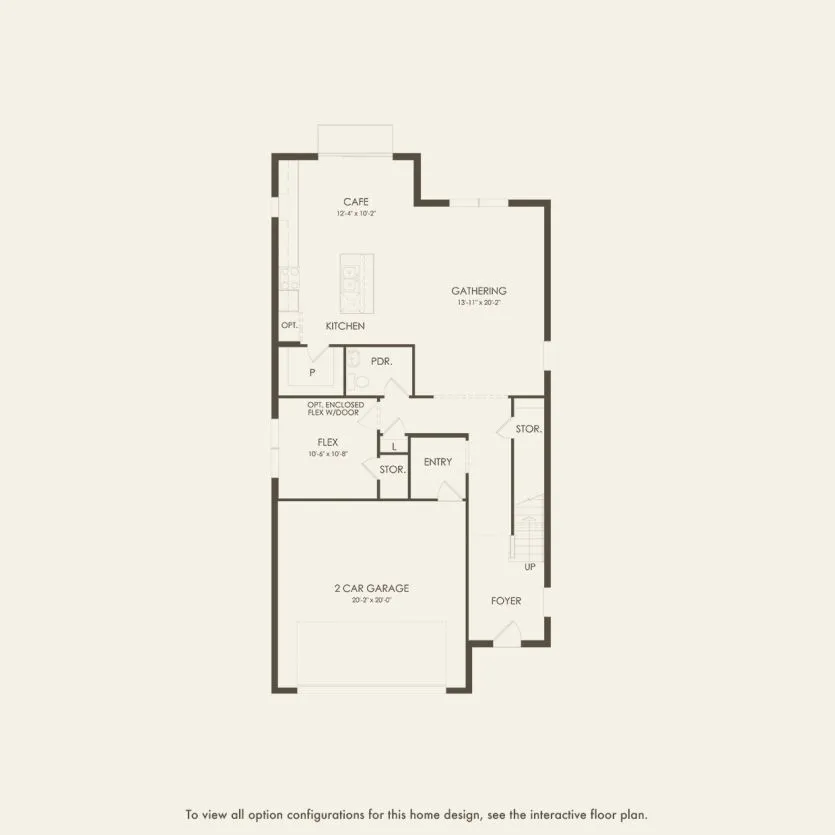
Pinecrest
3 Bed • 2.5 Bath • 2,262 sqft
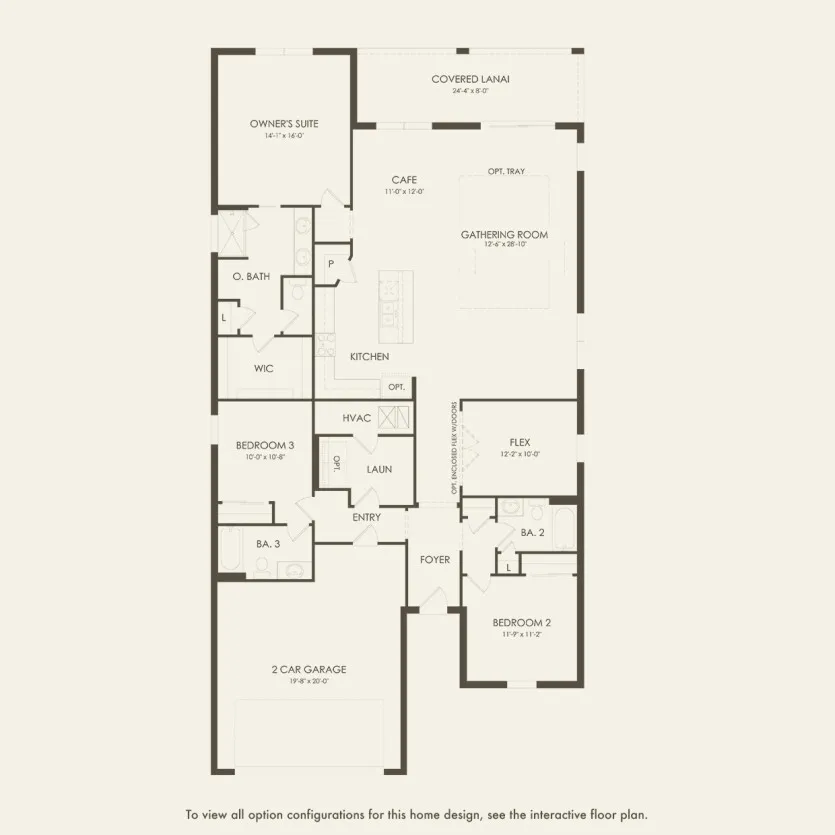
Medina
3 Bed • 3 Bath • 2,230 sqft
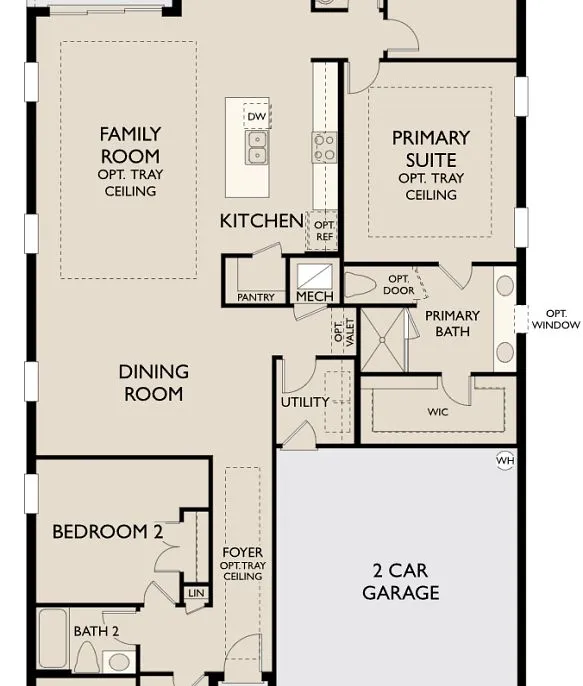
Plant
3 Bed • 2.5 Bath • 2,226 sqft
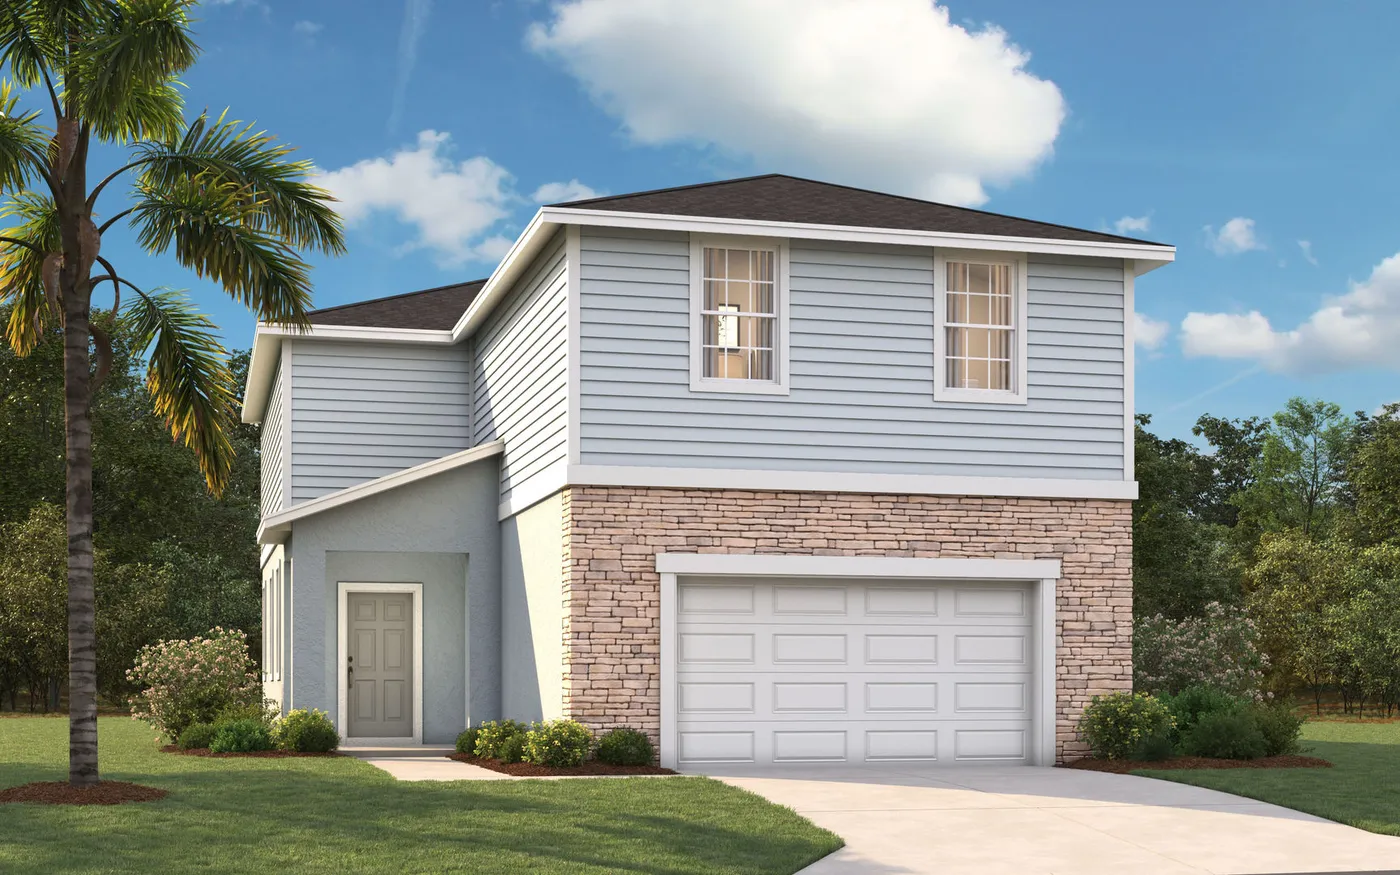
The Atrium
4 Bed • 2.5 Bath • 2,160 sqft
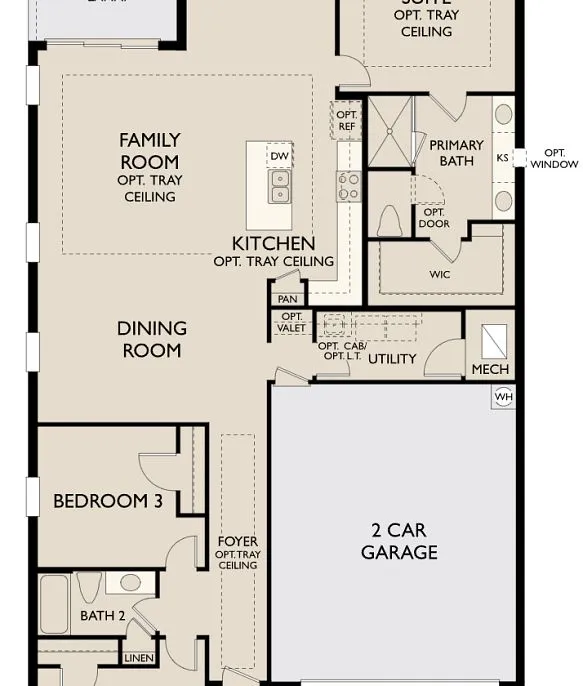
Douglas
3 Bed • 2 Bath • 2,066 sqft
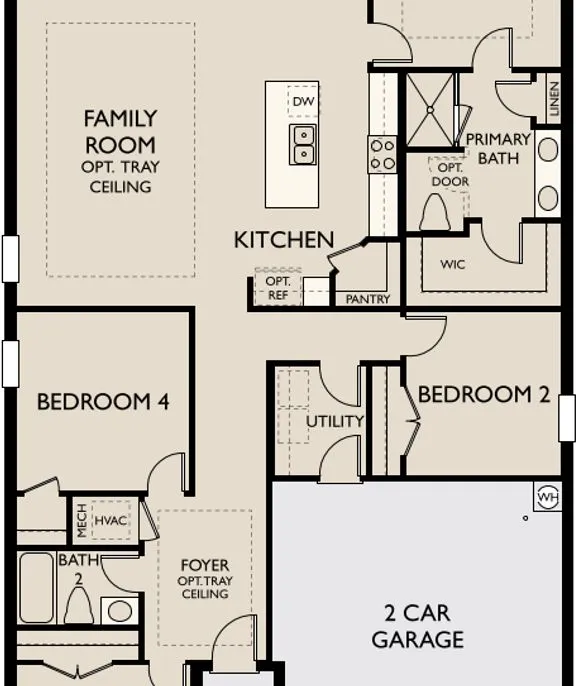
Monroe
4 Bed • 2 Bath • 1,911 sqft
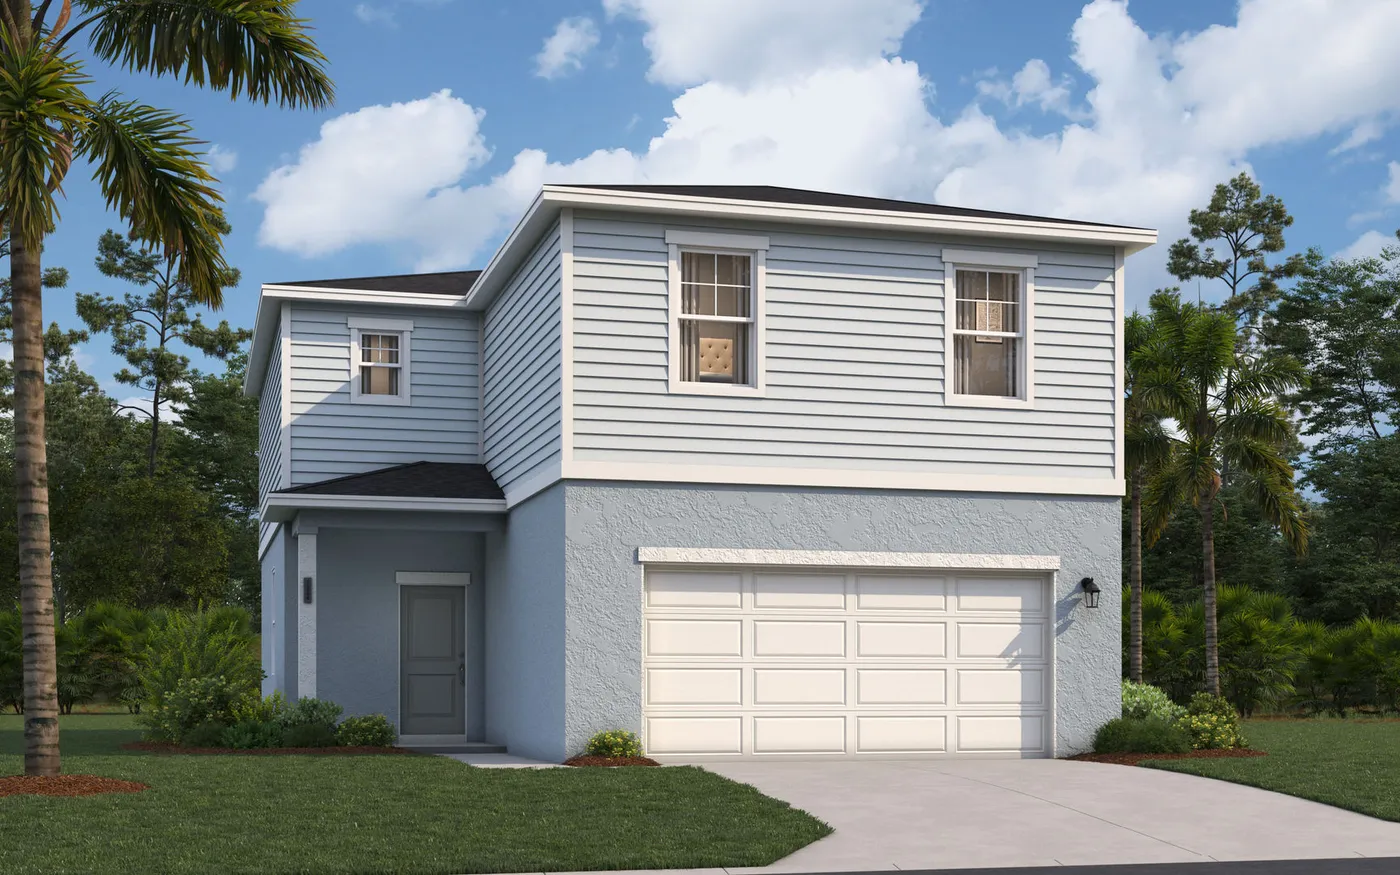
Cortez II
4 Bed • 2.5 Bath • 1,876 sqft
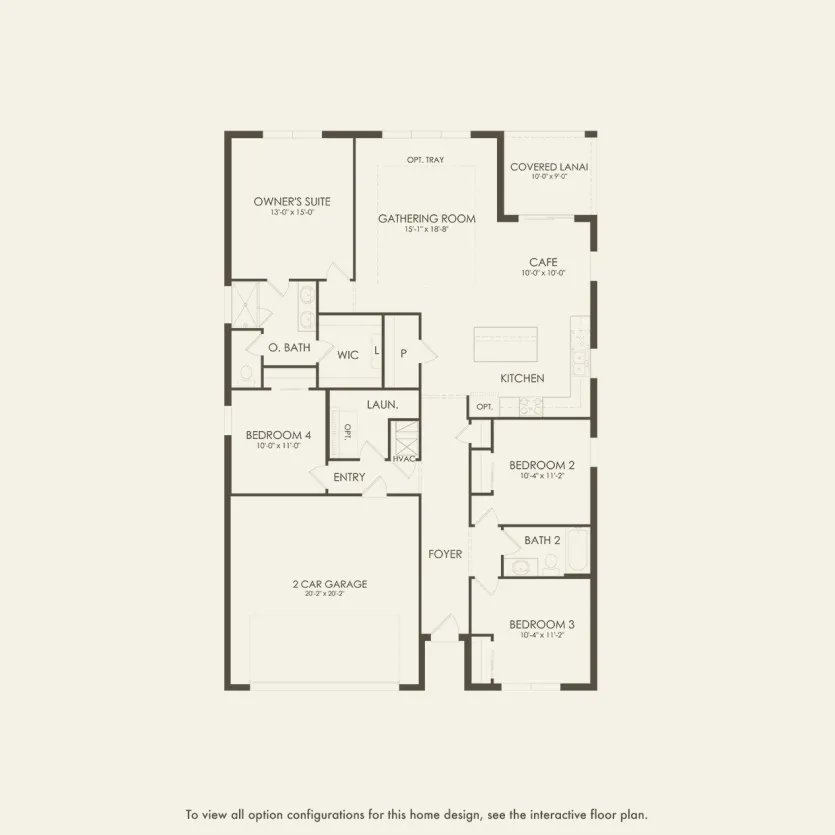
Heston
4 Bed • 2 Bath • 1,850 sqft
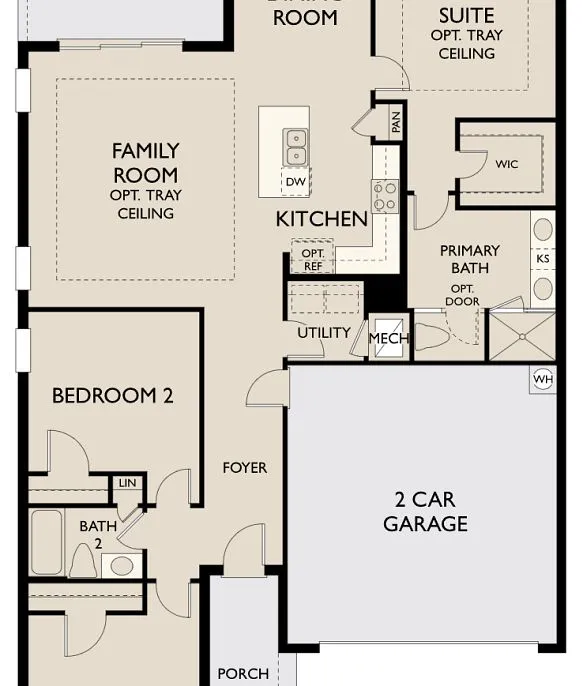
Brickell
3 Bed • 2 Bath • 1,709 sqft
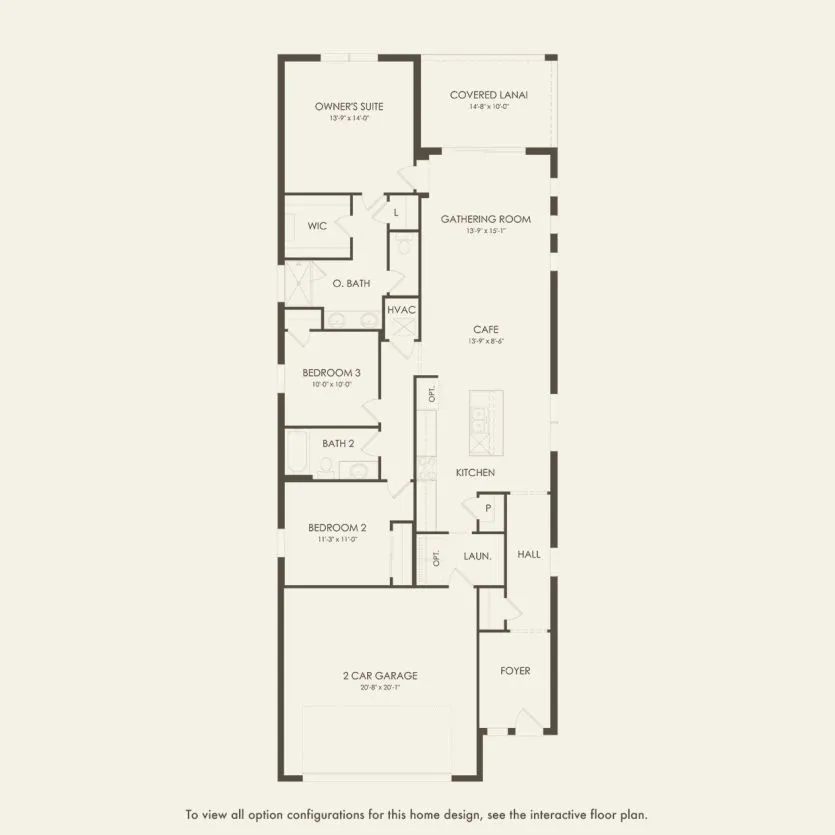
Harvey
3 Bed • 2 Bath • 1,707 sqft
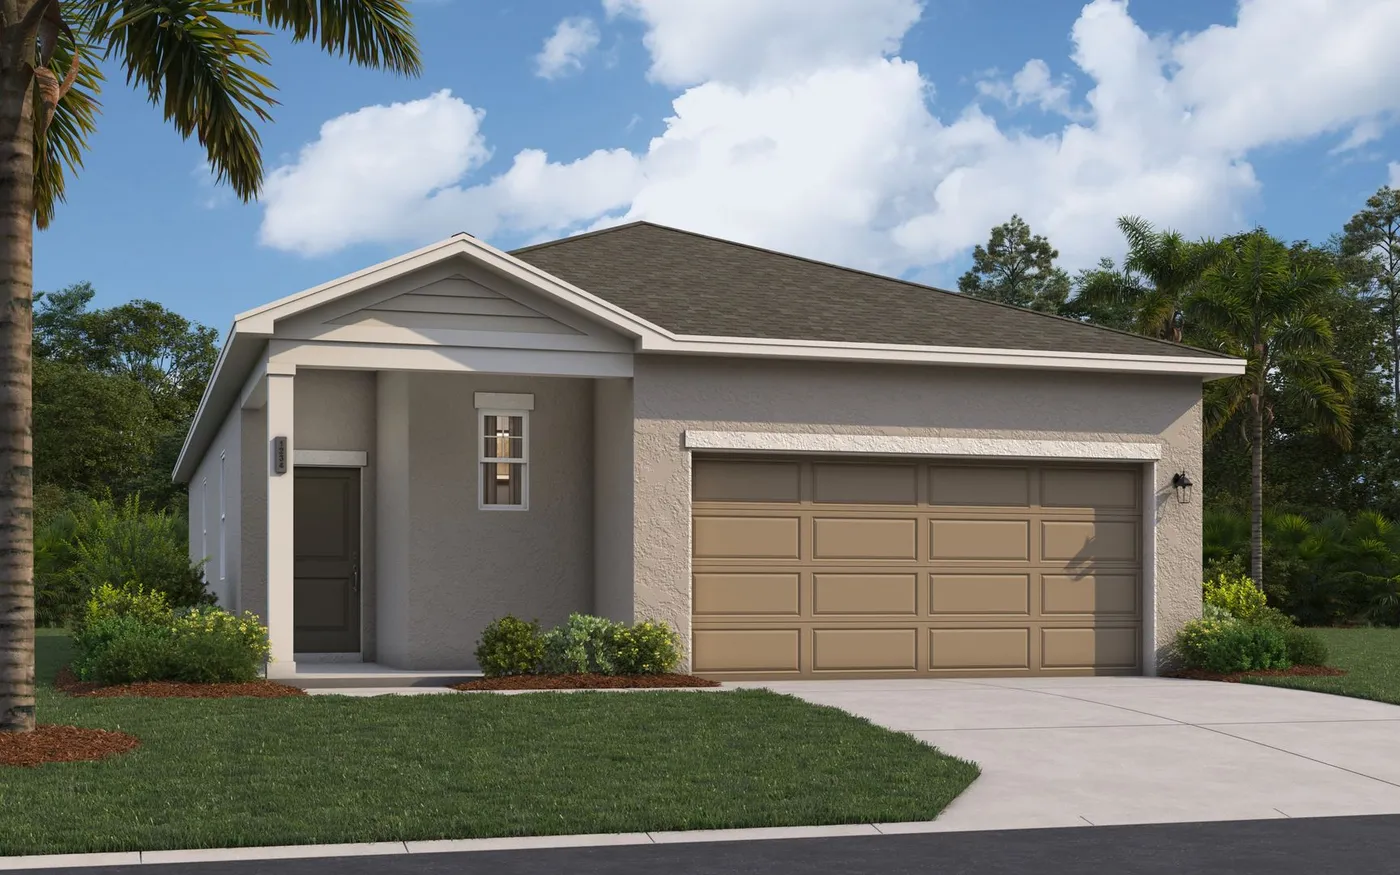
Lewiston II
3 Bed • 2 Bath • 1,602 sqft