Marion Oaks
Maronda Homes • Ocala, Marion County, FL
School District
Marion County School District
Marion Oaks Elementary School · Horizon Academy At Marion Oaks West Port High School
Community Status
Open Neighborhood
3 amenities on site
Inventory Note
Specific available homes change frequently. We'll match you to current availability once you're ready to move forward.

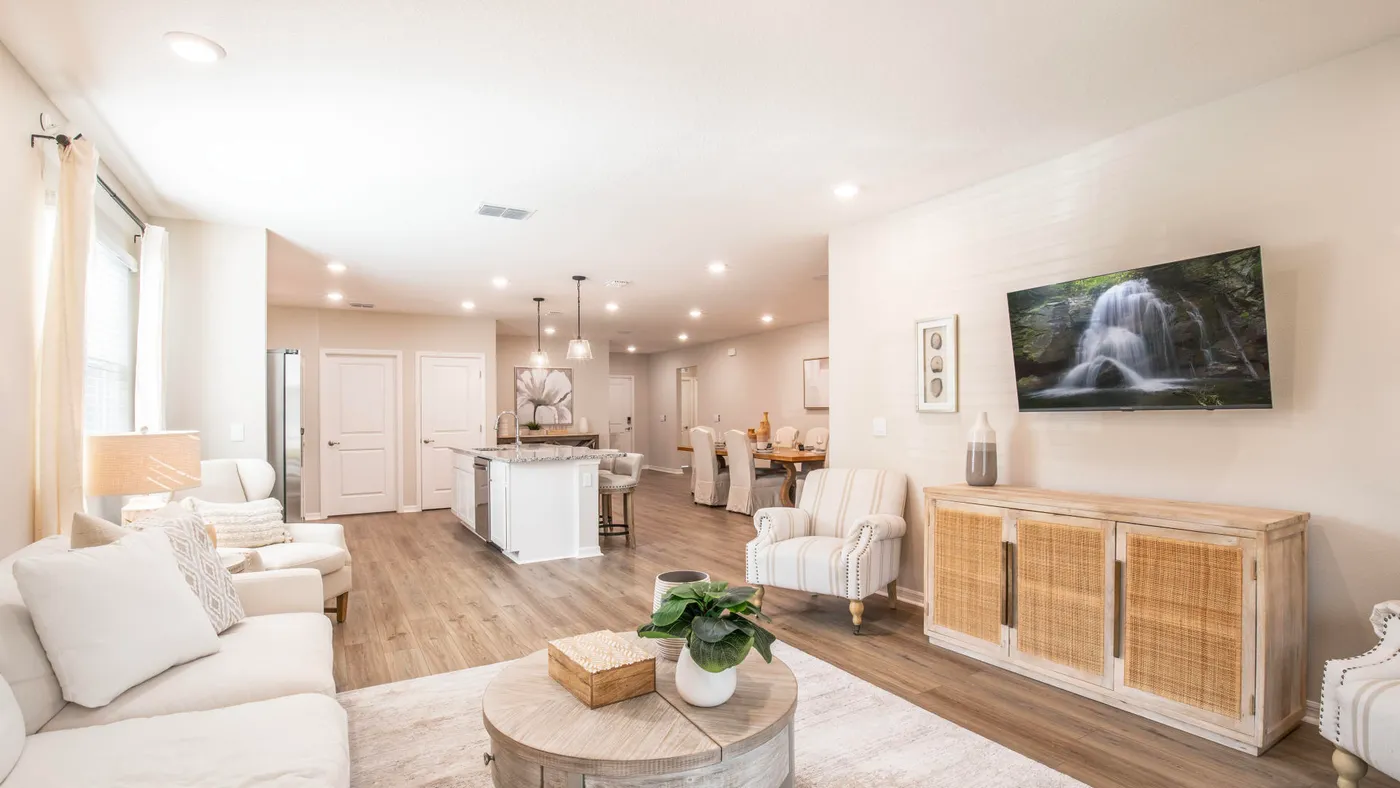

Life in Marion Oaks
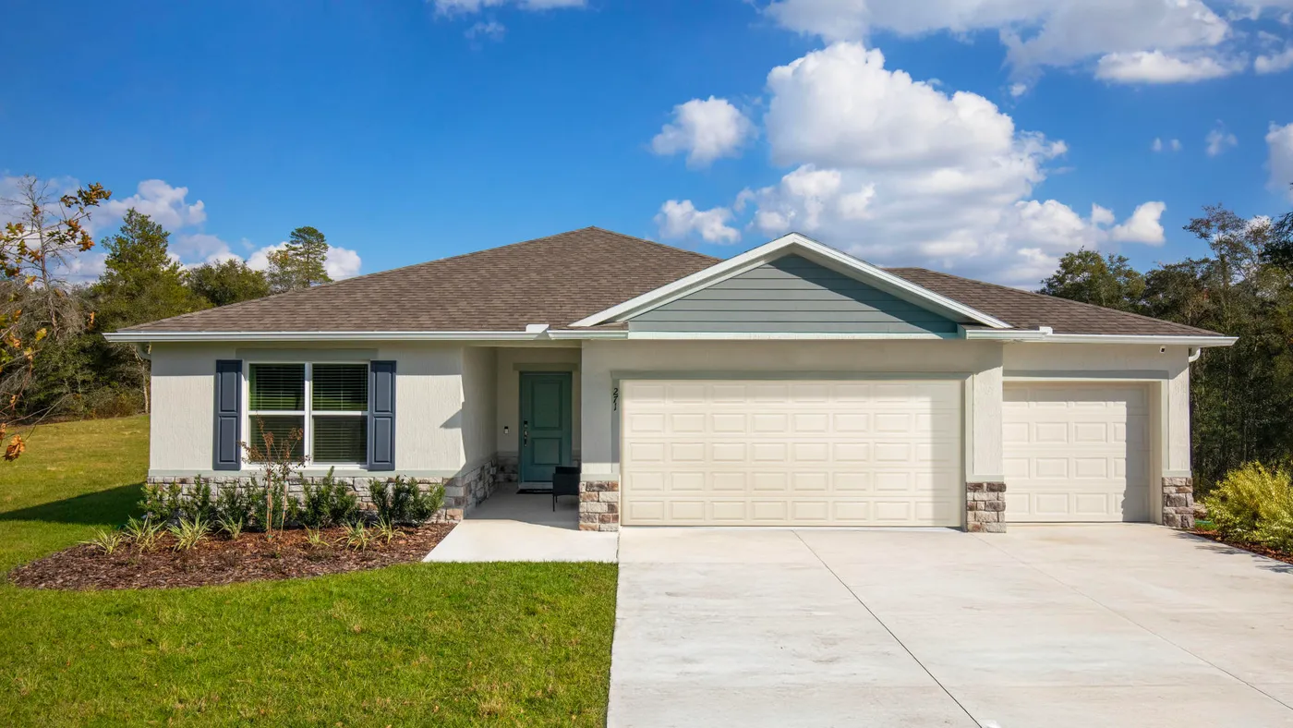
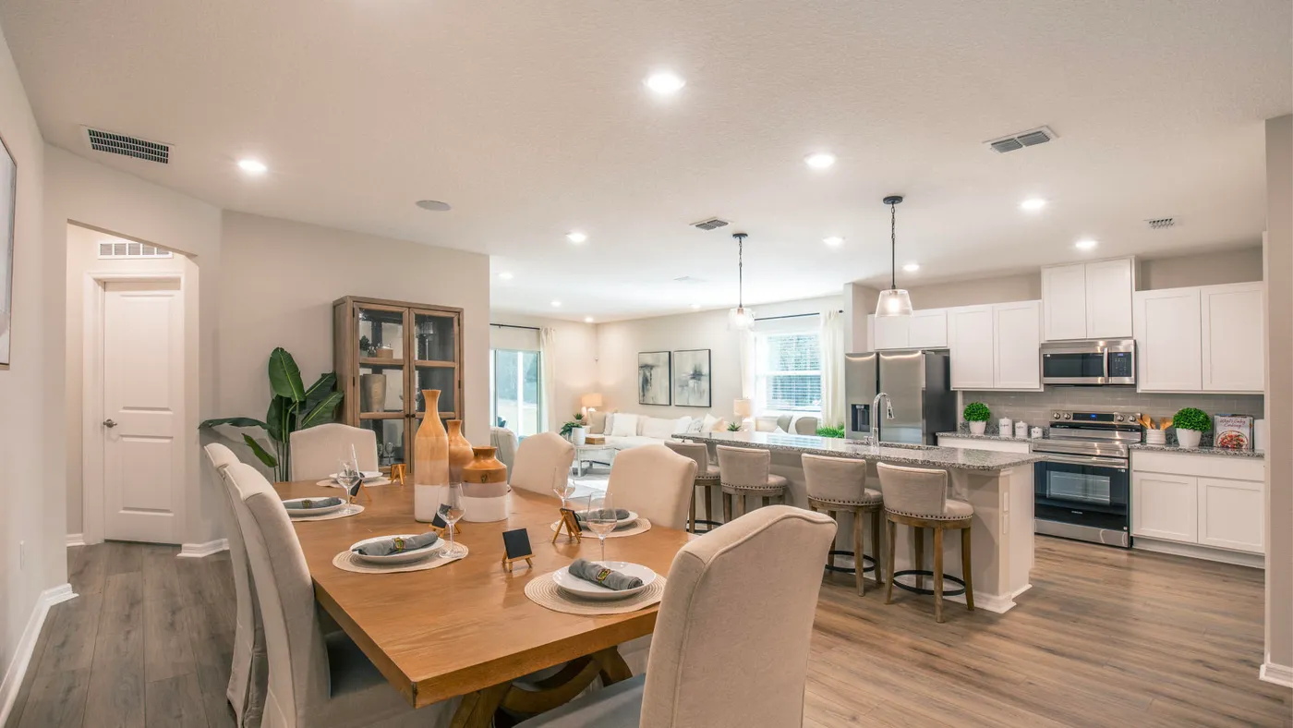
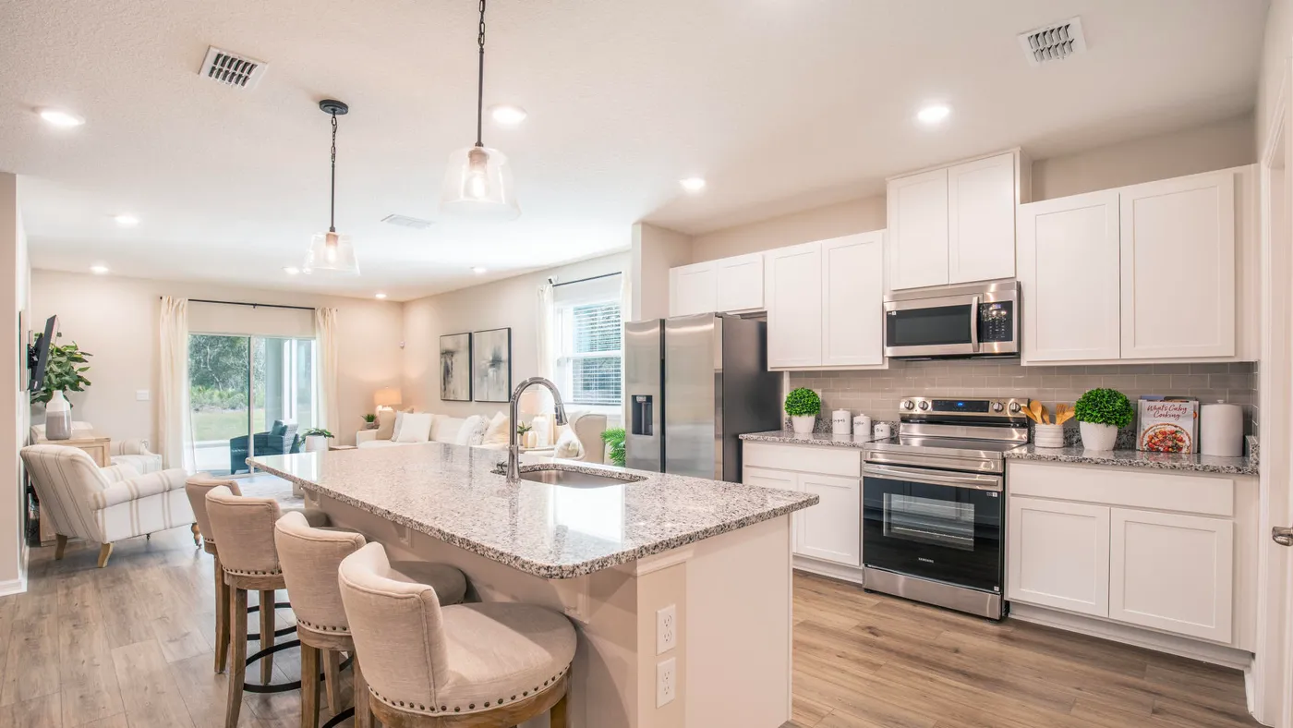
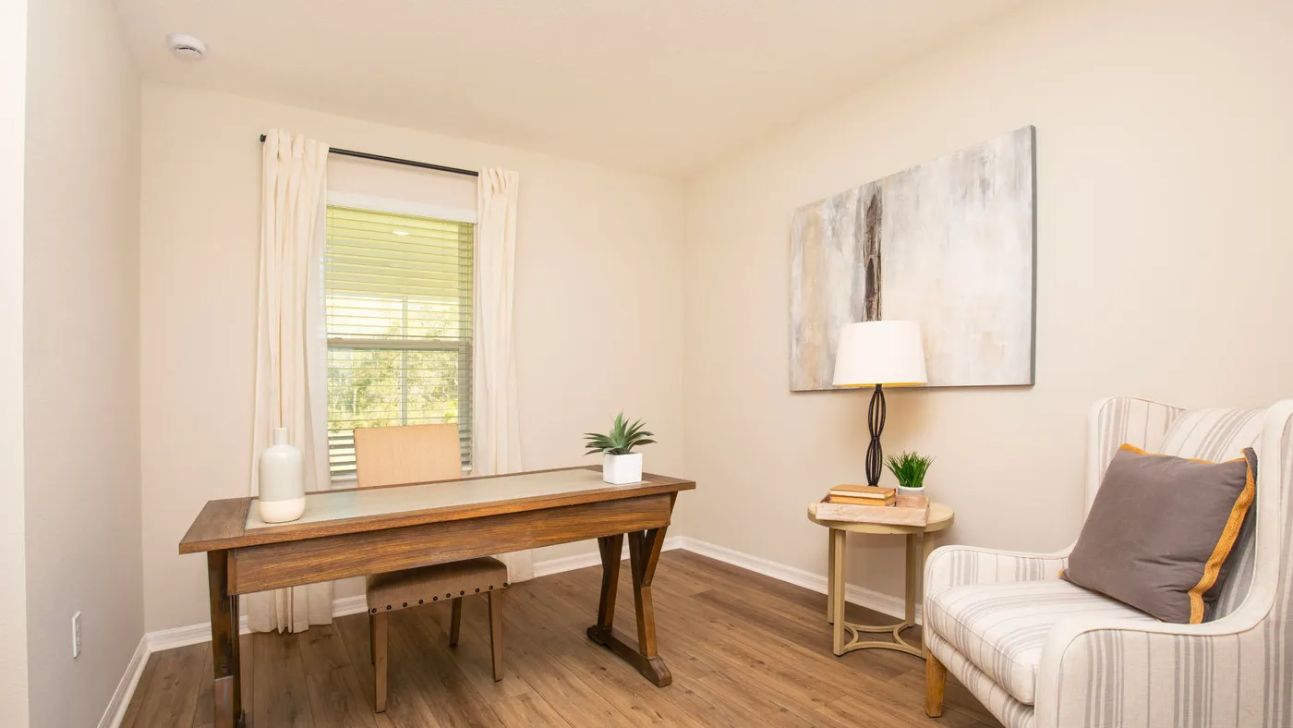
Marion Oaks is a new construction community by Maronda Homes located in Ocala, FL. It's a scattered lot community of single family homes that offers a variety of modern and traditional floor plans, and varying lot sizes to meet the needs of every family. Ocala is a small agricultural and manufacturing center, halfway between Gainesville and Orlando. Whether you are looking to build a new home or need a move-in ready home, our sales representatives are here to help! Leverage their knowledge and experience to learn more about building the home of your dreams in the beautiful Marion Oaks community.
Amenities
- New construction throughout
- Sidewalk-lined streets
- Builder warranty included
Why no specific home is shown
Specific available homes change frequently. We'll match you to current availability once you're ready to move forward. Homes here are acquired once you're qualified and matched, so you choose the plan and homesite instead of settling for whatever happens to be sitting on the market.
Available Floor Plans
20 Plans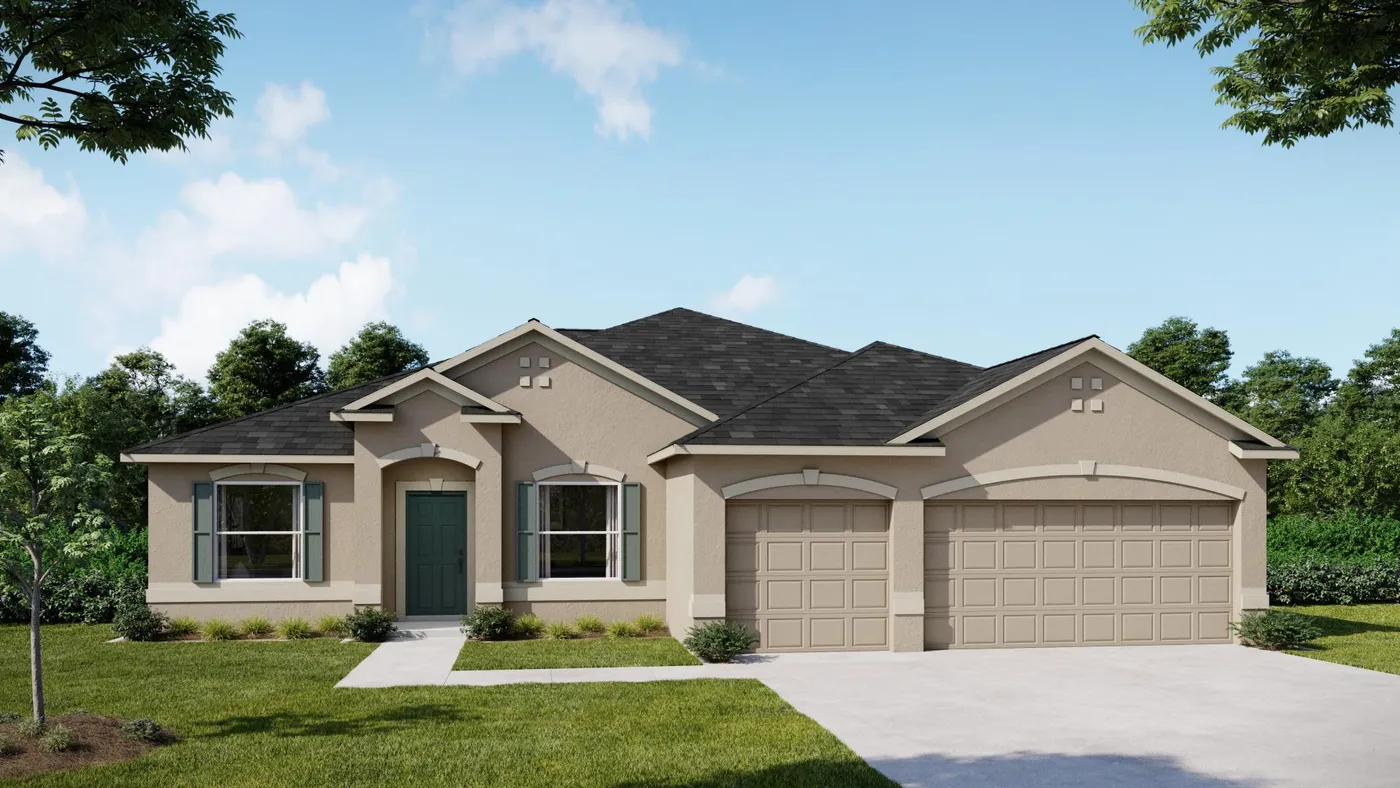
Sierra
4 Bed • 3 Bath • 2,427 sqft
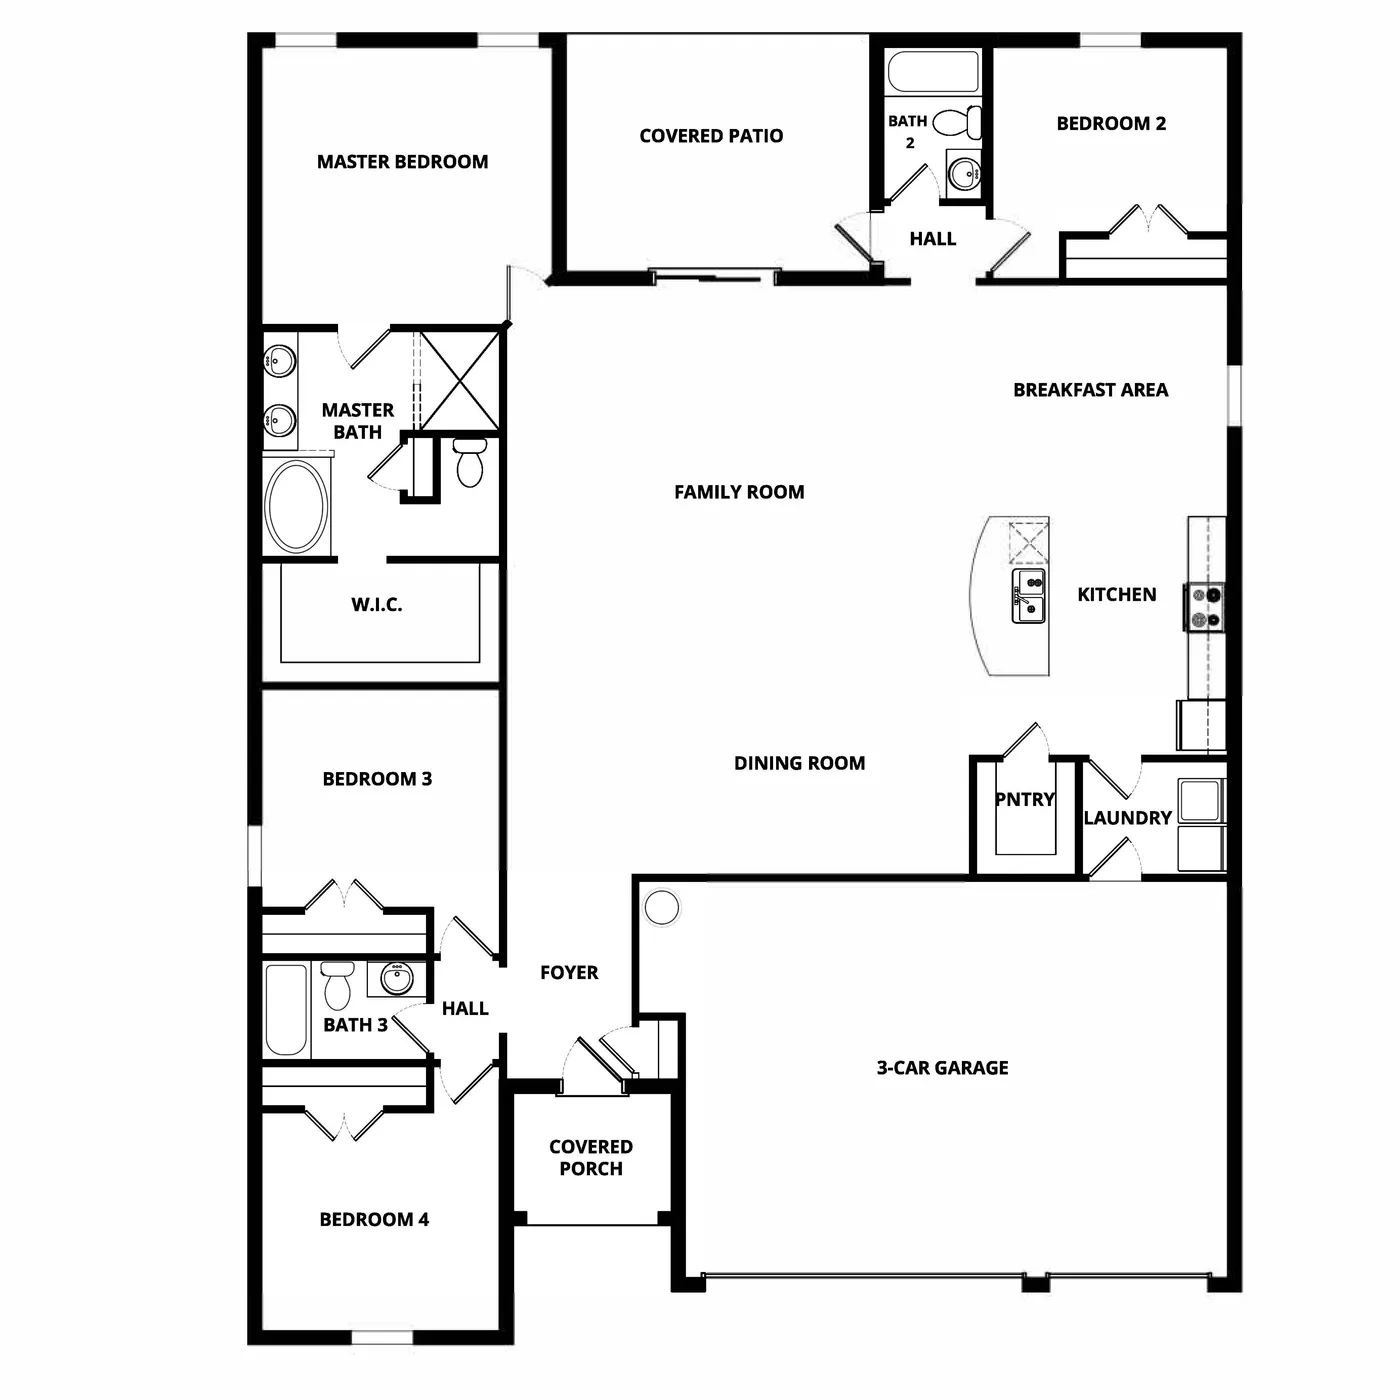
Ponte Vedra
4 Bed • 3 Bath • 2,336 sqft
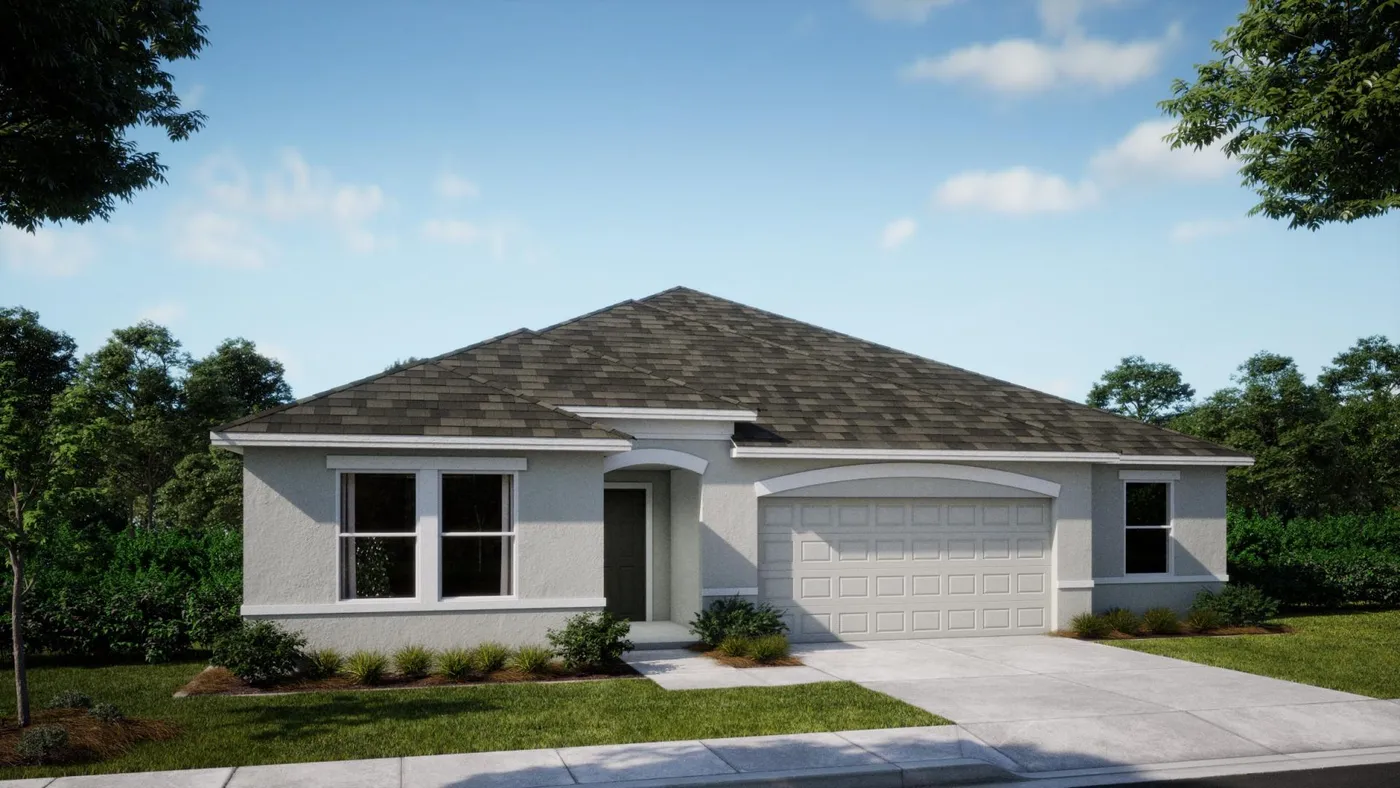
Huntington
4 Bed • 3 Bath • 2,286 sqft
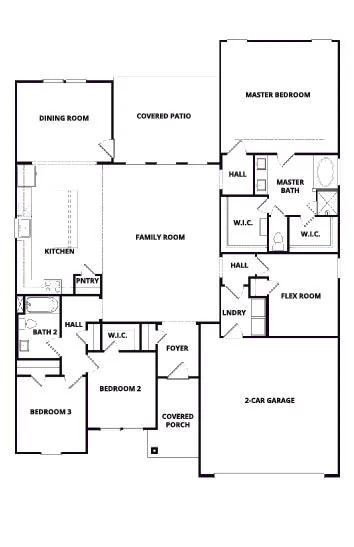
Leland
3 Bed • 2 Bath • 2,063 sqft
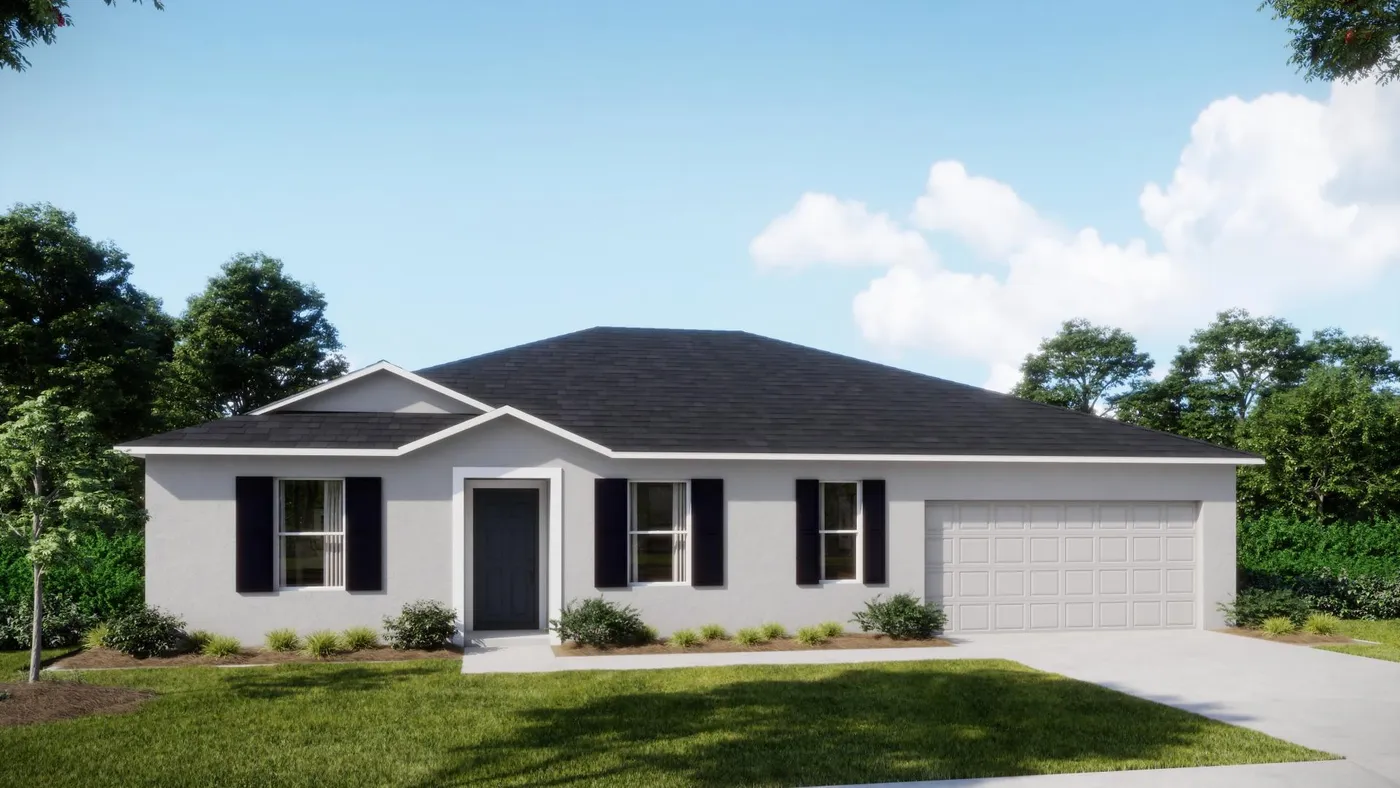
Willow
4 Bed • 2 Bath • 2,052 sqft
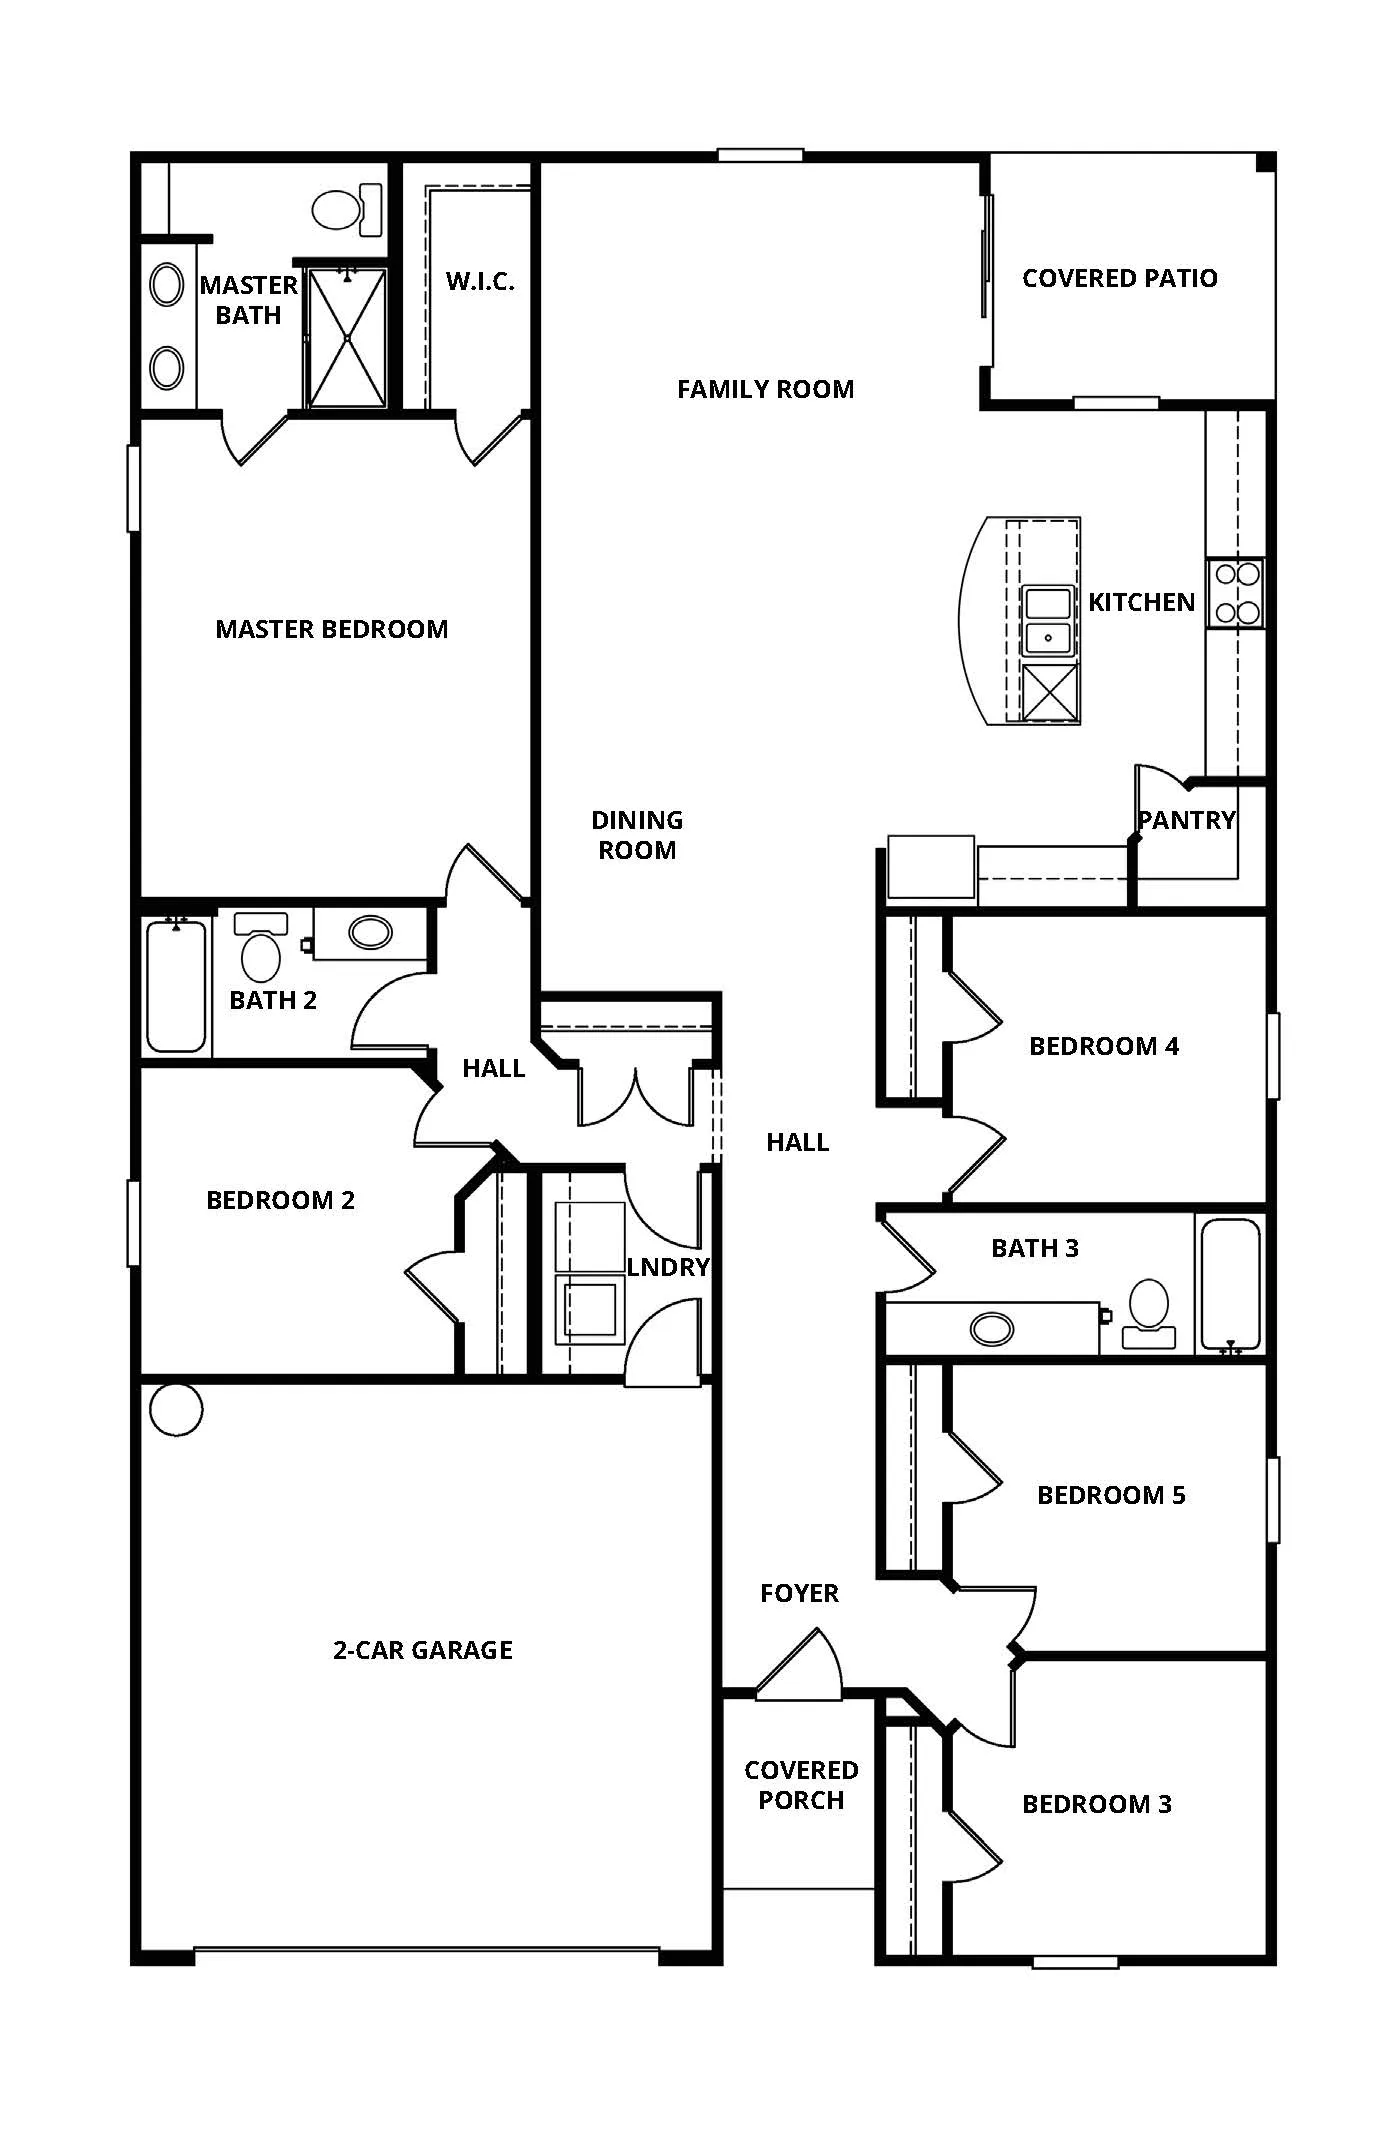
Caprice
5 Bed • 3 Bath • 1,984 sqft

Maple
4 Bed • 2 Bath • 1,876 sqft
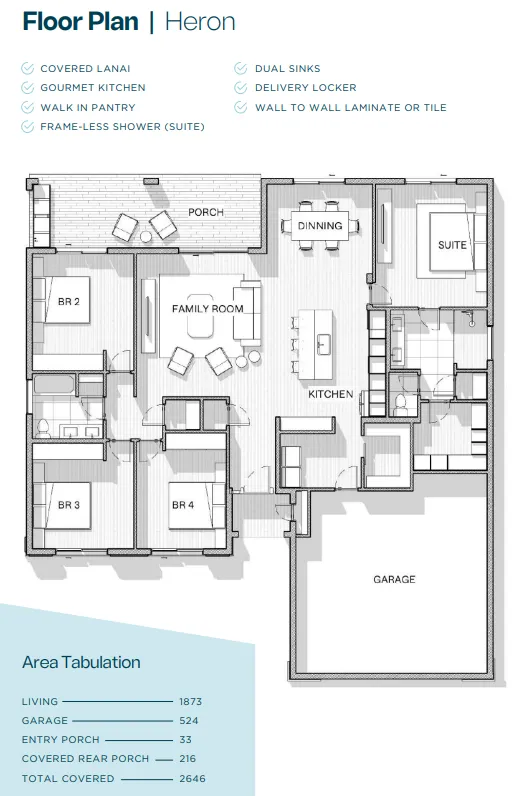
Heron
4 Bed • 2 Bath • 1,873 sqft
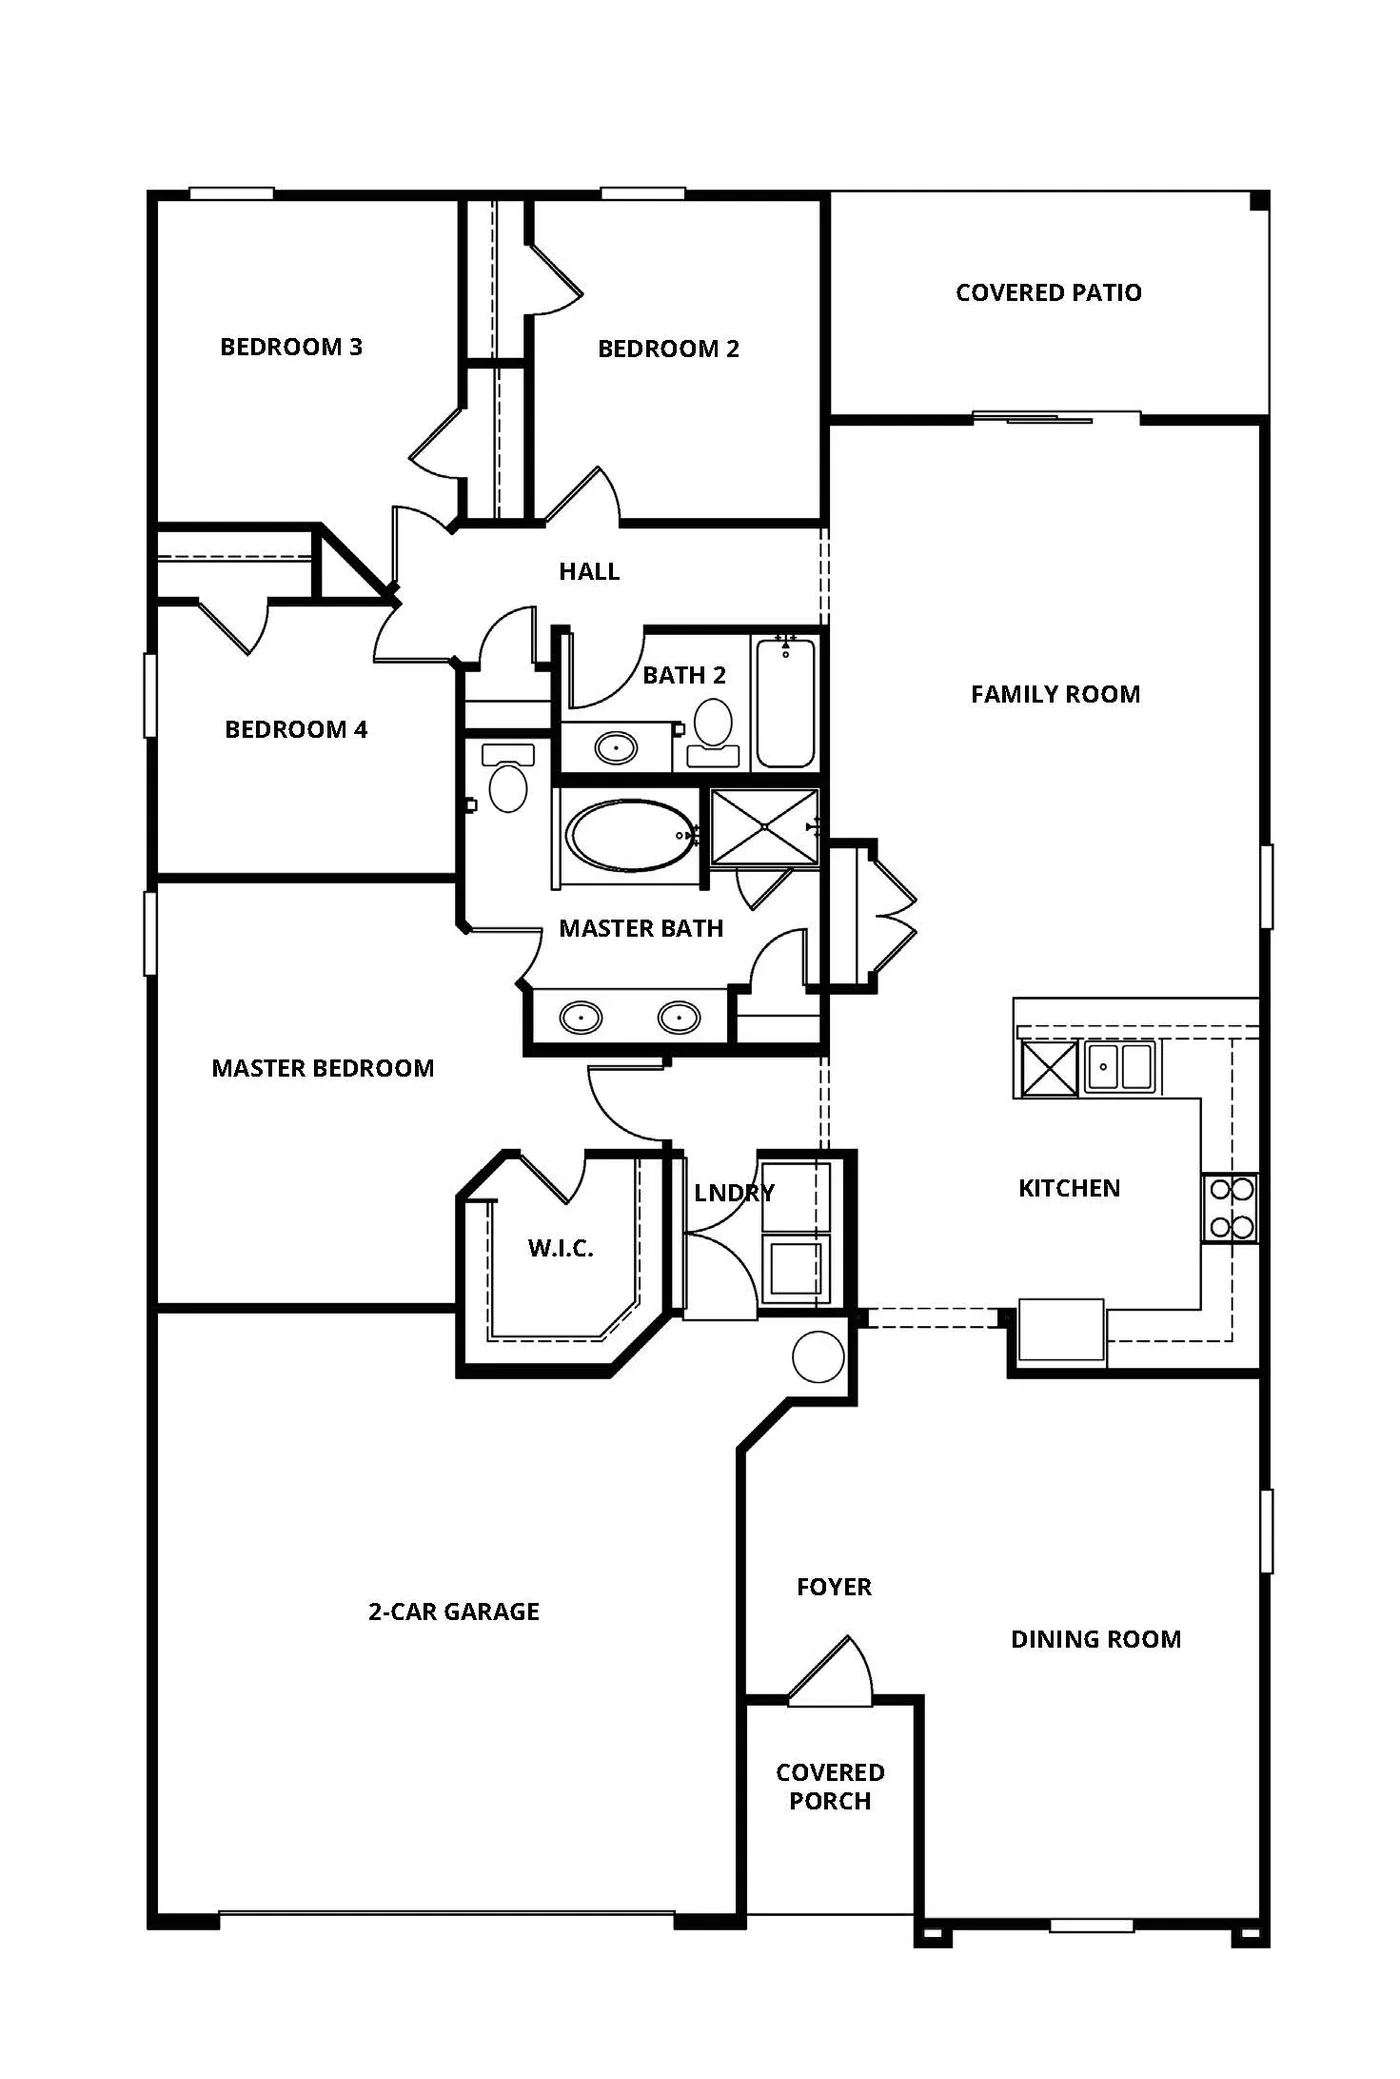
Hillcrest
4 Bed • 2 Bath • 1,851 sqft

Ashton
3 Bed • 2 Bath • 1,760 sqft
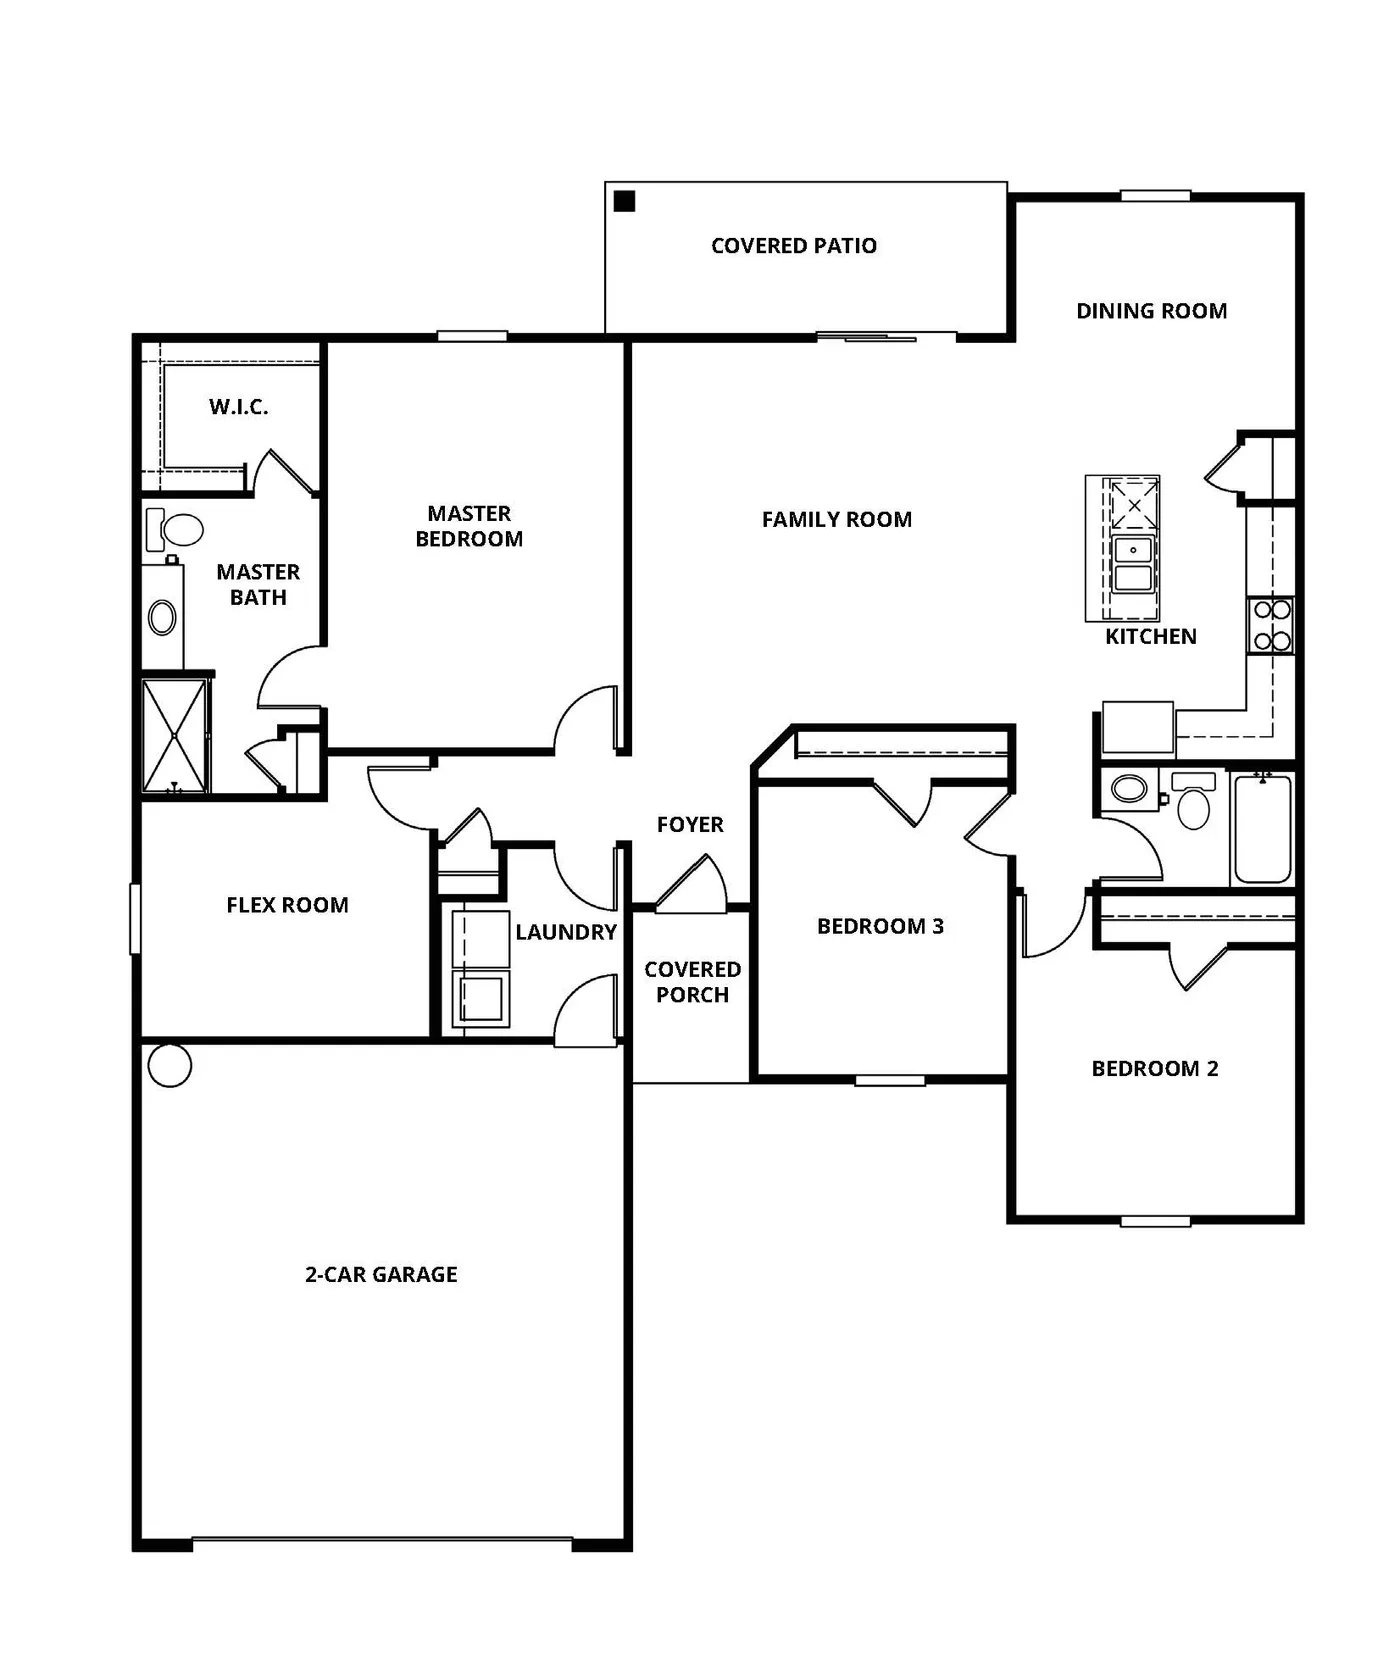
Brie
3 Bed • 2 Bath • 1,680 sqft
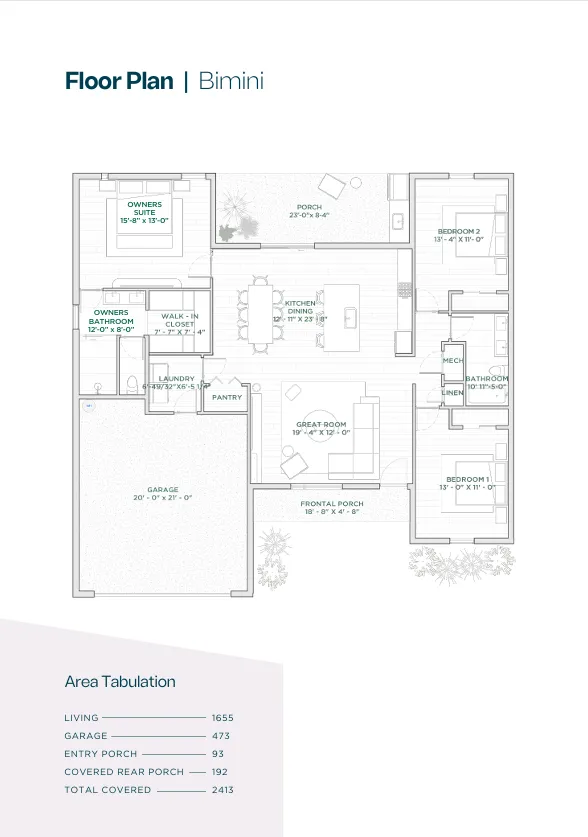
Bimini
3 Bed • 2 Bath • 1,655 sqft
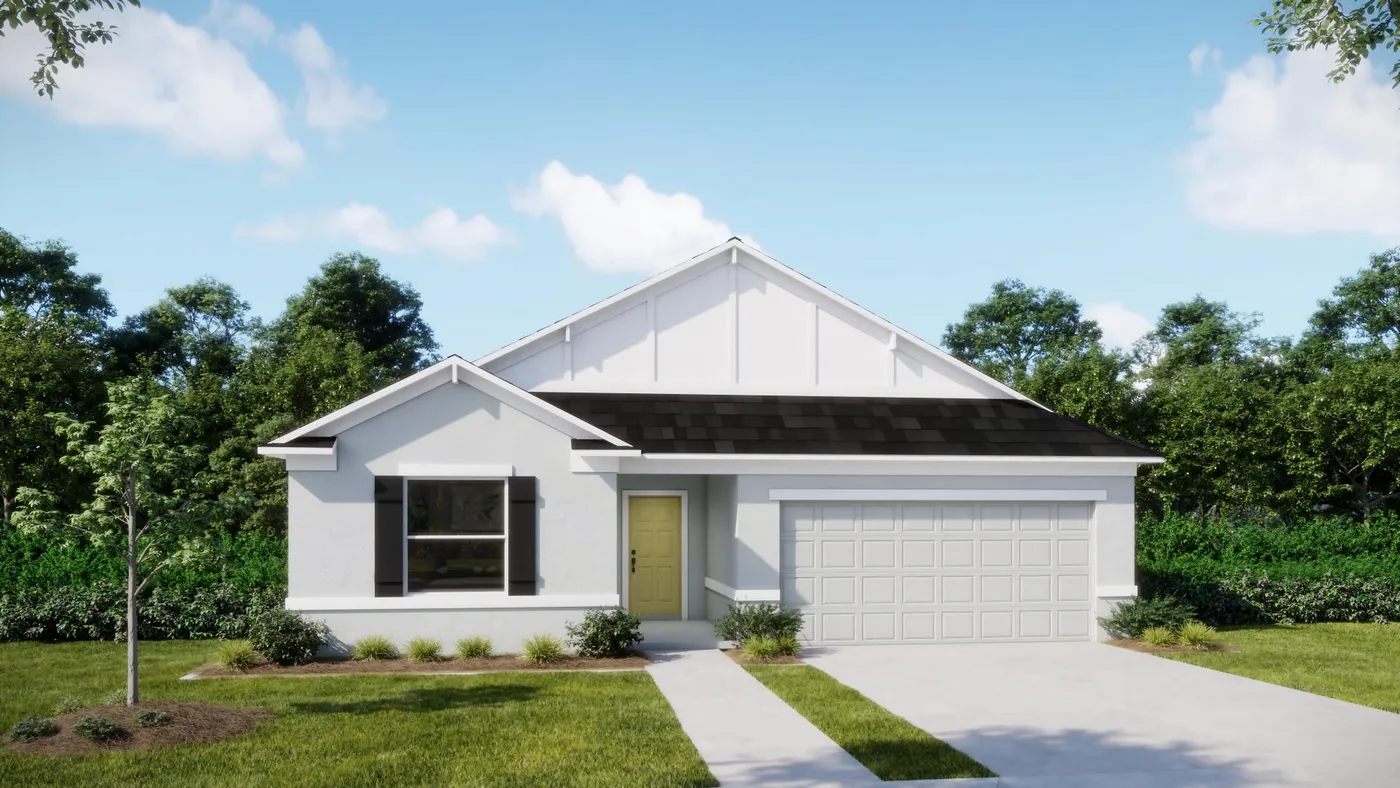
Memphis
3 Bed • 2 Bath • 1,602 sqft
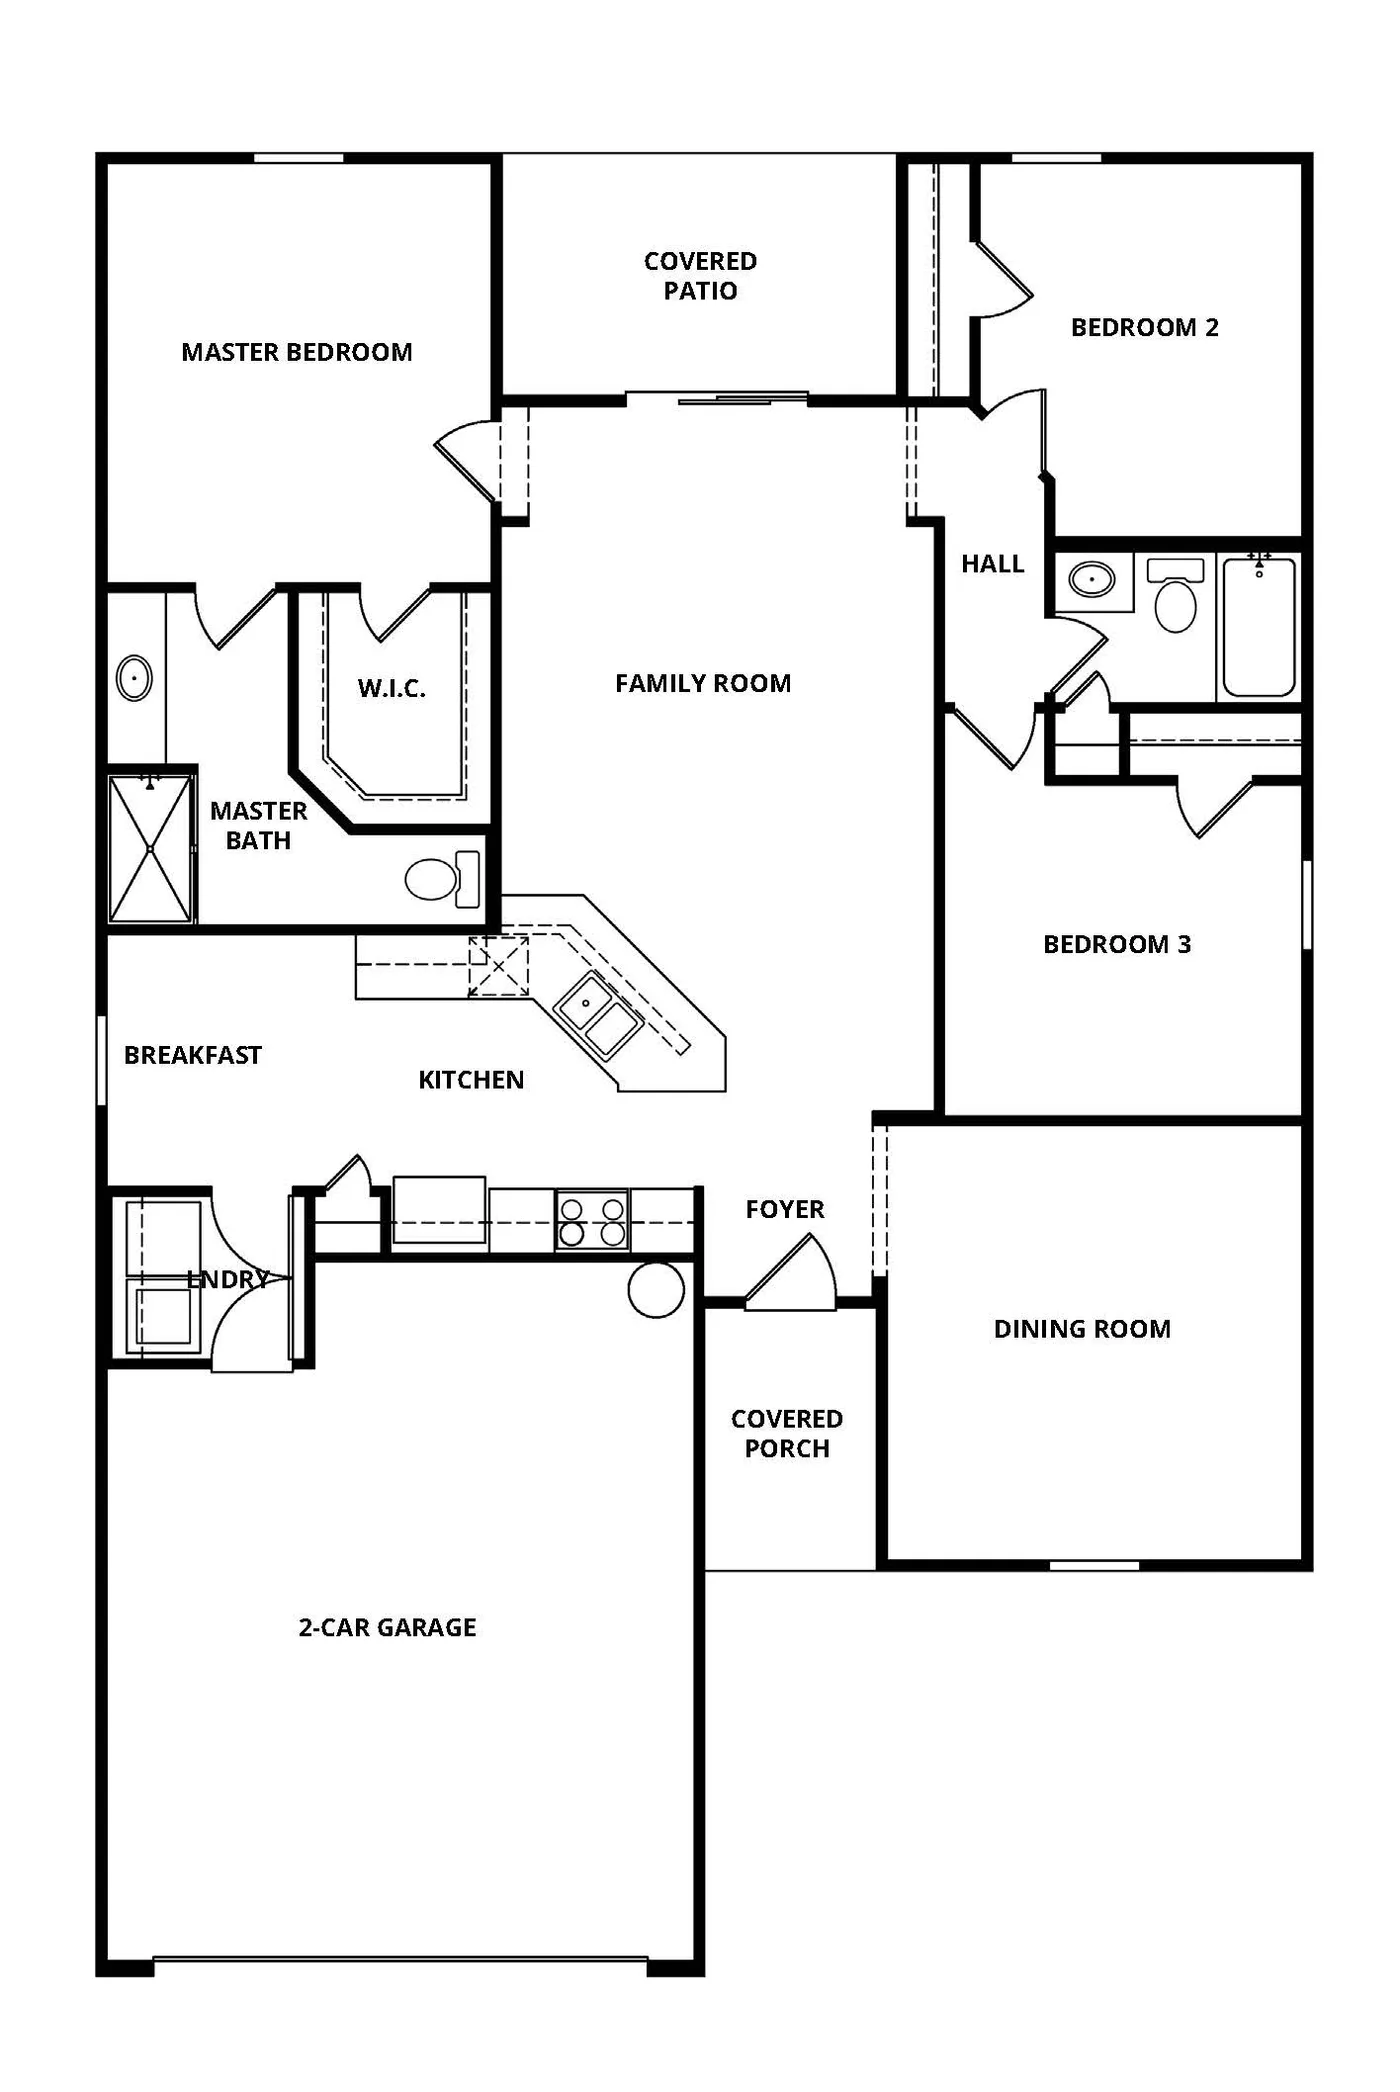
Sunnyside
3 Bed • 2 Bath • 1,536 sqft
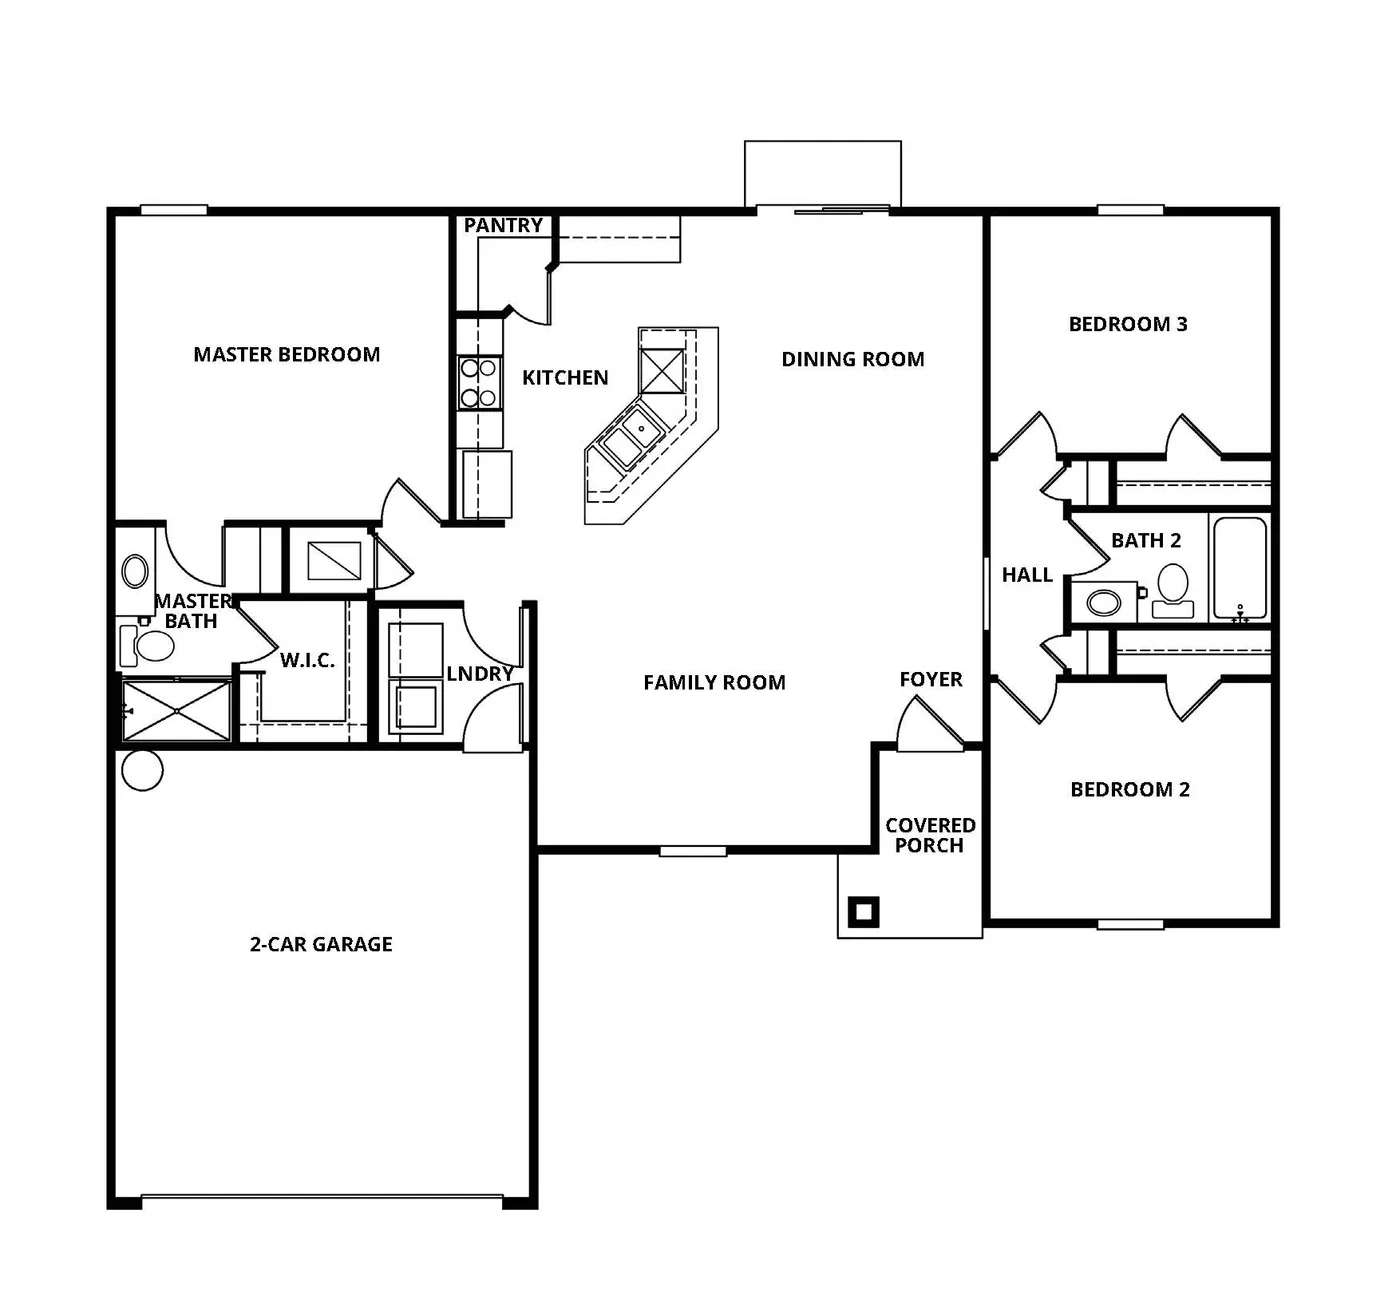
Calypso
3 Bed • 2 Bath • 1,463 sqft
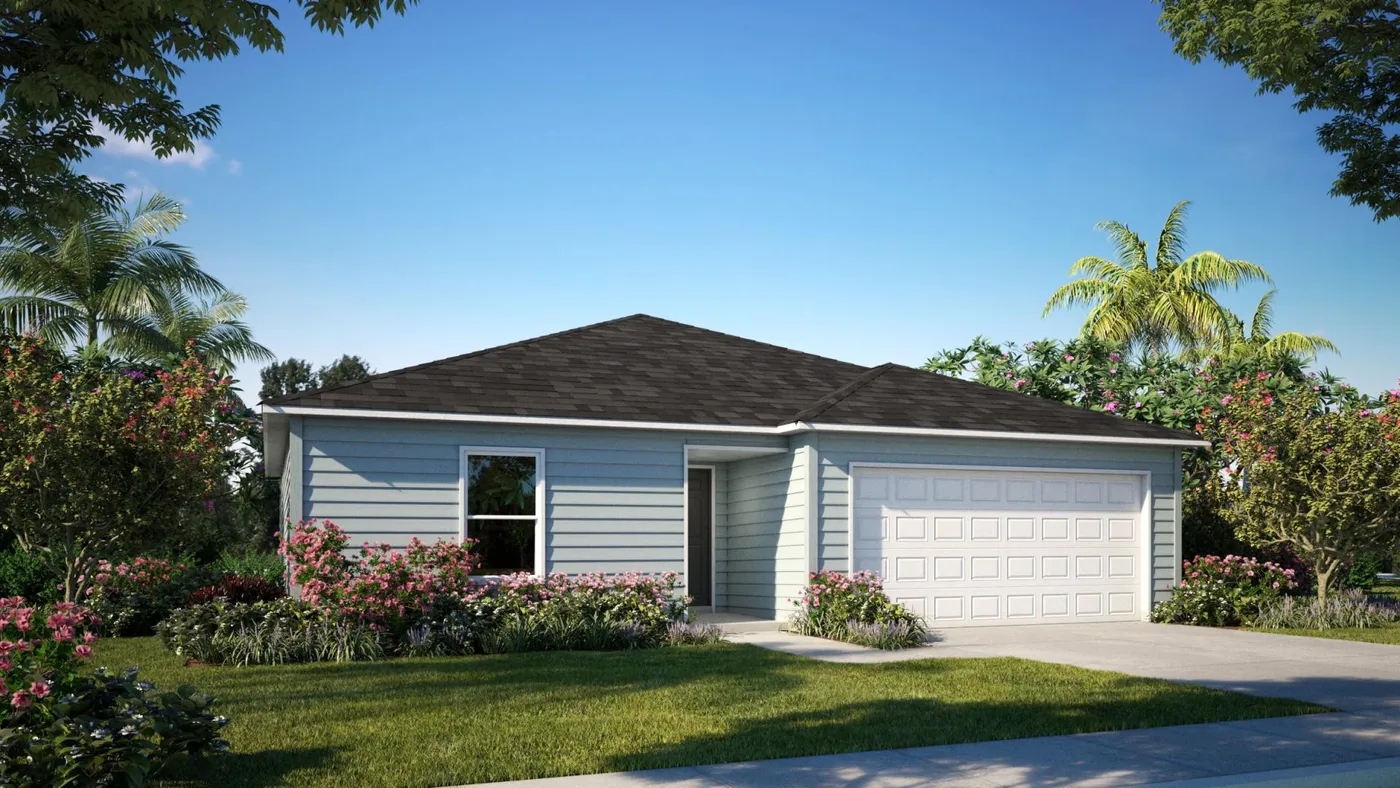
Violet
3 Bed • 2 Bath • 1,443 sqft
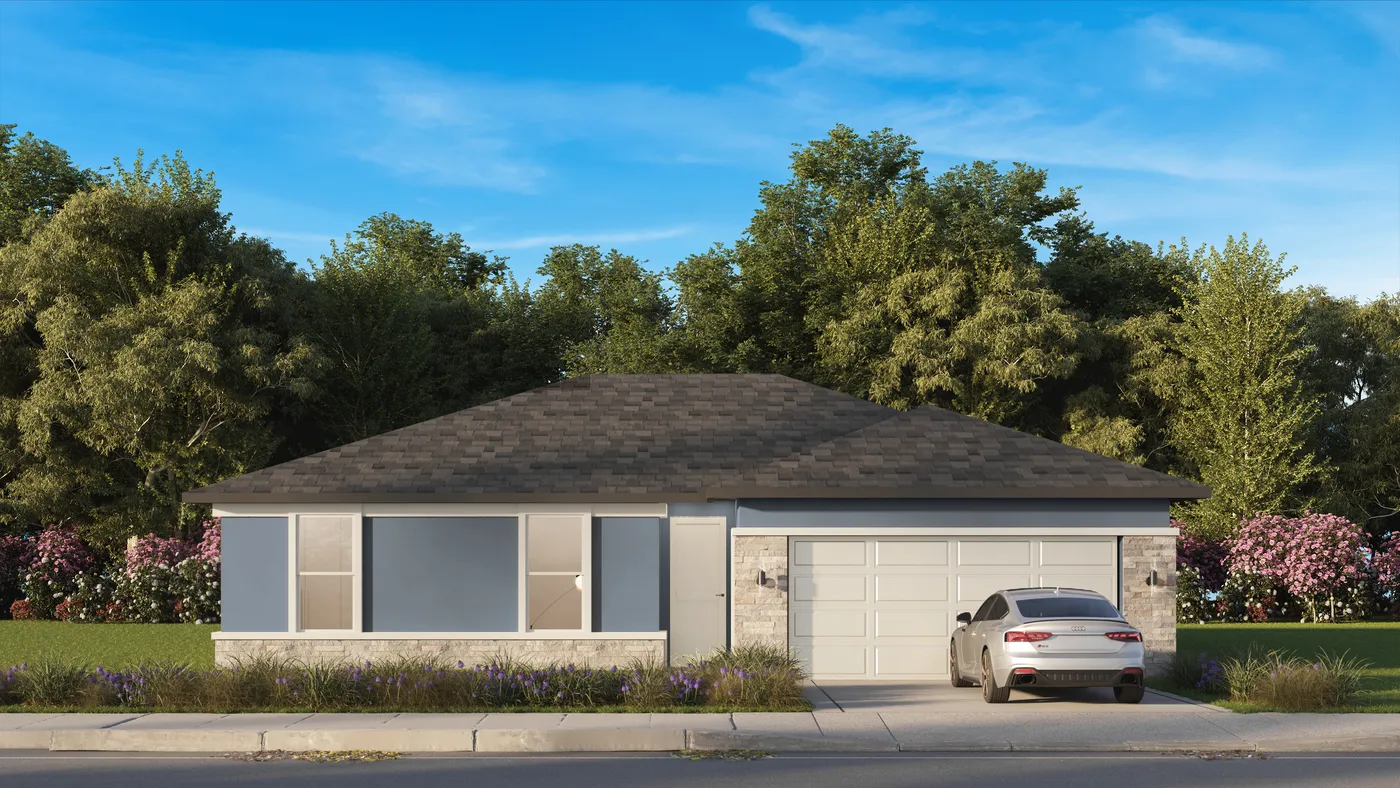
Andros
3 Bed • 2 Bath • 1,312 sqft
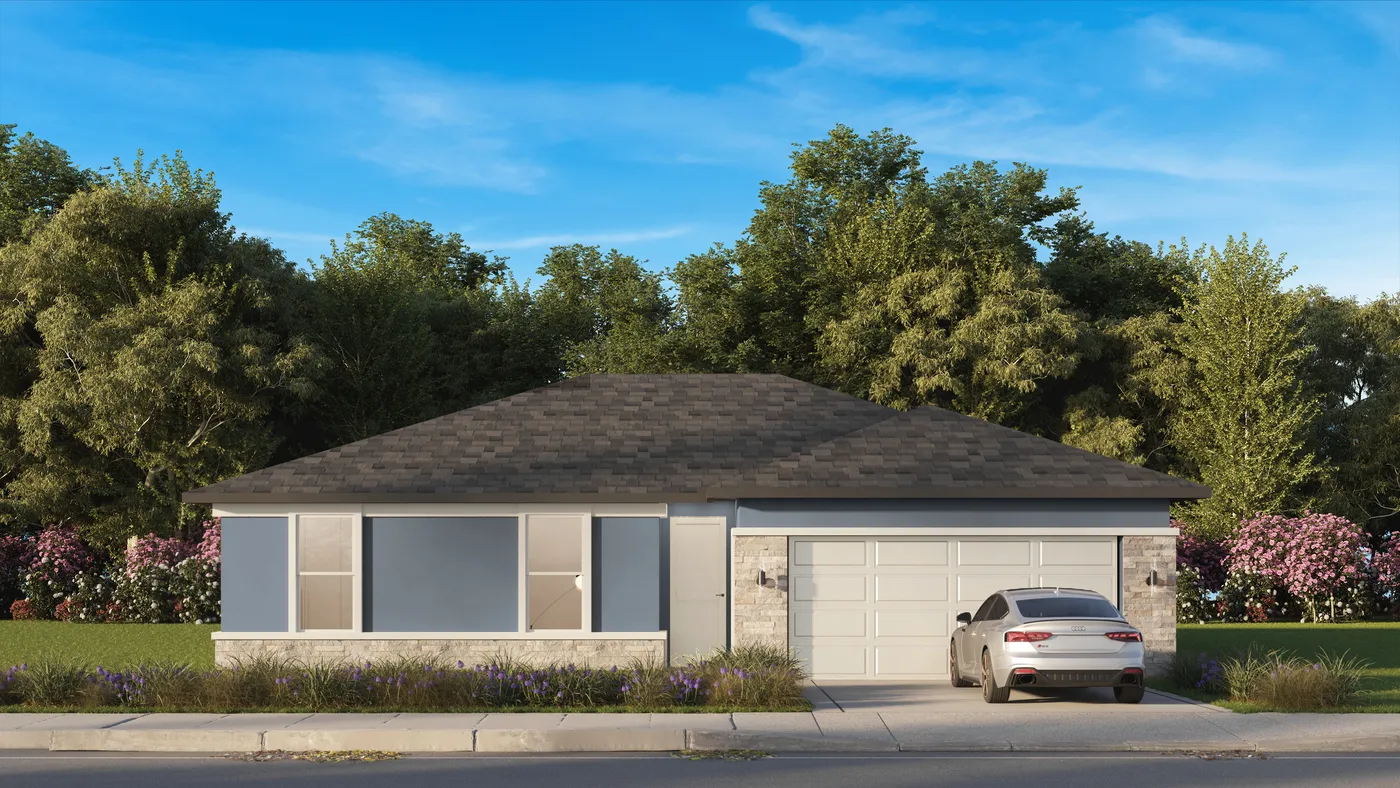
Snapper
2 Bed • 2 Bath • 1,287 sqft
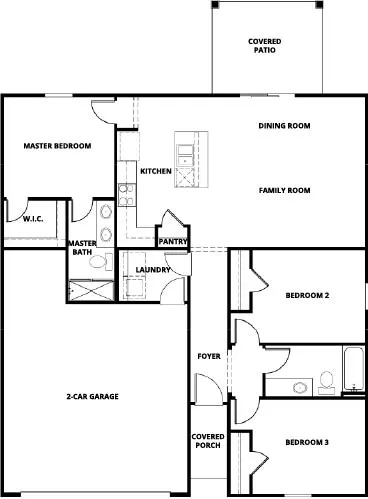
Caroline
3 Bed • 2 Bath • 1,247 sqft
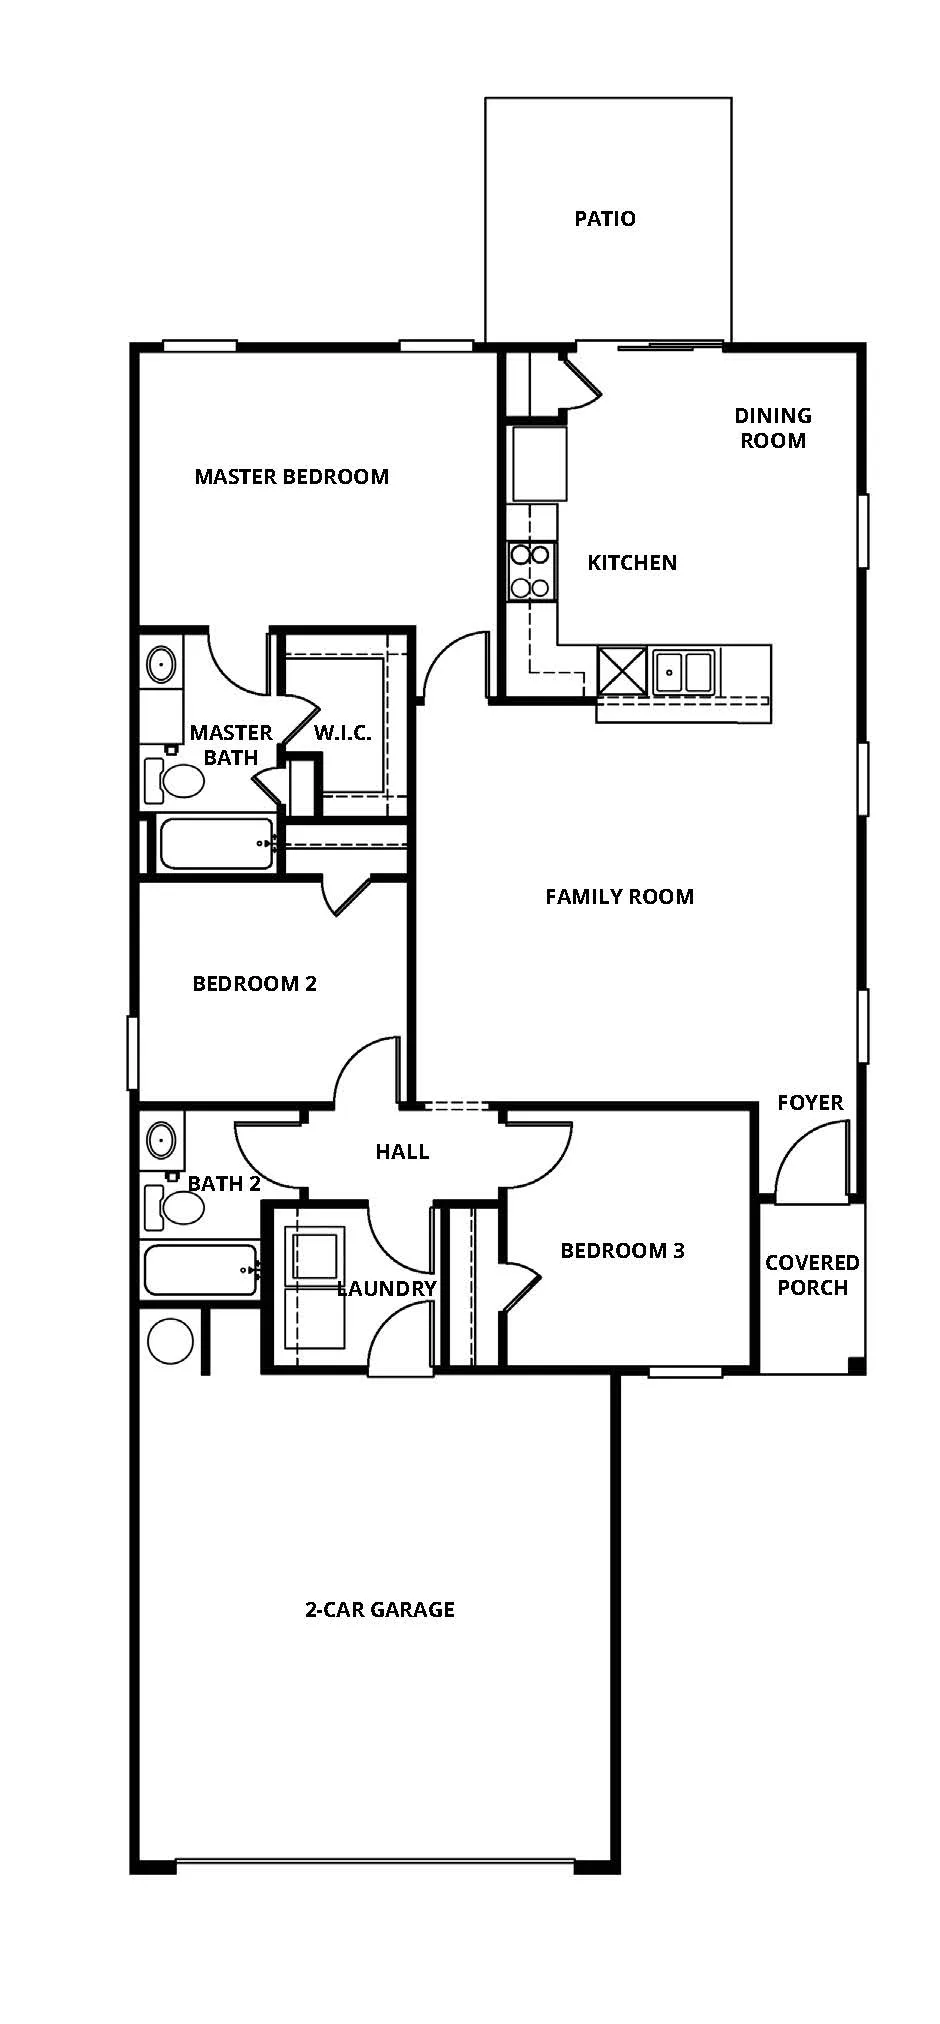
Pecan
3 Bed • 2 Bath • 1,211 sqft