Magnolia Creek
KB Home • Riverview, Hillsborough County, FL
School District
Hillsborough County public schools
Community Status
Open Neighborhood
3 amenities on site
Inventory Note
Specific available homes change frequently. We'll match you to current availability once you're ready to move forward.


Life in Magnolia Creek
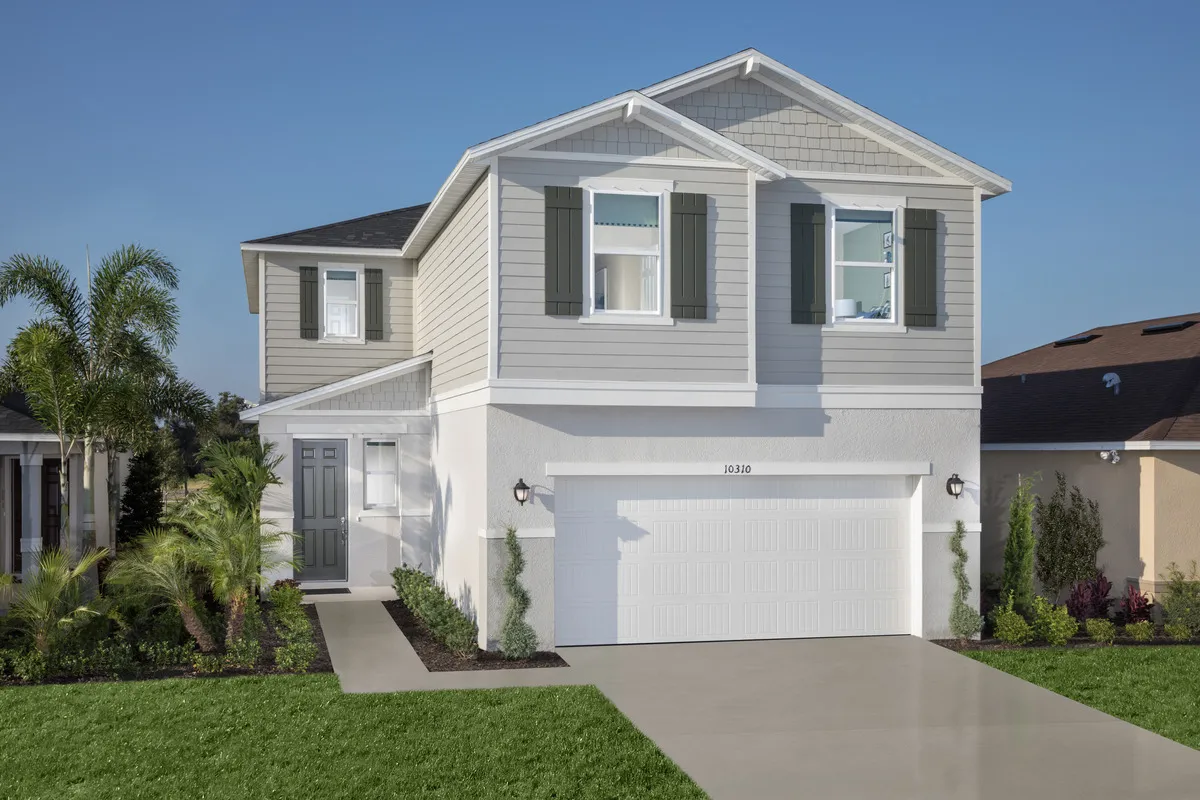
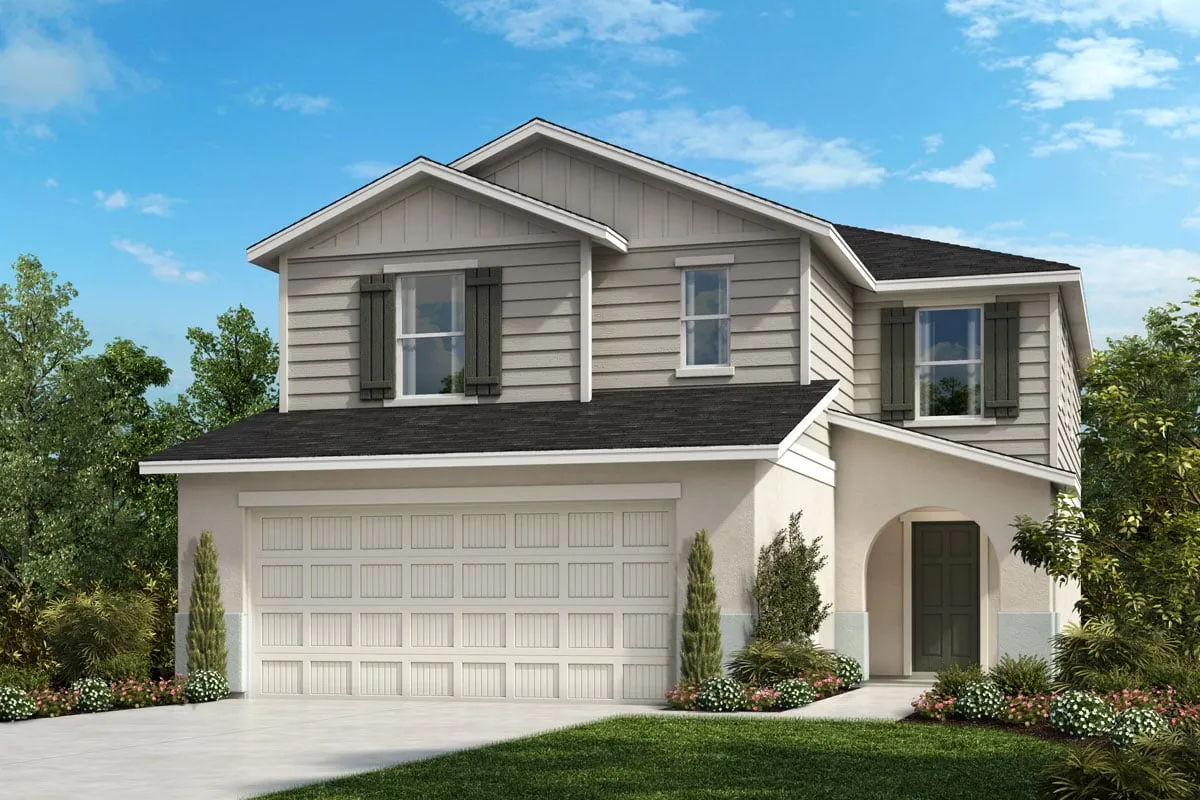
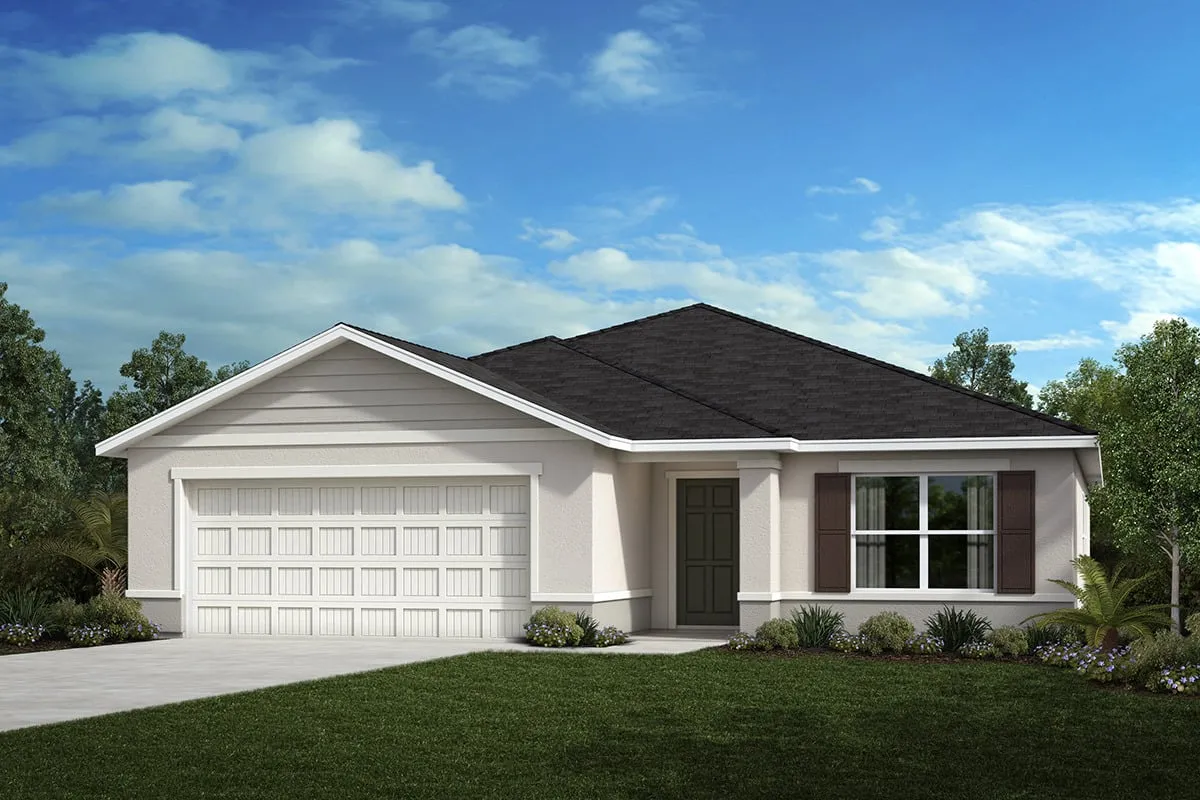
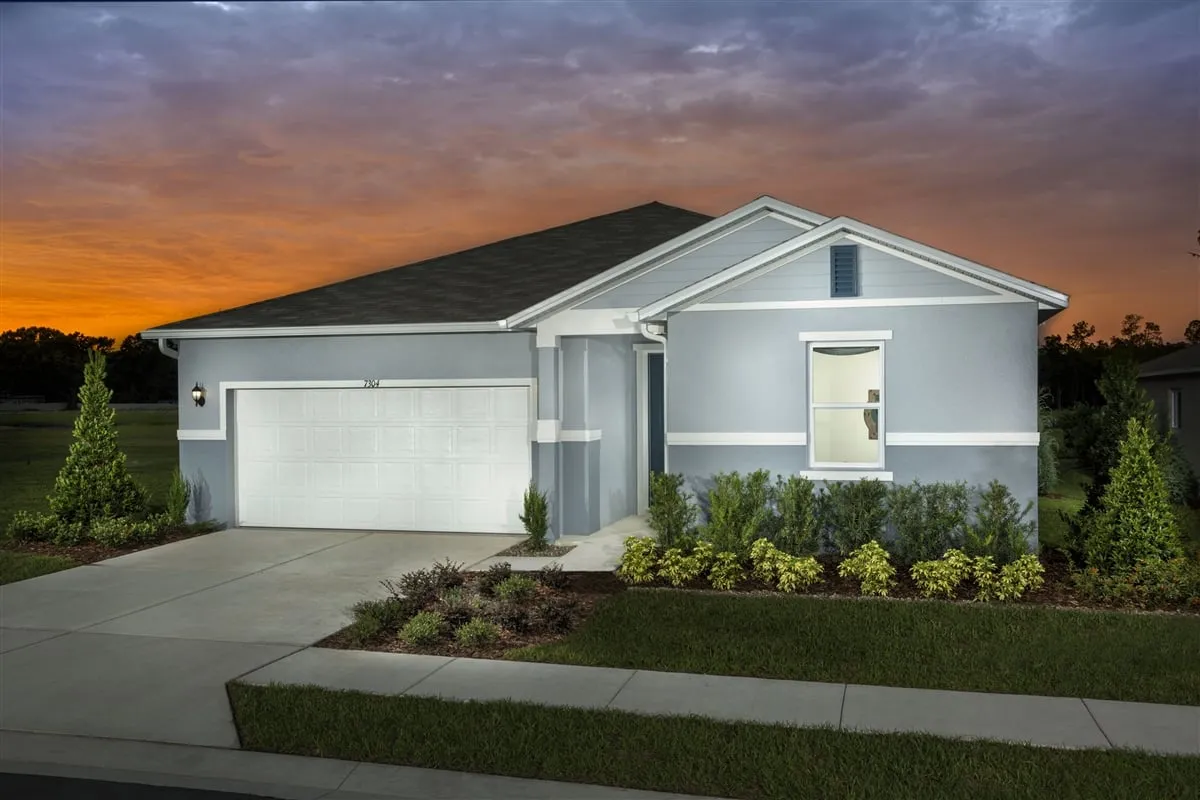
Magnolia Creek is a new-build neighborhood by KB Home in Riverview, Hillsborough County. 12 floor plans are available here on the rent-to-own path, with new construction still underway.
Amenities
- New construction throughout
- Sidewalk-lined streets
- Builder warranty included
Why no specific home is shown
Specific available homes change frequently. We'll match you to current availability once you're ready to move forward. Homes here are acquired once you're qualified and matched, so you choose the plan and homesite instead of settling for whatever happens to be sitting on the market.
Available Floor Plans
12 PlansPlan 2544 Modeled
4 Bed • 2.5 Bath • 2,544 sqft
Plan 2385
3 Bed • 2.5 Bath • 2,385 sqft
Plan 2333
3 Bed • 2 Bath • 2,333 sqft
Plan 2168
4 Bed • 2 Bath • 2,168 sqft
Plan 2107
3 Bed • 2.5 Bath • 2,107 sqft
Plan 1989
4 Bed • 2 Bath • 1,989 sqft
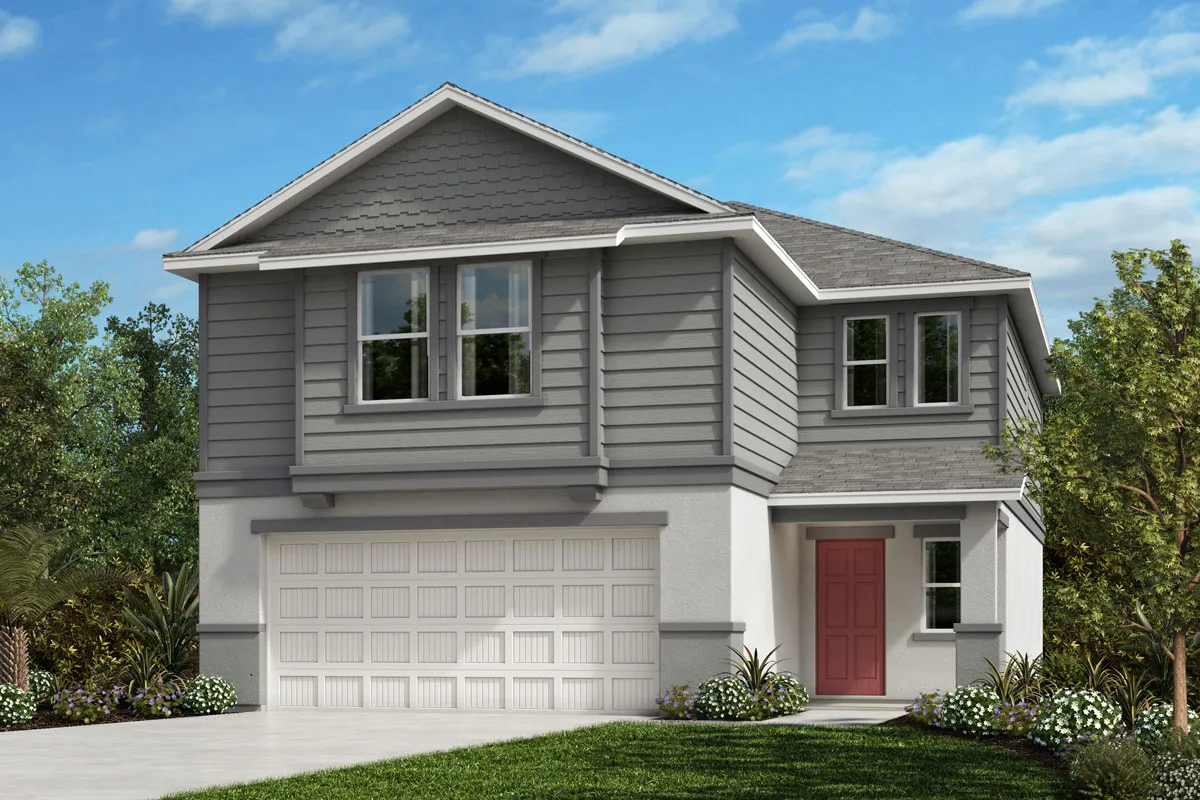
Plan 1908
3 Bed • 2.5 Bath • 1,908 sqft
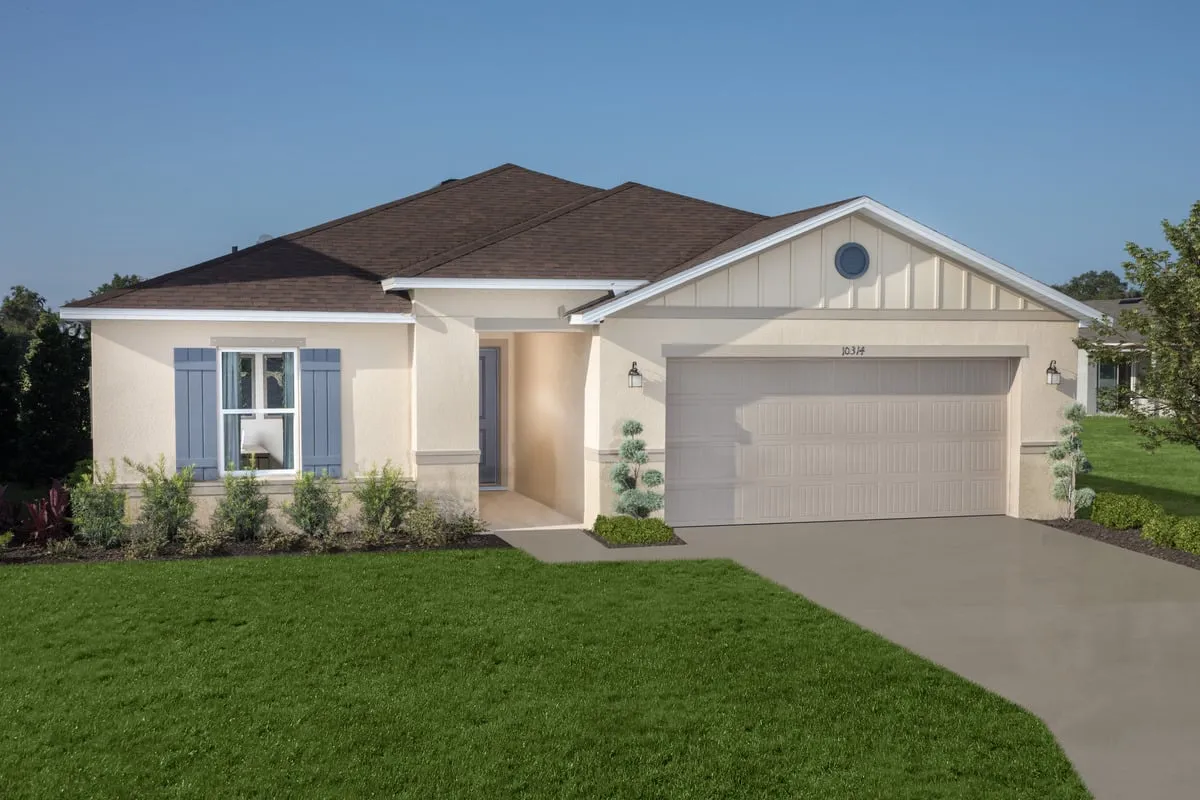
Plan 1707 Modeled
3 Bed • 2 Bath • 1,707 sqft
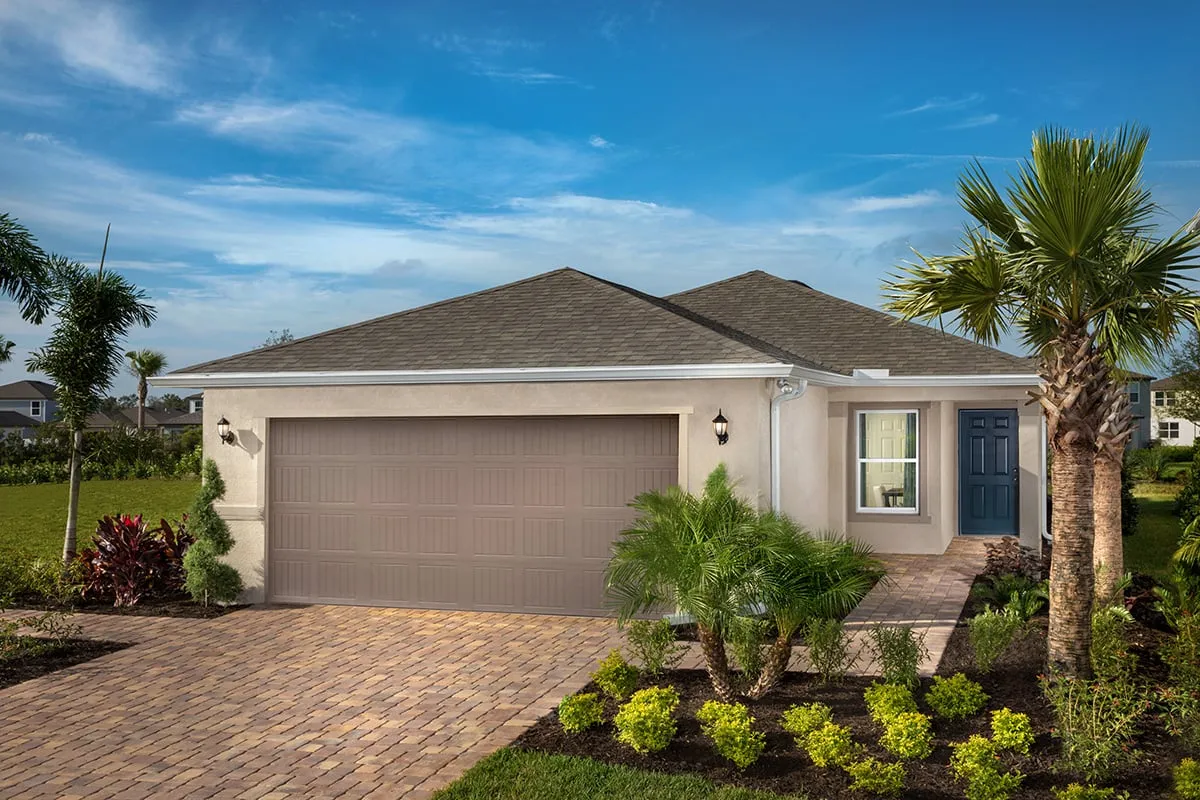
Plan 1637
4 Bed • 2 Bath • 1,637 sqft
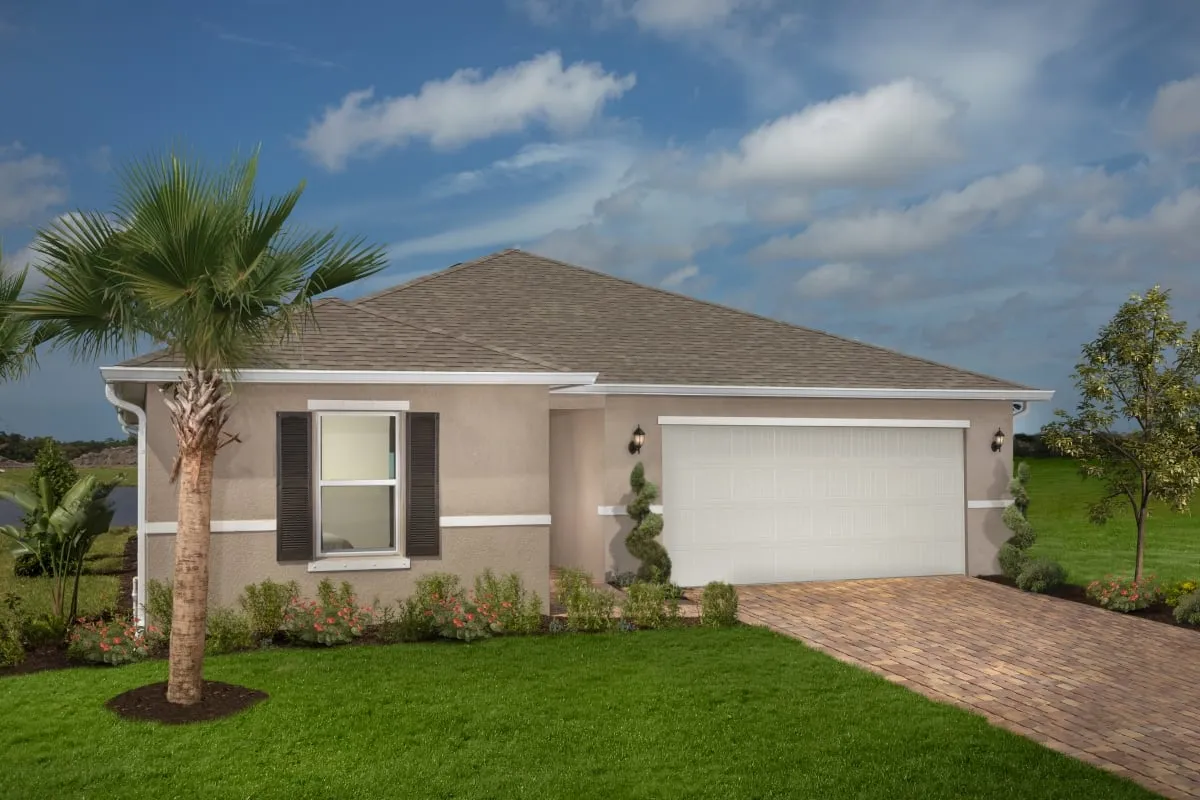
Plan 1541
3 Bed • 2 Bath • 1,541 sqft

Plan 1511 Modeled
3 Bed • 2 Bath • 1,511 sqft

Plan 1346
3 Bed • 2 Bath • 1,346 sqft