Eagletail Landings
Trinity Family Buildiers • Howey In The Hills, Lake County, FL
School District
Lake County School District
Leesburg Elementary School · Oak Park Middle School · Leesburg High School
Community Status
Open Neighborhood
7 amenities on site
Inventory Note
Specific available homes change frequently. We'll match you to current availability once you're ready to move forward.


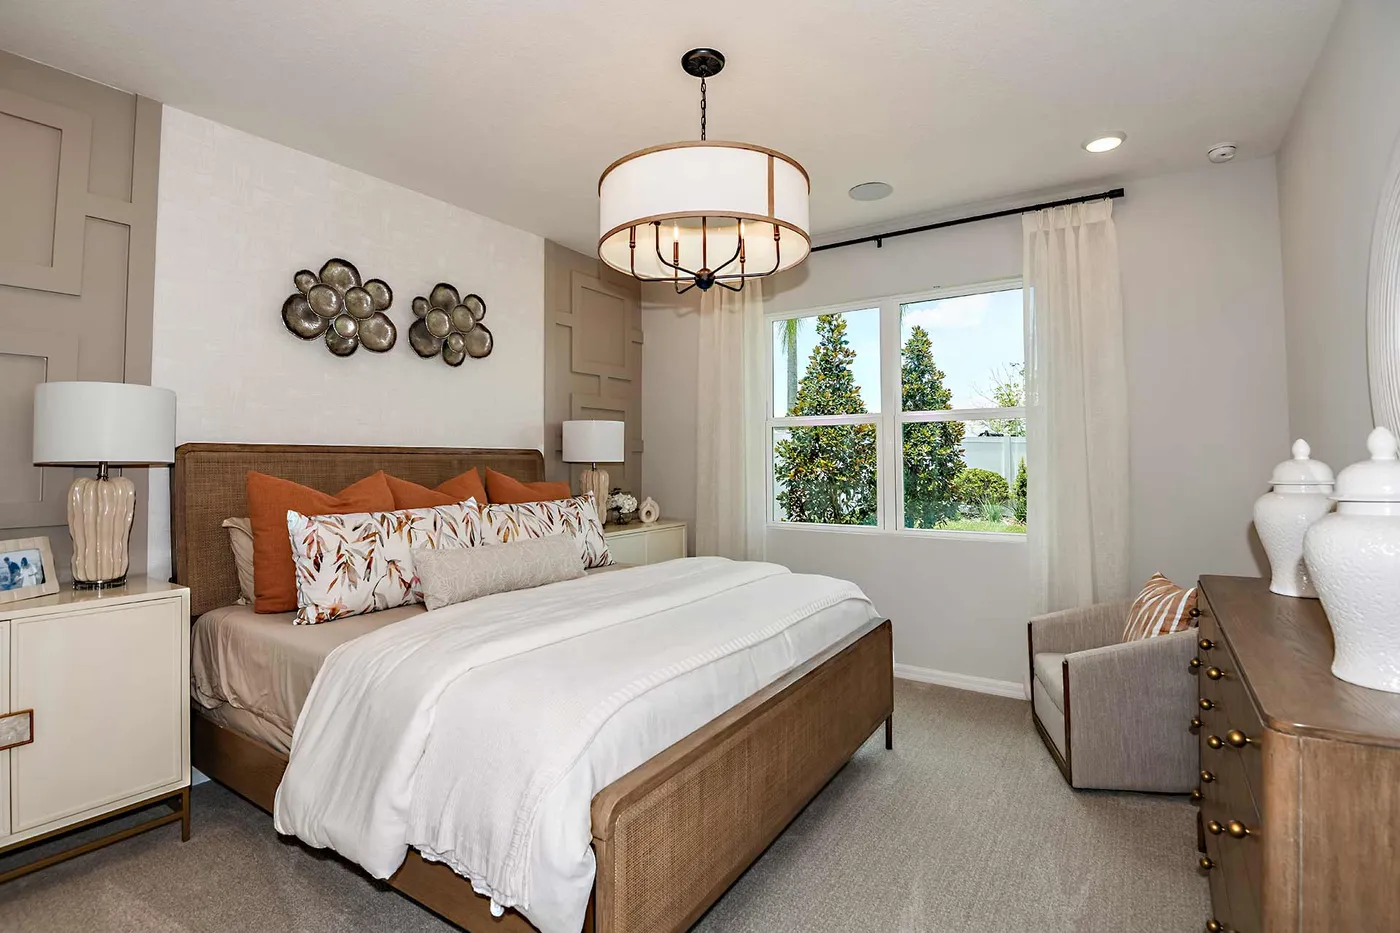
Life in Eagletail Landings
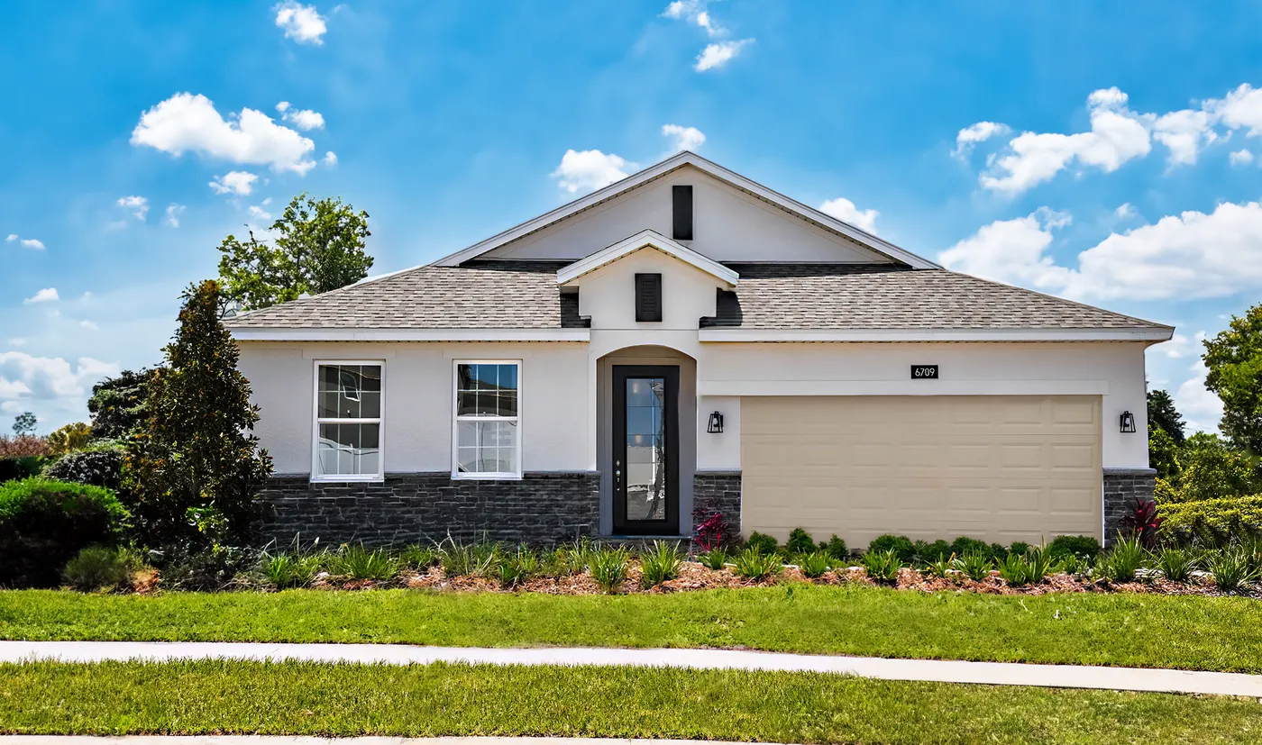
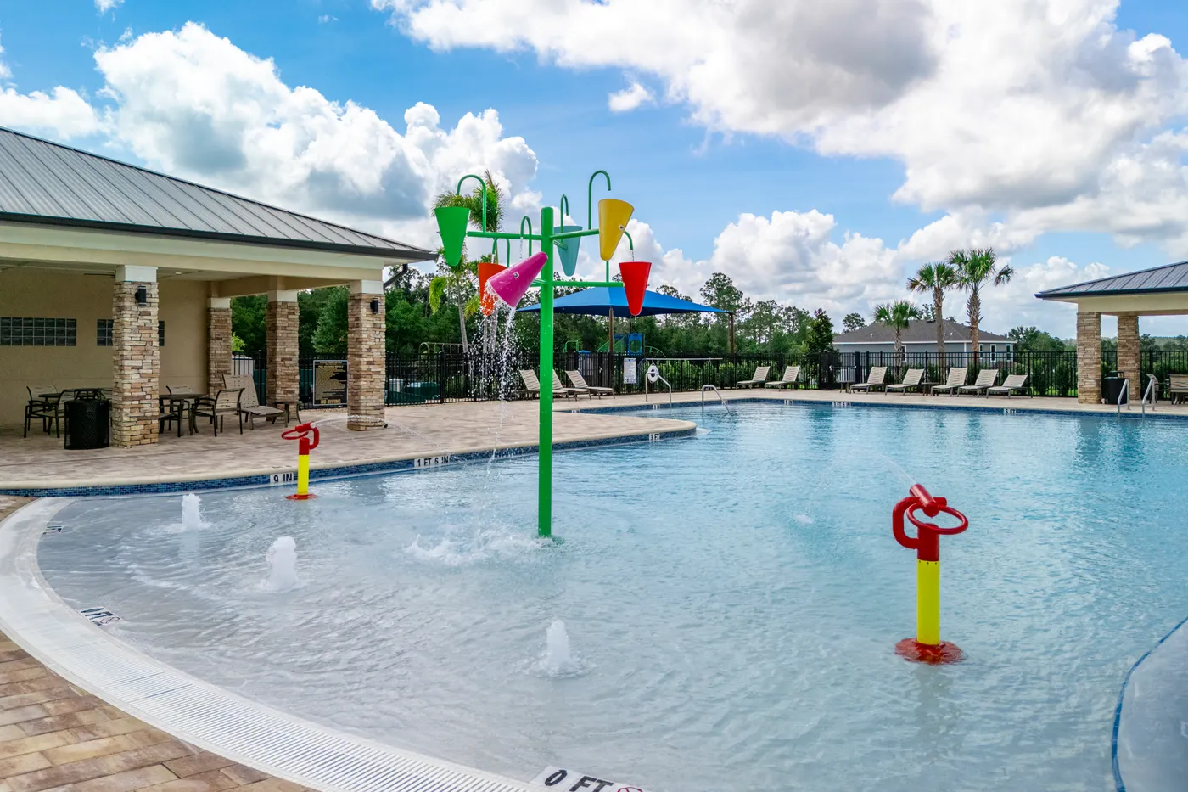
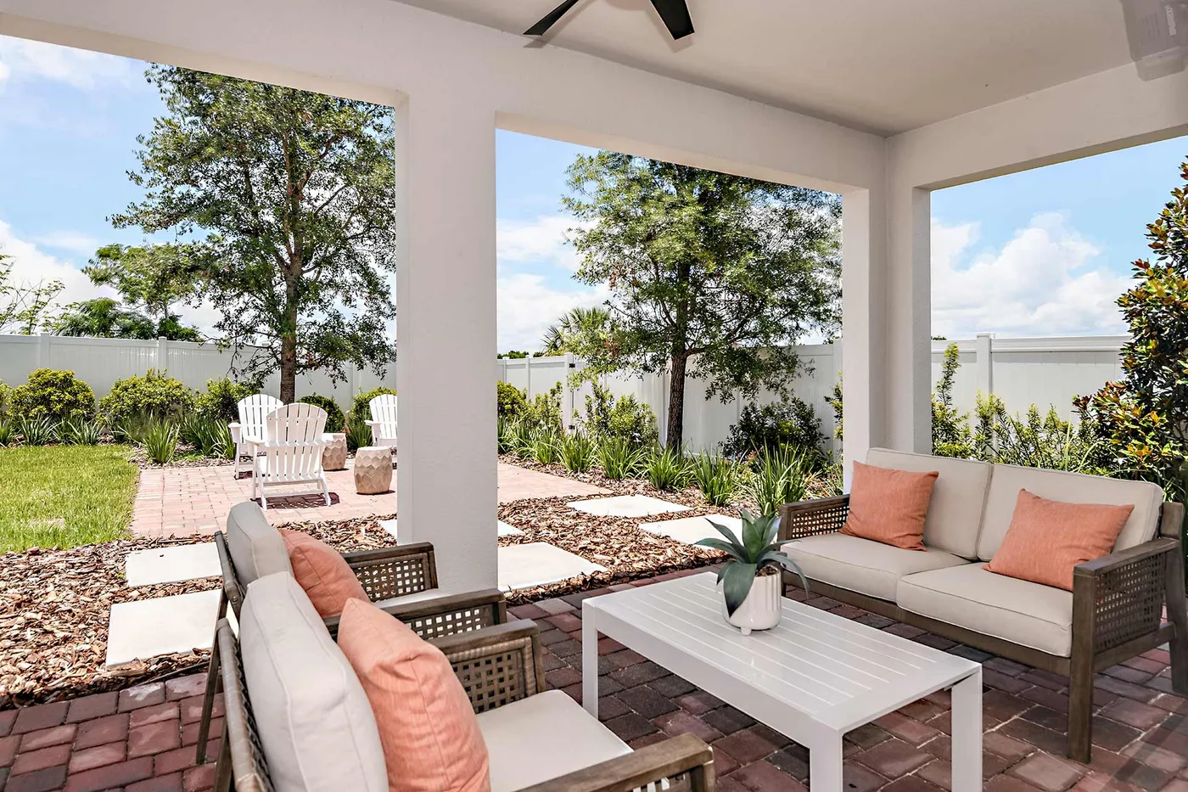
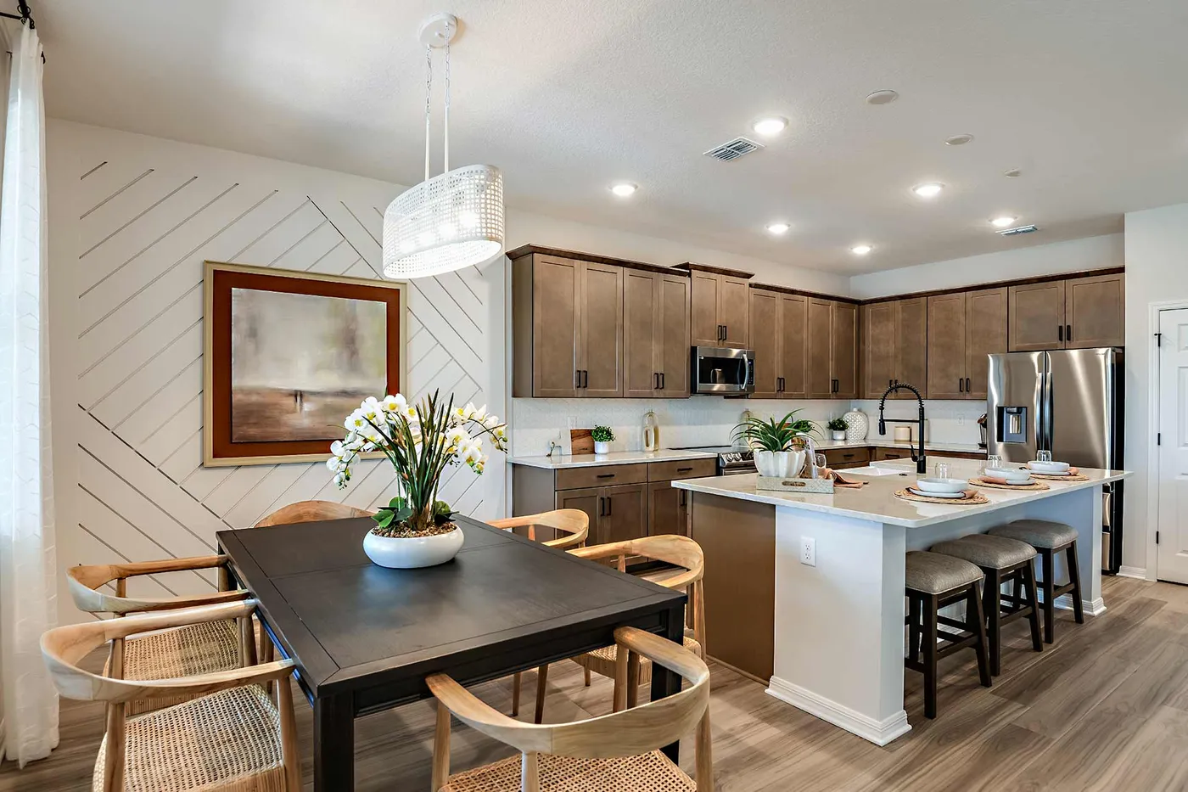
Discover Eagletail Landings in Leesburg-where small-town charm meets modern convenience. Nestled in scenic Lake County, this thoughtfully planned community is minutes from Leesburg’s famous chain of lakes, parks, and trails. Enjoy year-round events, boutique shopping, and dining in historic Downtown Leesburg. Eagletail Landings by Risewell Homes features homes with smart technology, energy-efficient design, and natural gas for everyday comfort. Community amenities include a resort-style pool, splash pad, cabanas, and playground-offering the lifestyle you deserve in Central Florida.
Amenities
- Community pool
- Poolside cabana
- Playground
- Walking & biking trails
- Splash pad
- Lake & water views
- Neighborhood parks
Why no specific home is shown
Specific available homes change frequently. We'll match you to current availability once you're ready to move forward. Homes here are acquired once you're qualified and matched, so you choose the plan and homesite instead of settling for whatever happens to be sitting on the market.
Available Floor Plans
17 Plans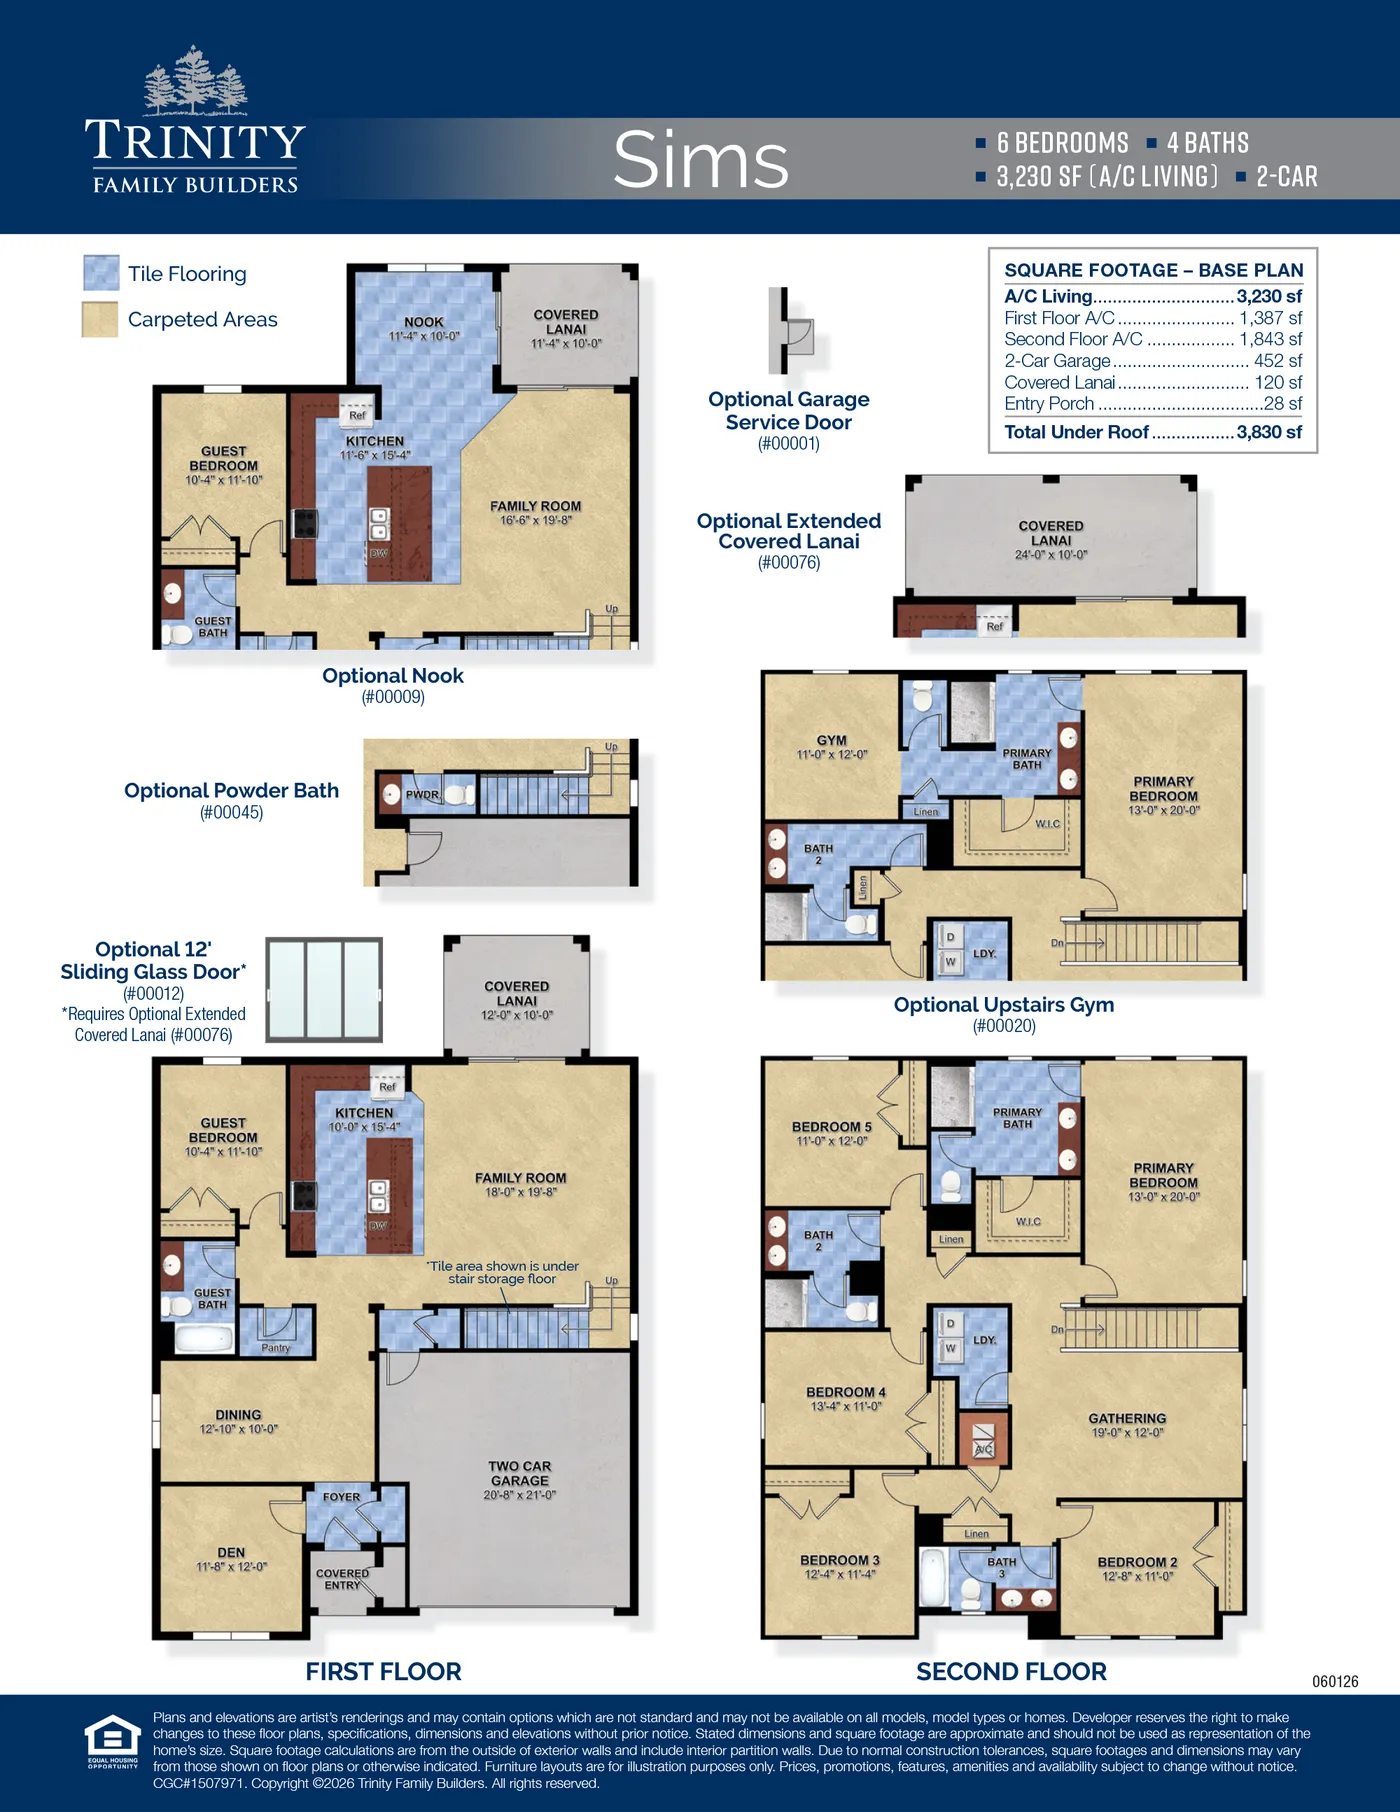
Sims
6 Bed • 4 Bath • 3,230 sqft
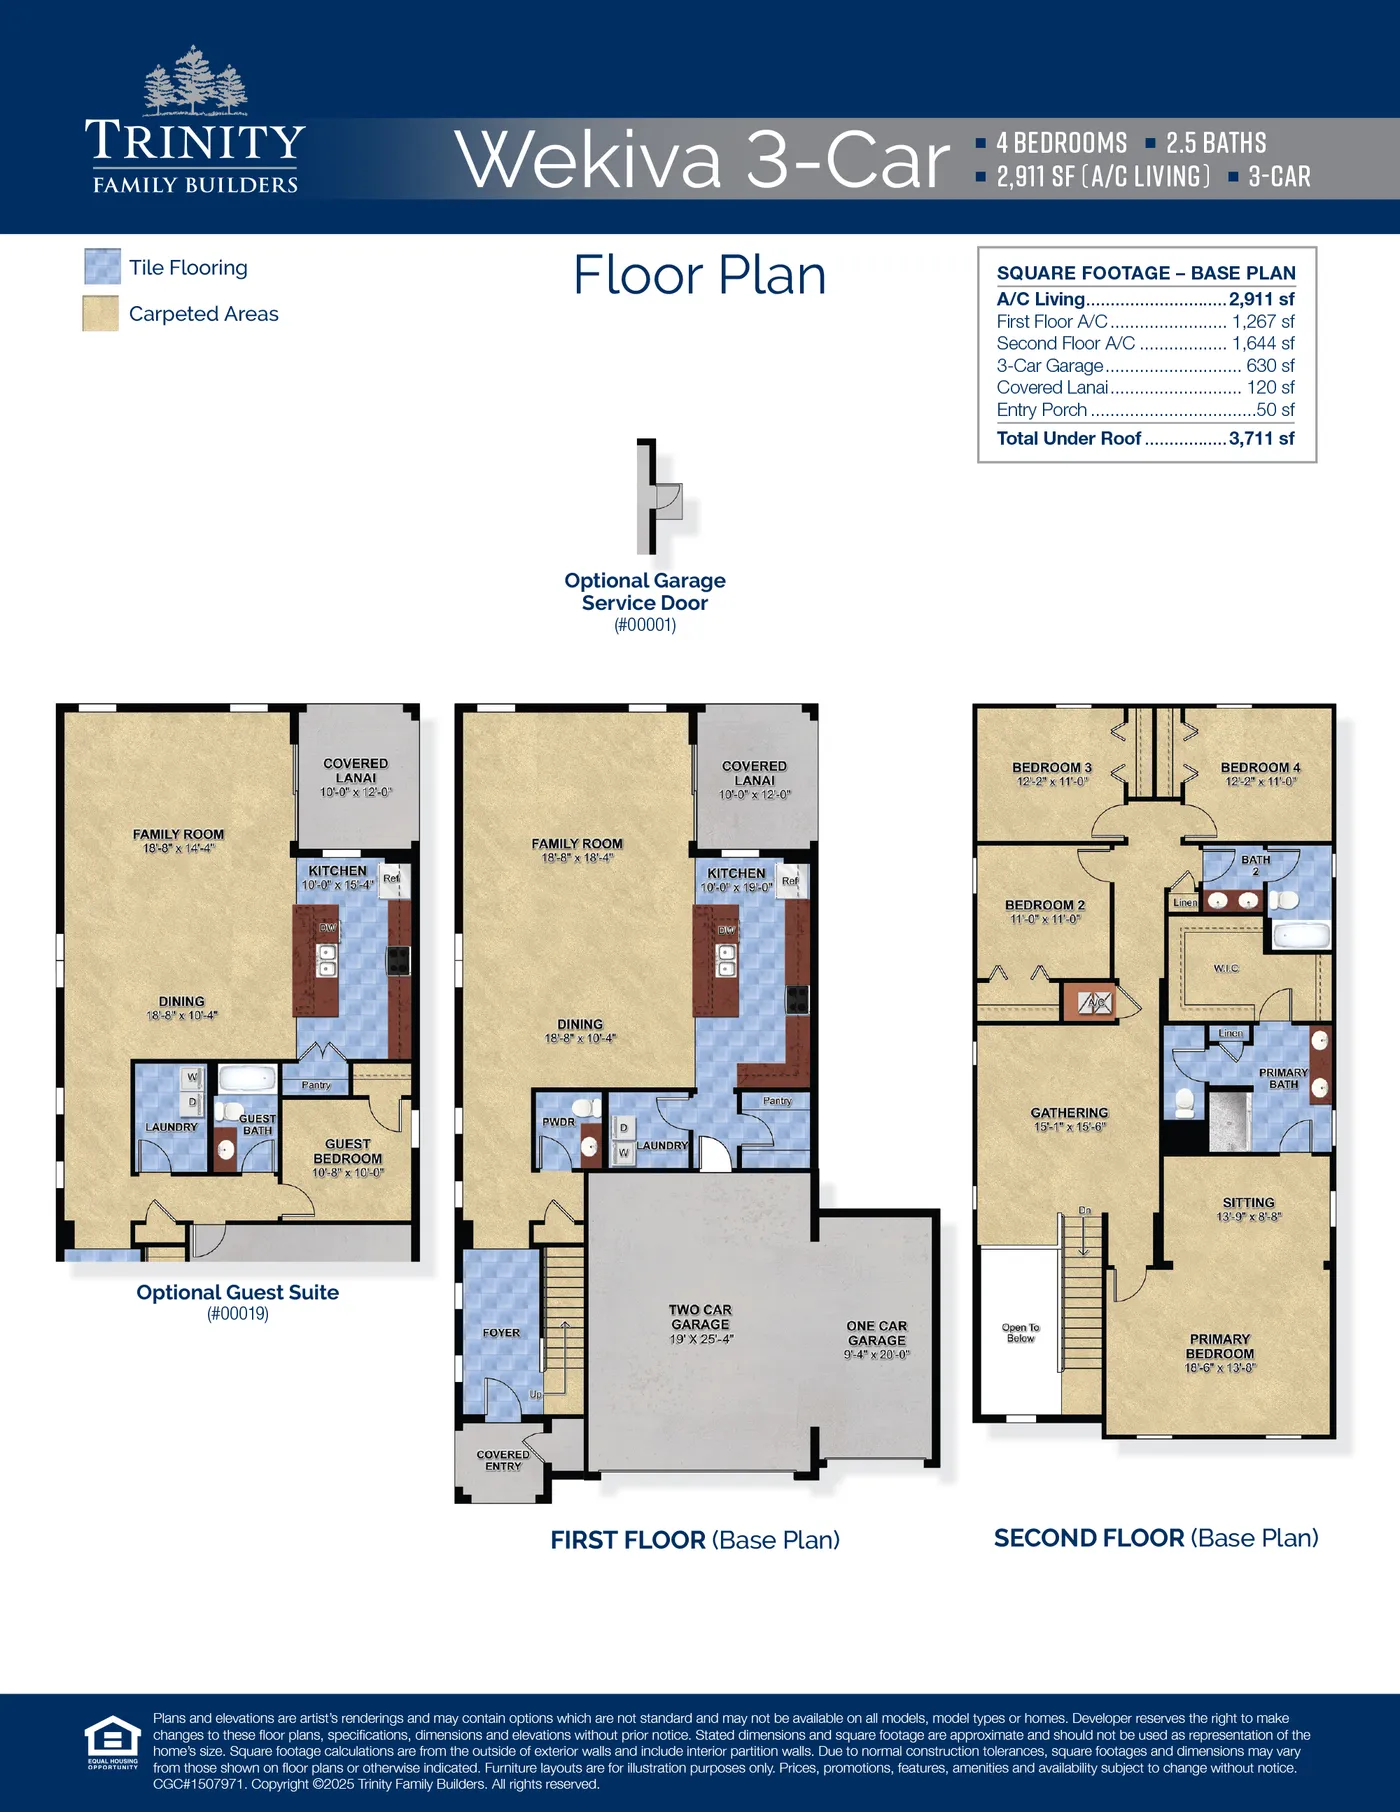
Wekiva 3-Car
4 Bed • 2.5 Bath • 2,911 sqft
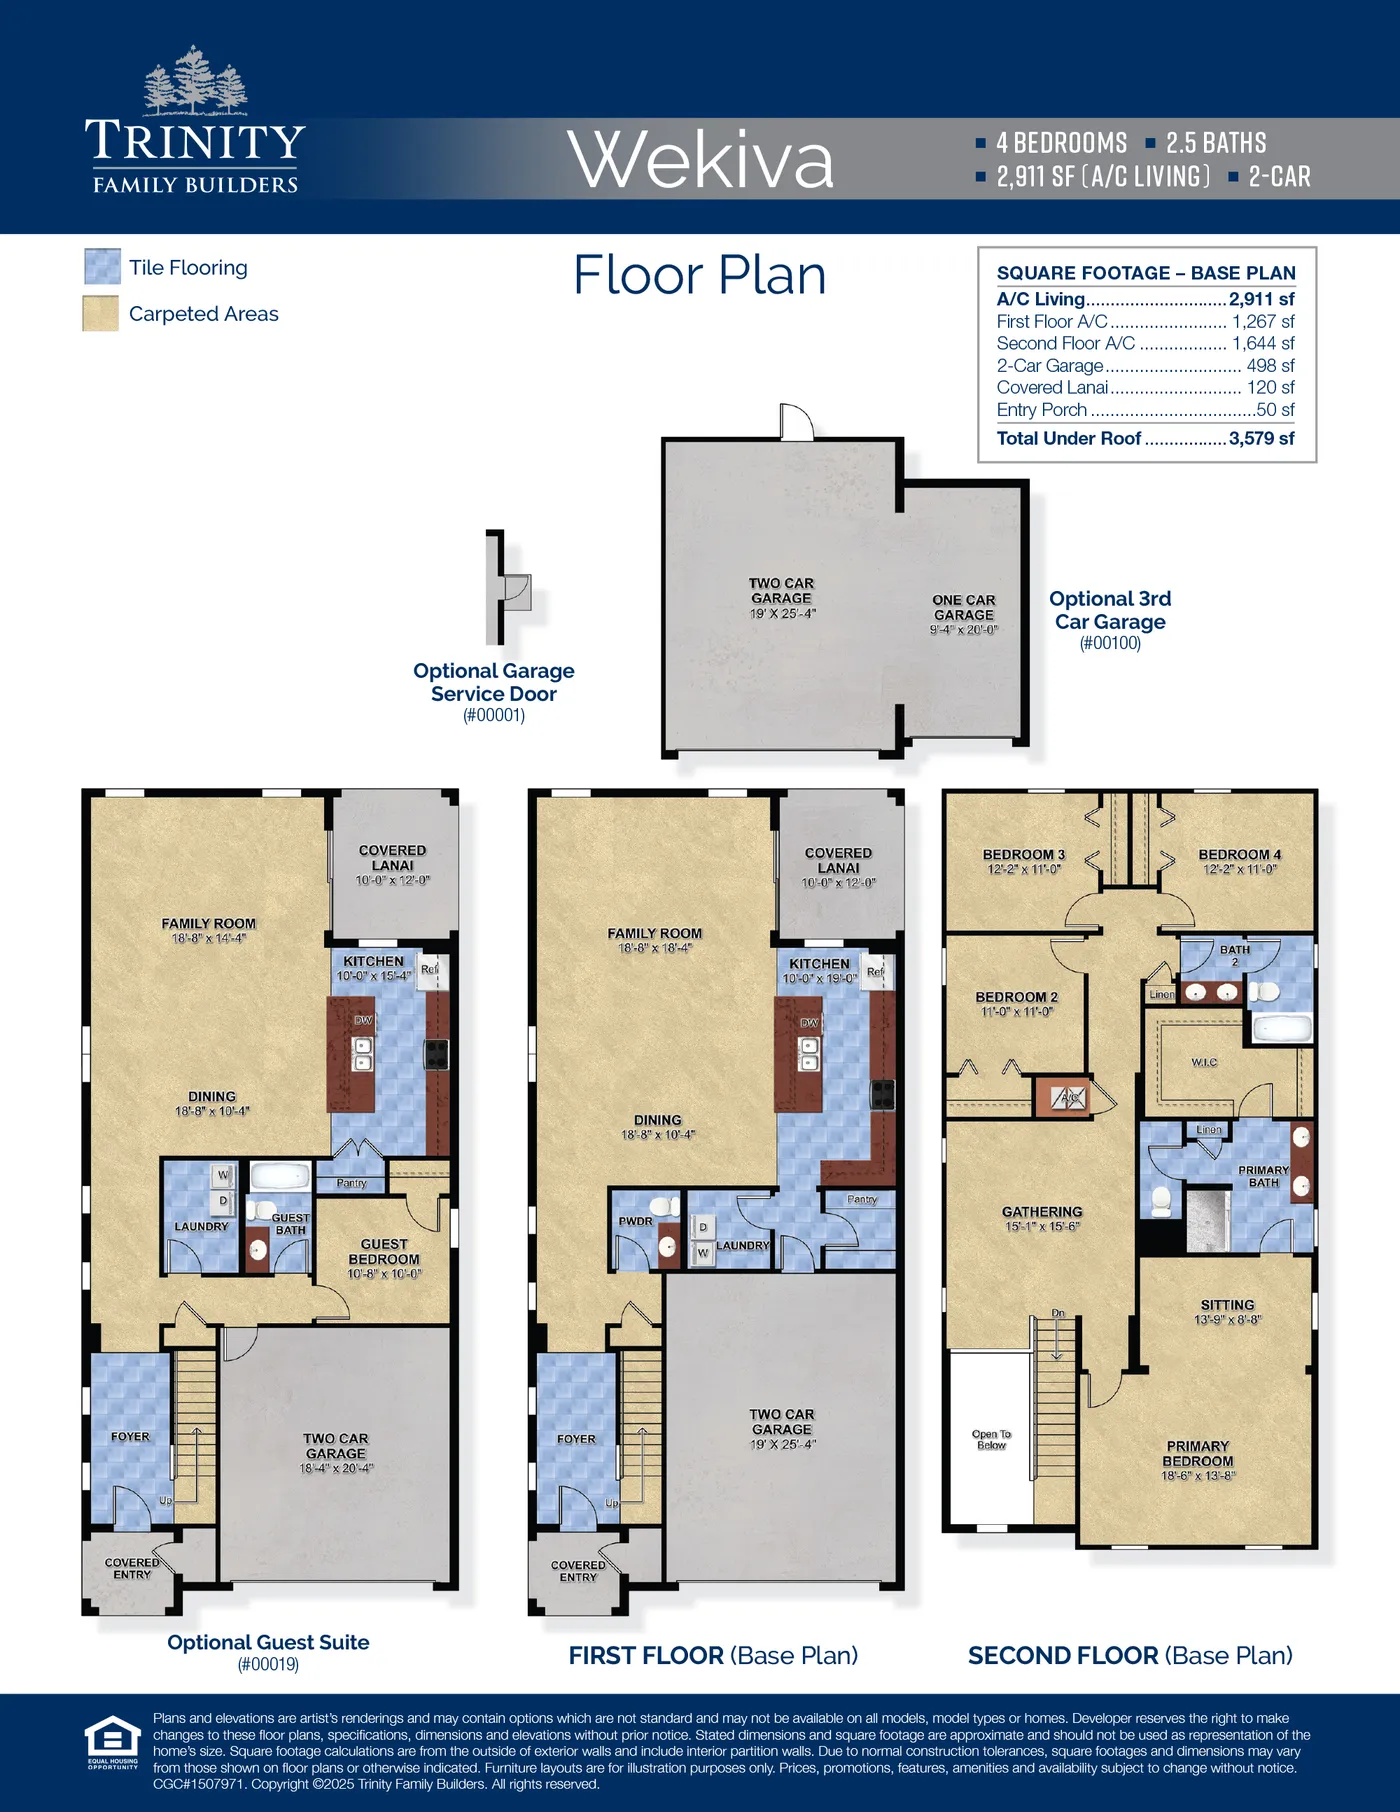
Wekiva
4 Bed • 2.5 Bath • 2,911 sqft
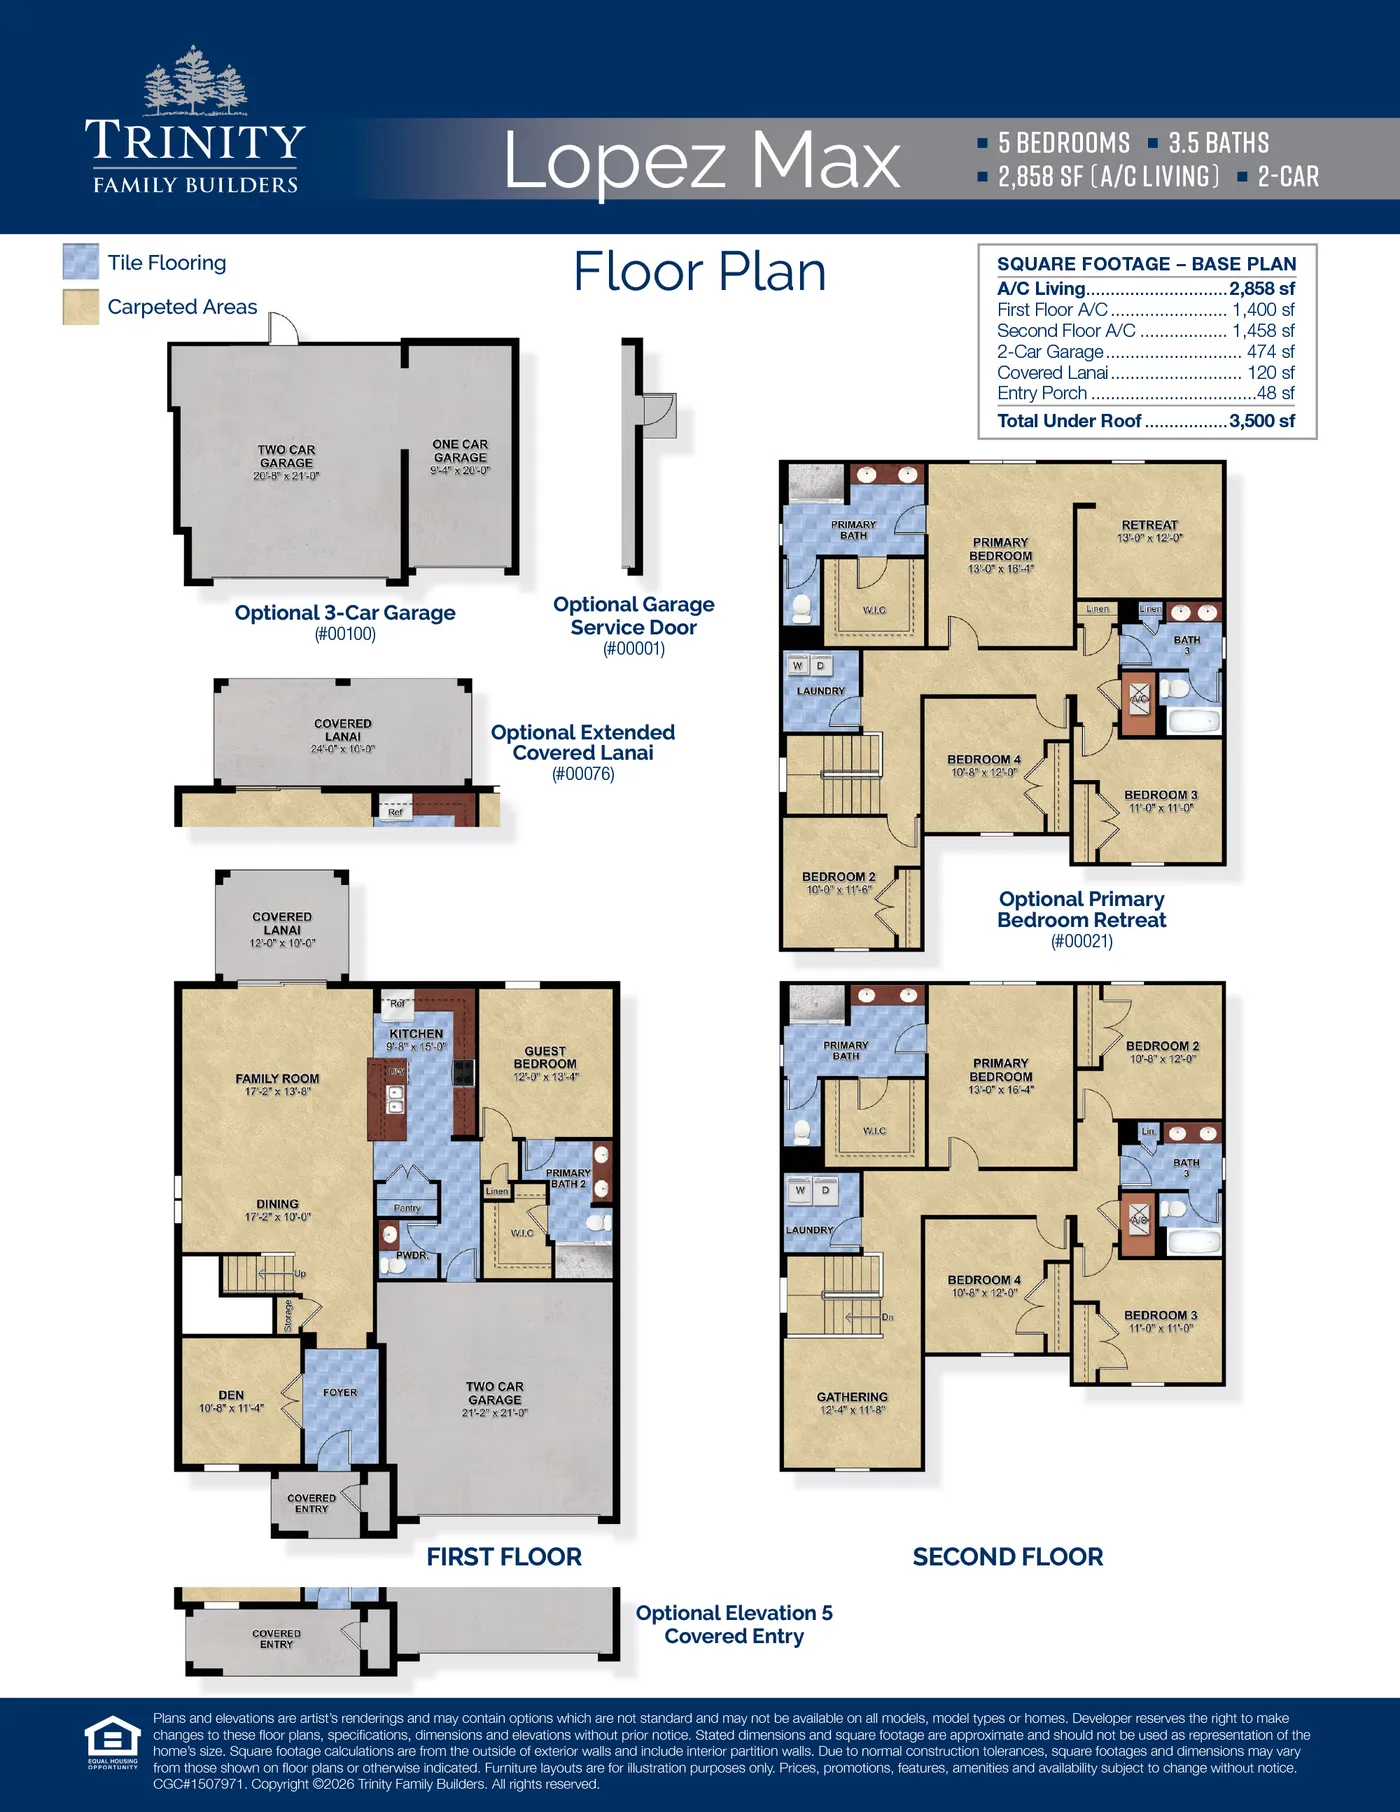
Lopez Max Flex
5 Bed • 3.5 Bath • 2,858 sqft
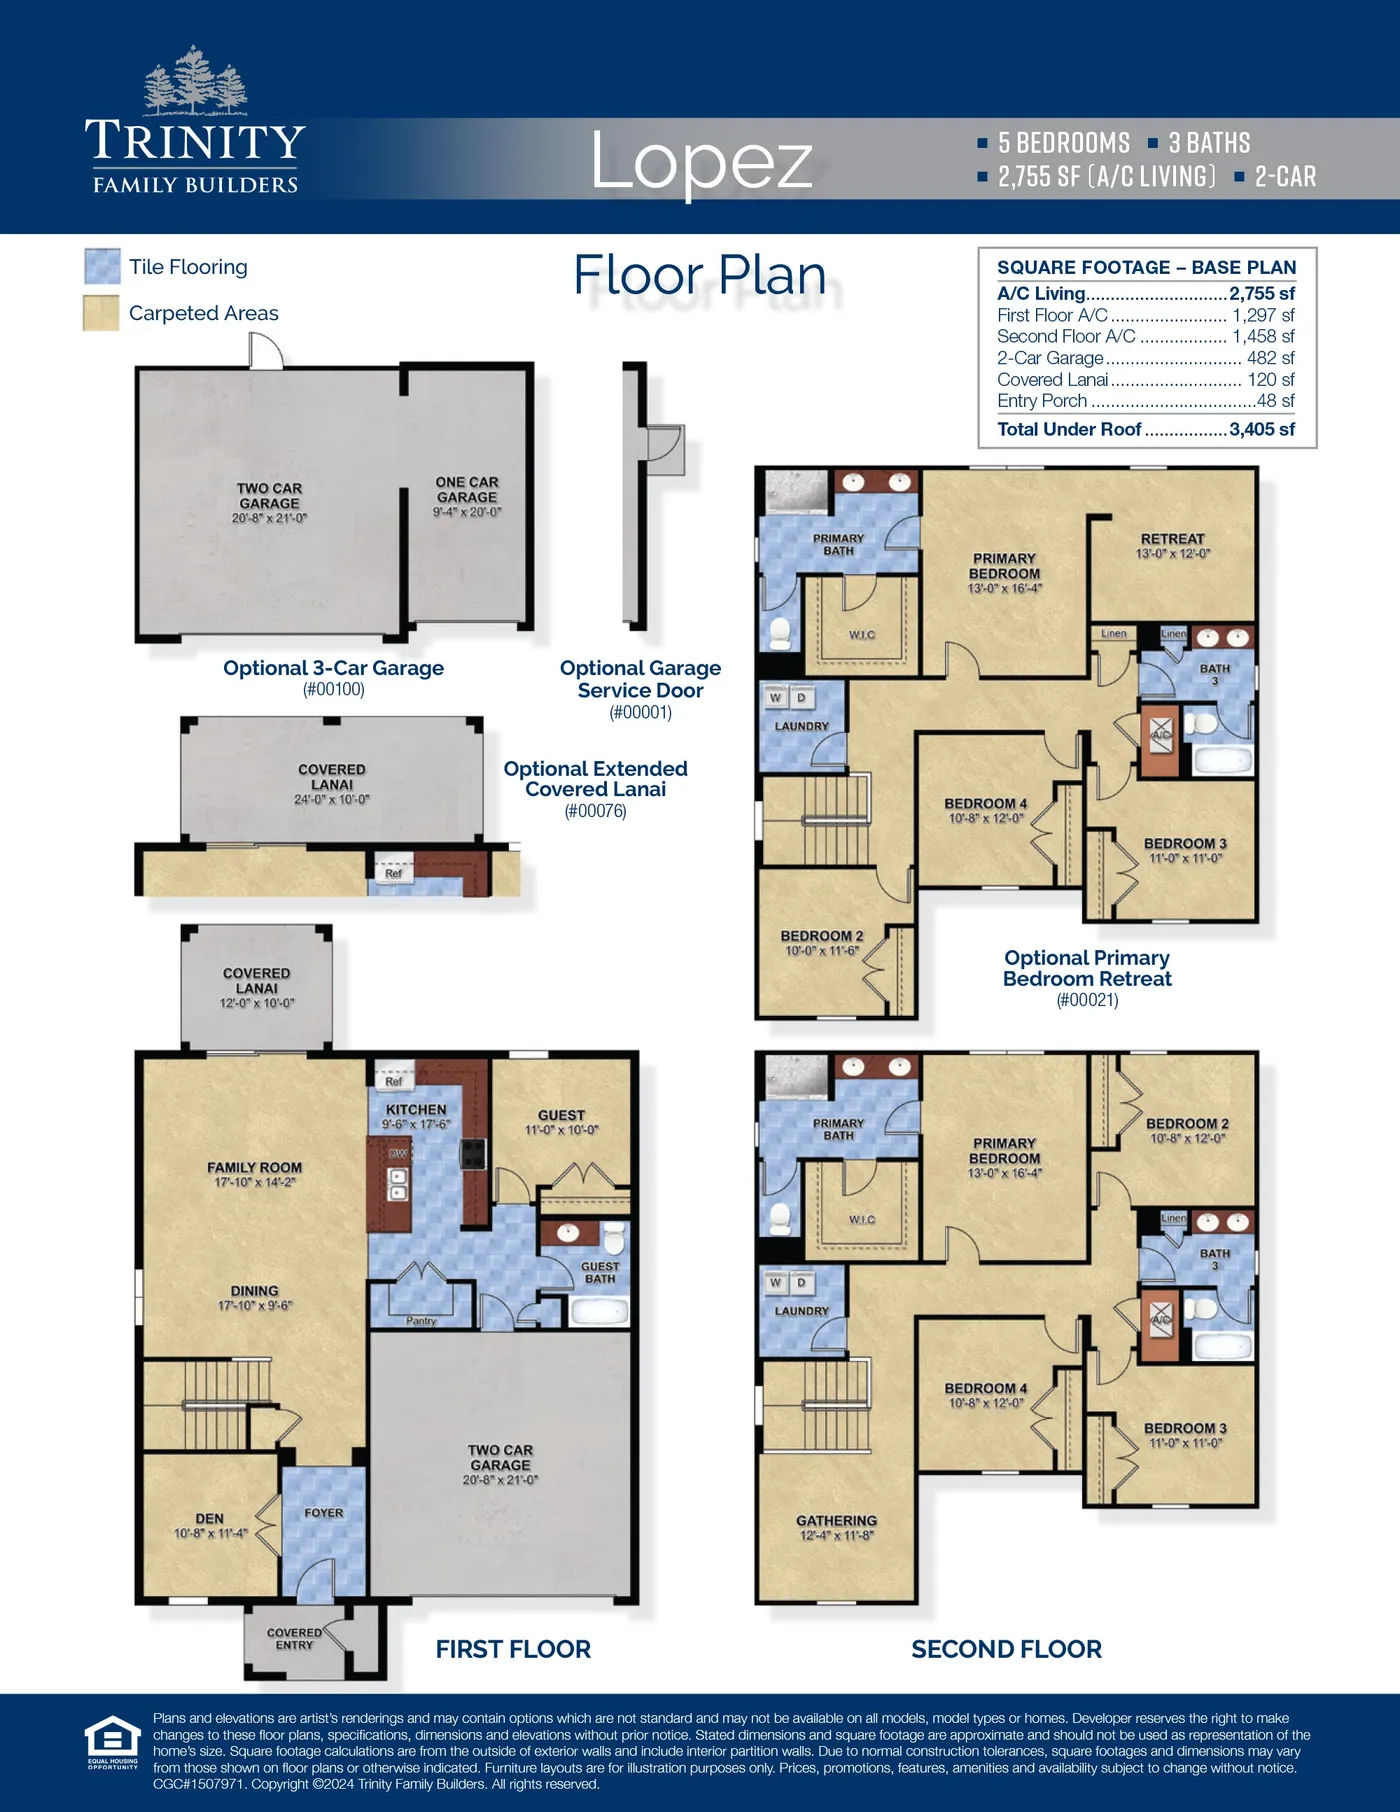
Lopez
5 Bed • 3 Bath • 2,755 sqft
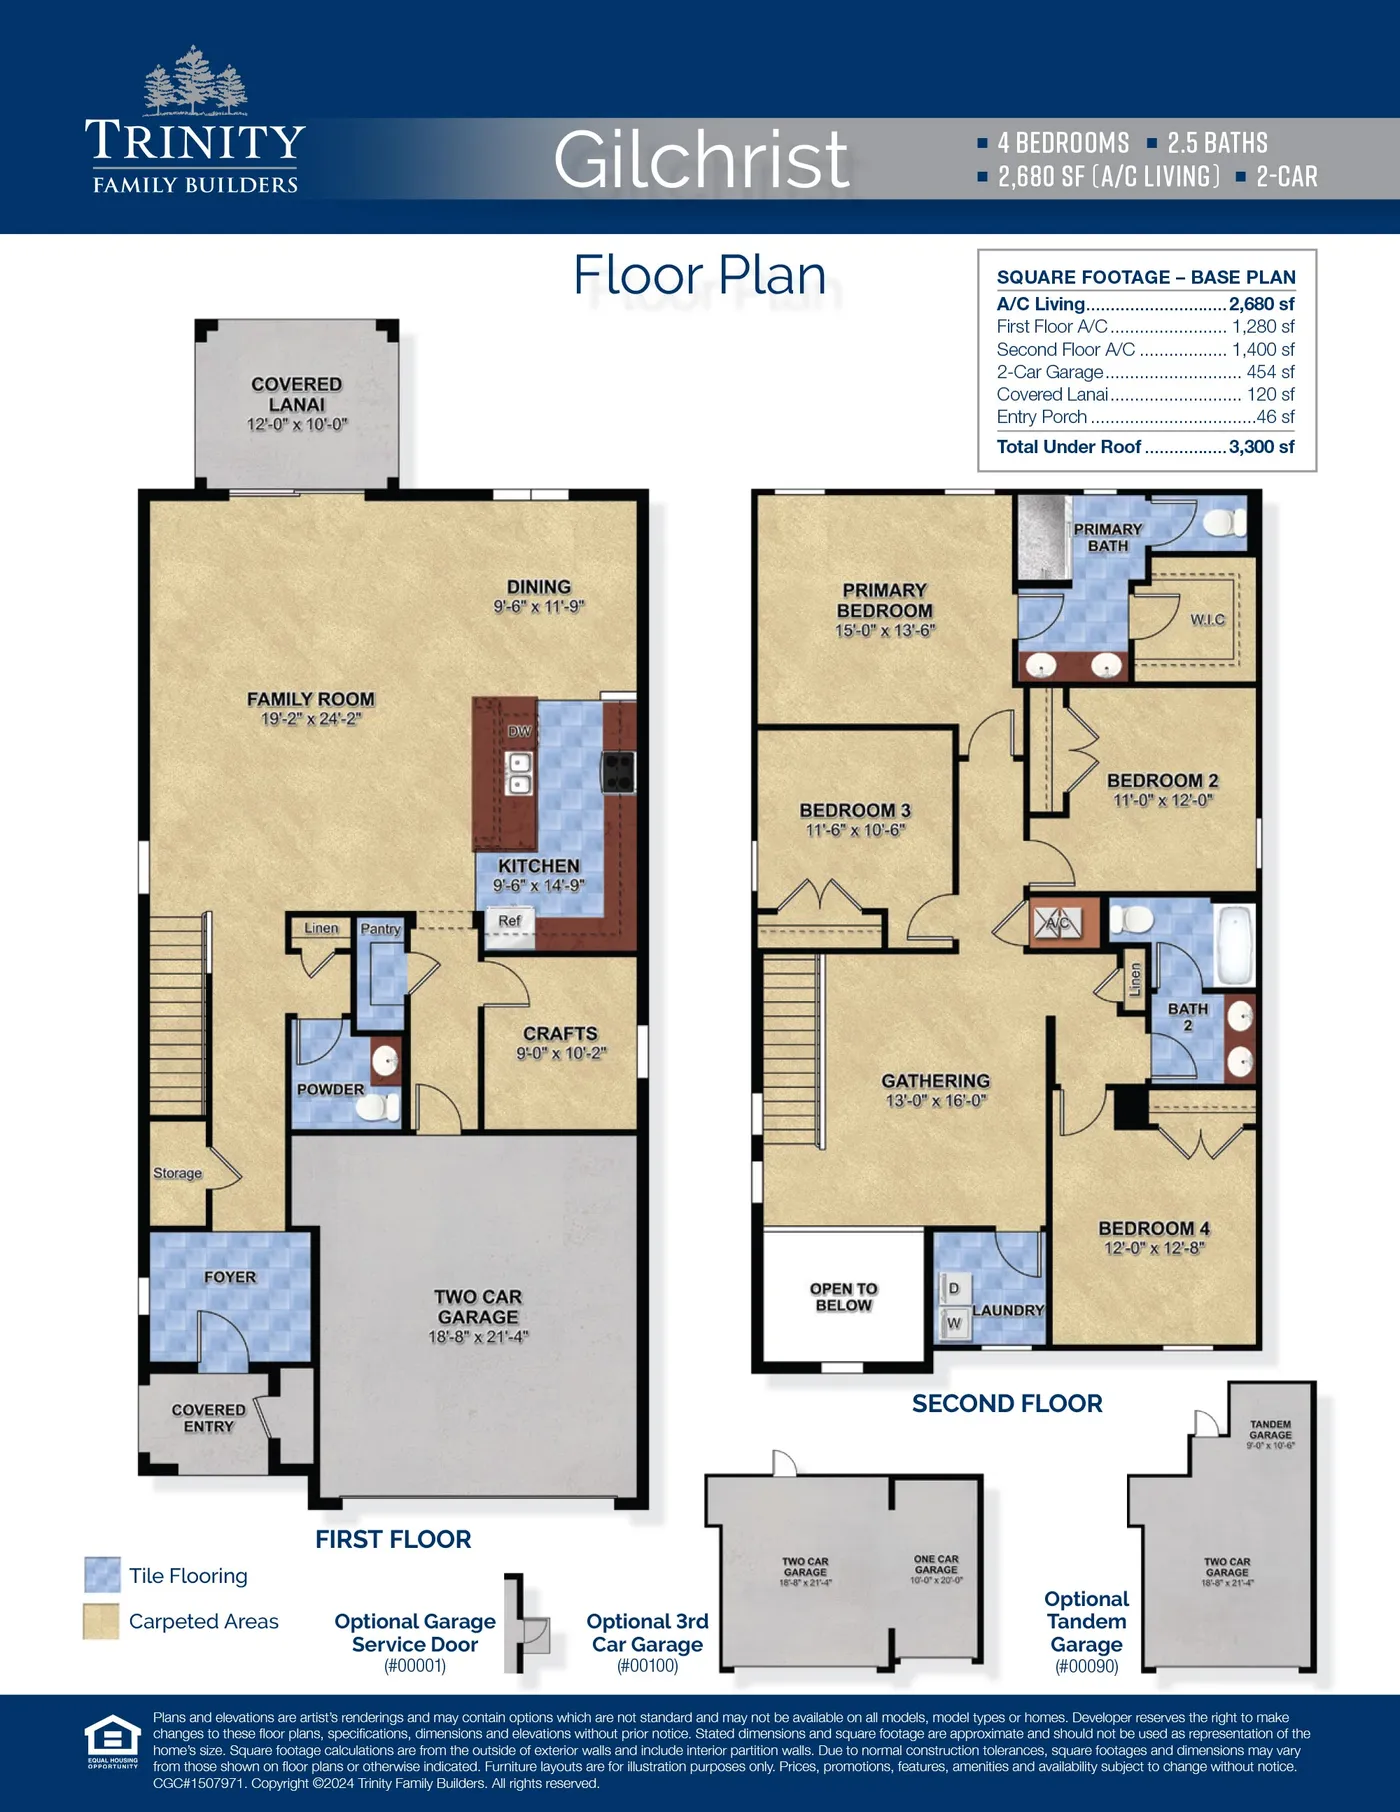
Gilchrist
4 Bed • 2.5 Bath • 2,680 sqft
Gilchrist 3-Car
4 Bed • 2.5 Bath • 2,680 sqft
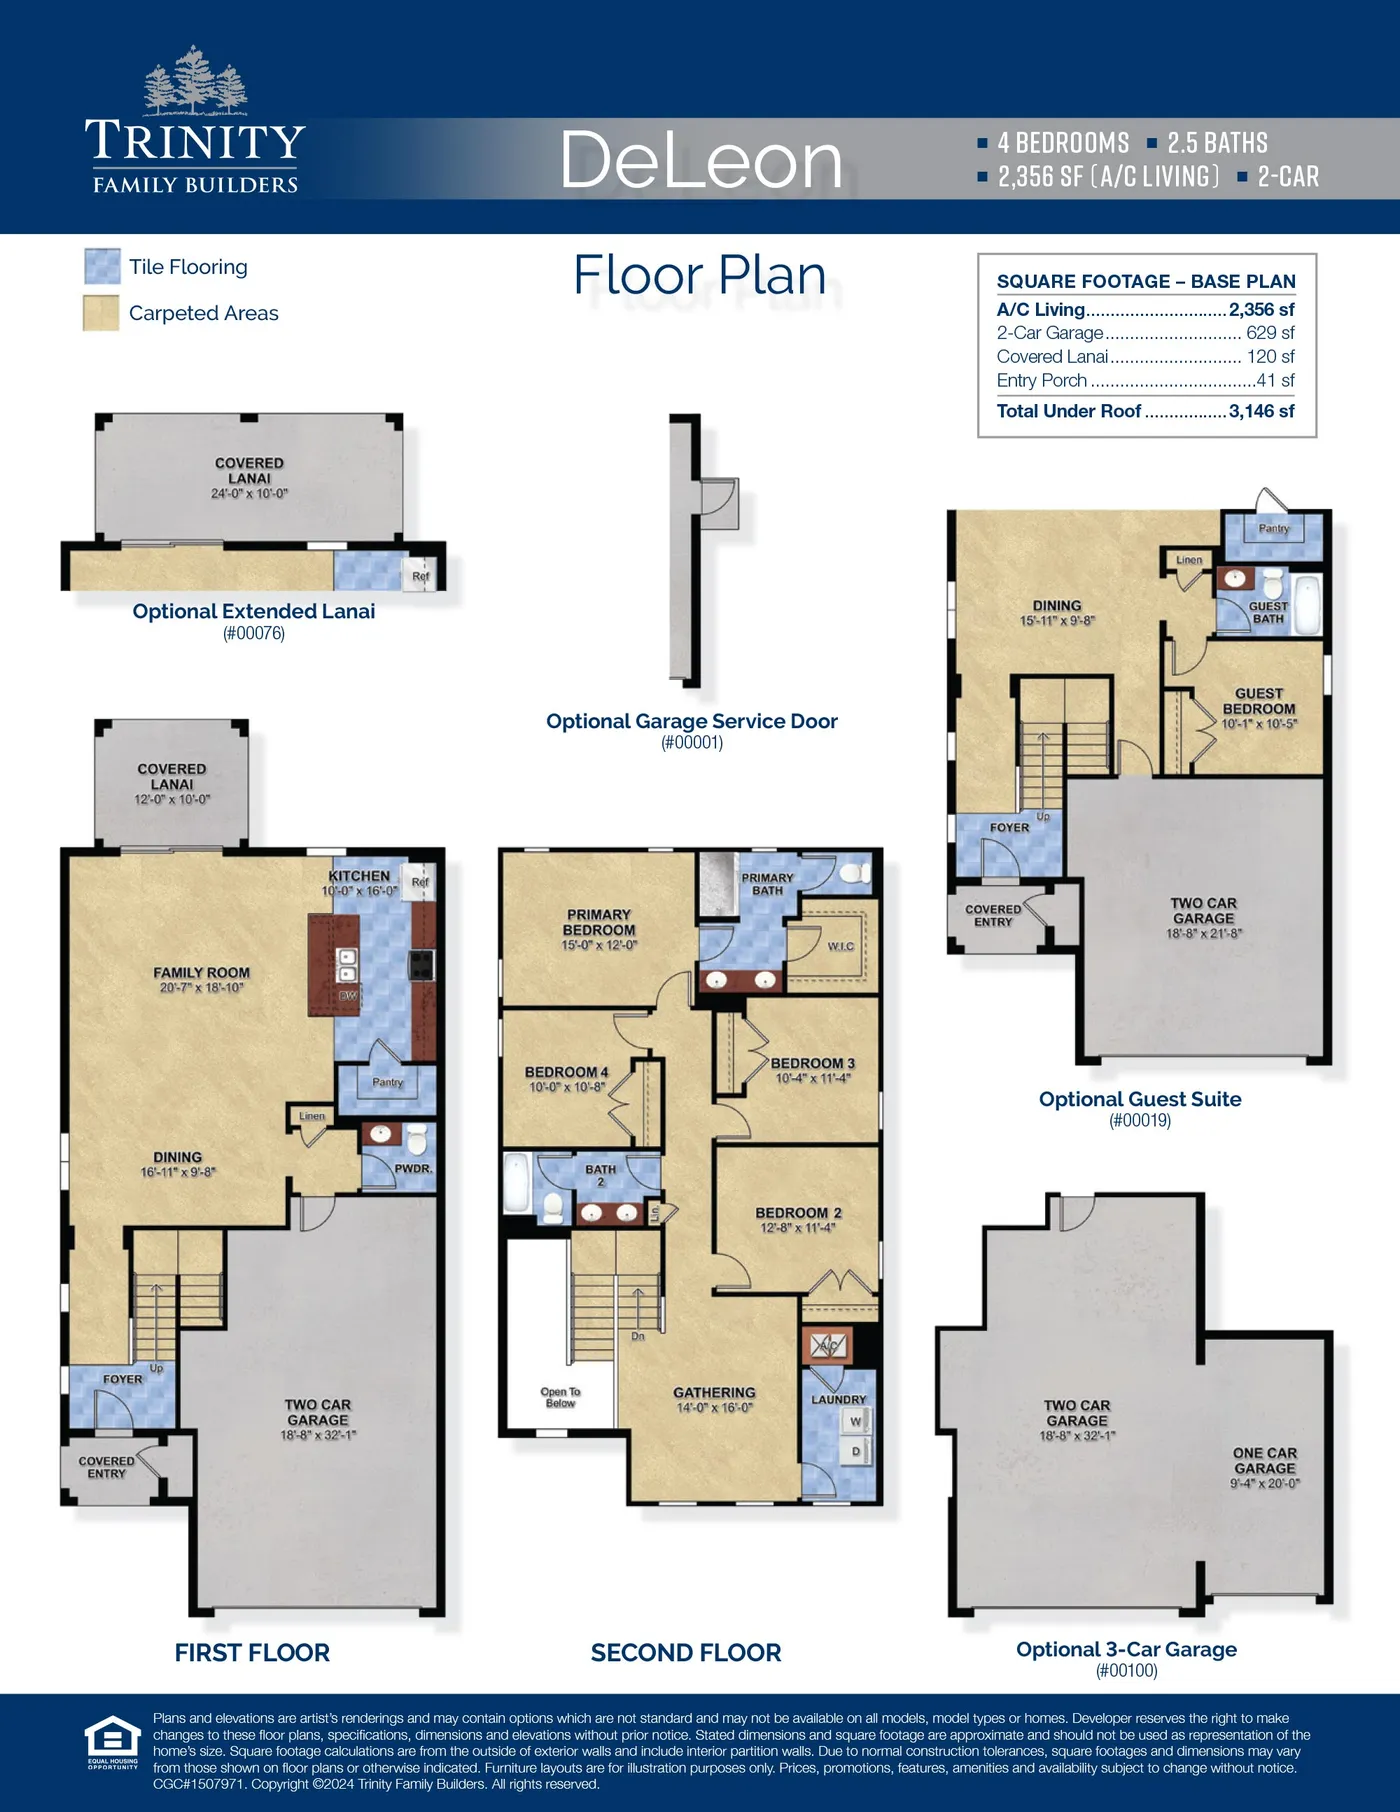
DeLeon
4 Bed • 2.5 Bath • 2,356 sqft
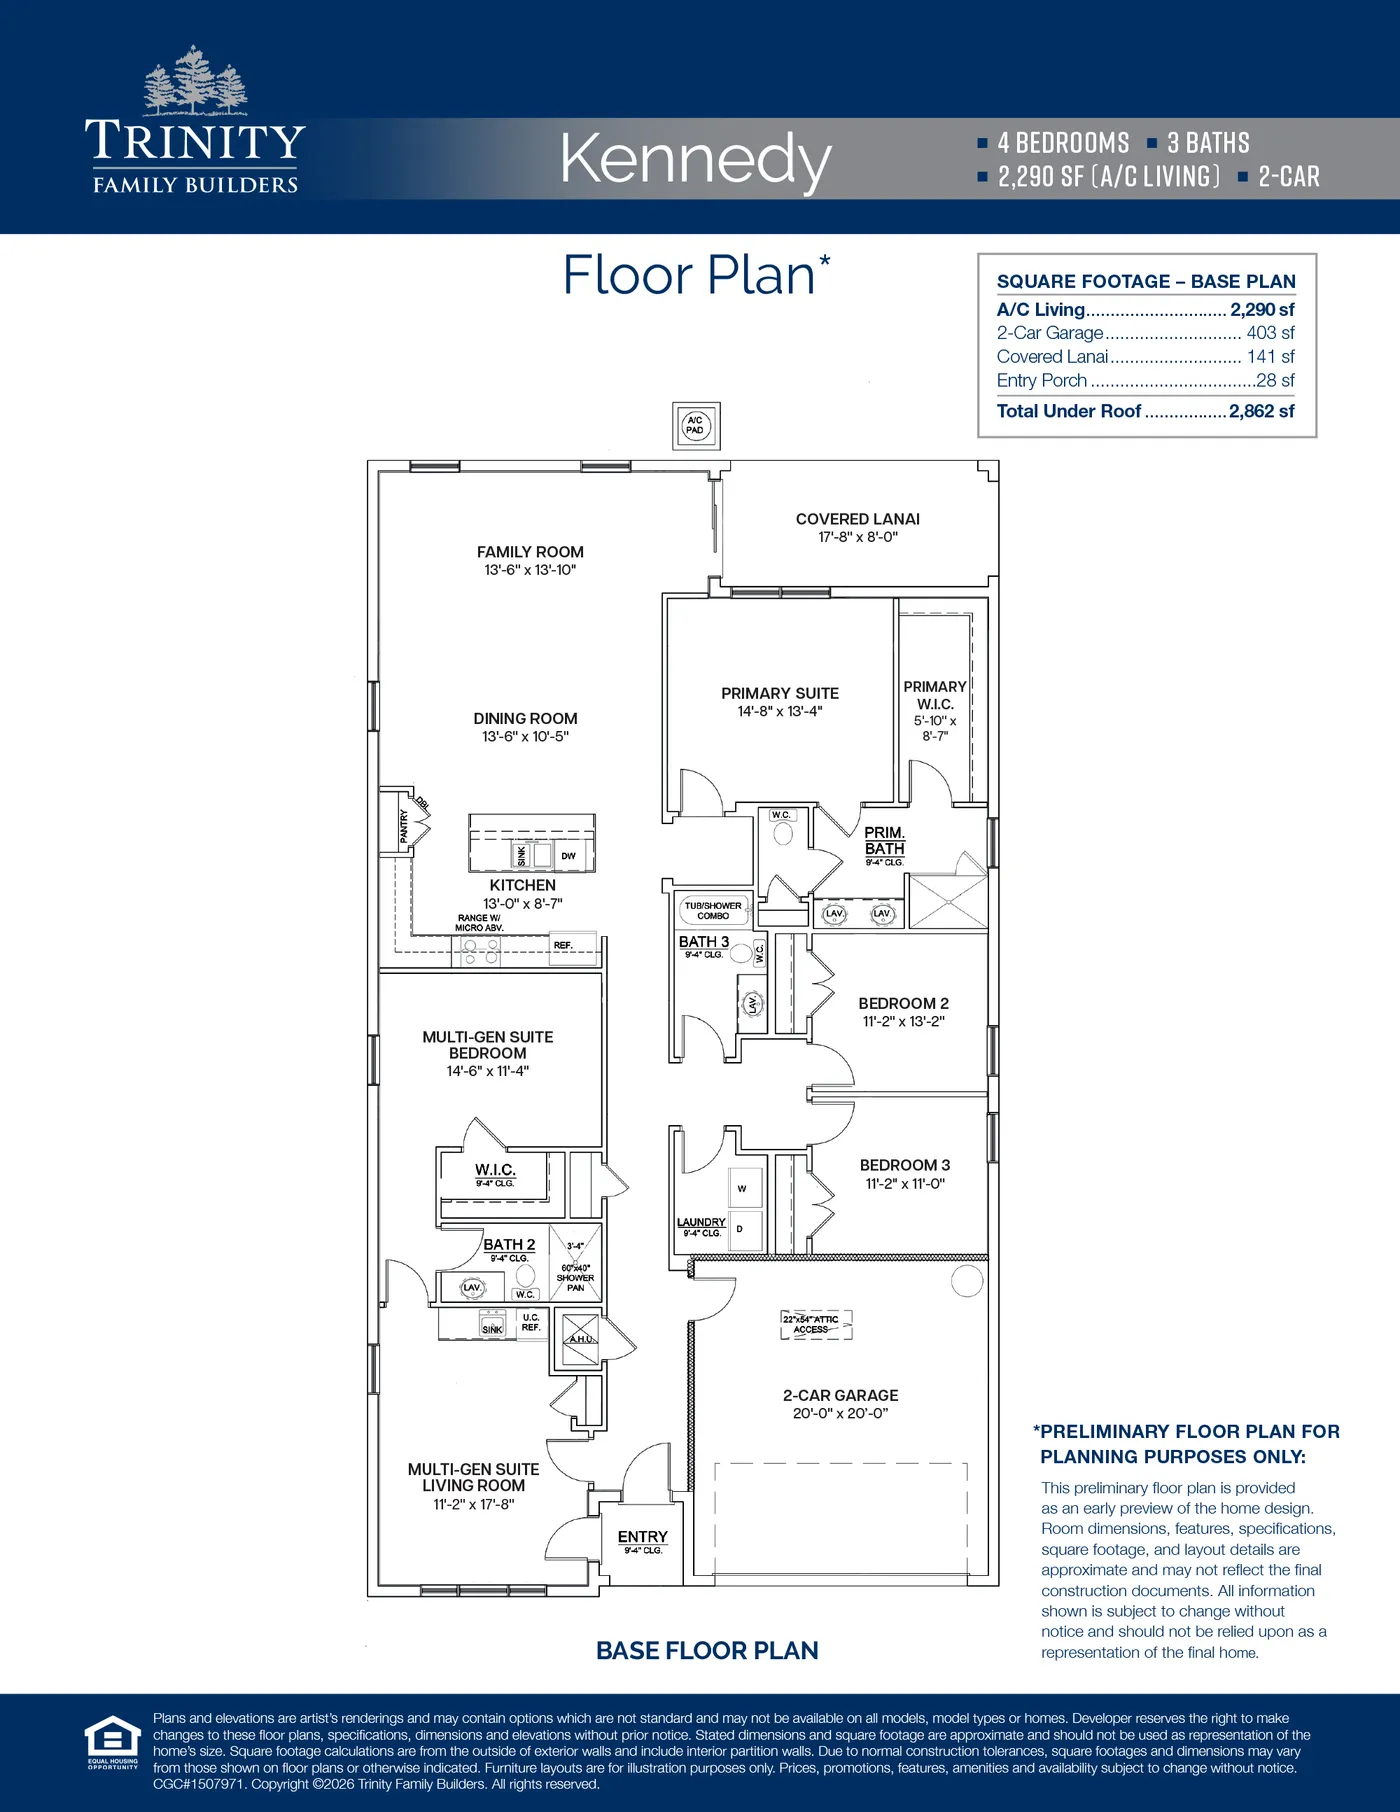
Kennedy
4 Bed • 3 Bath • 2,290 sqft
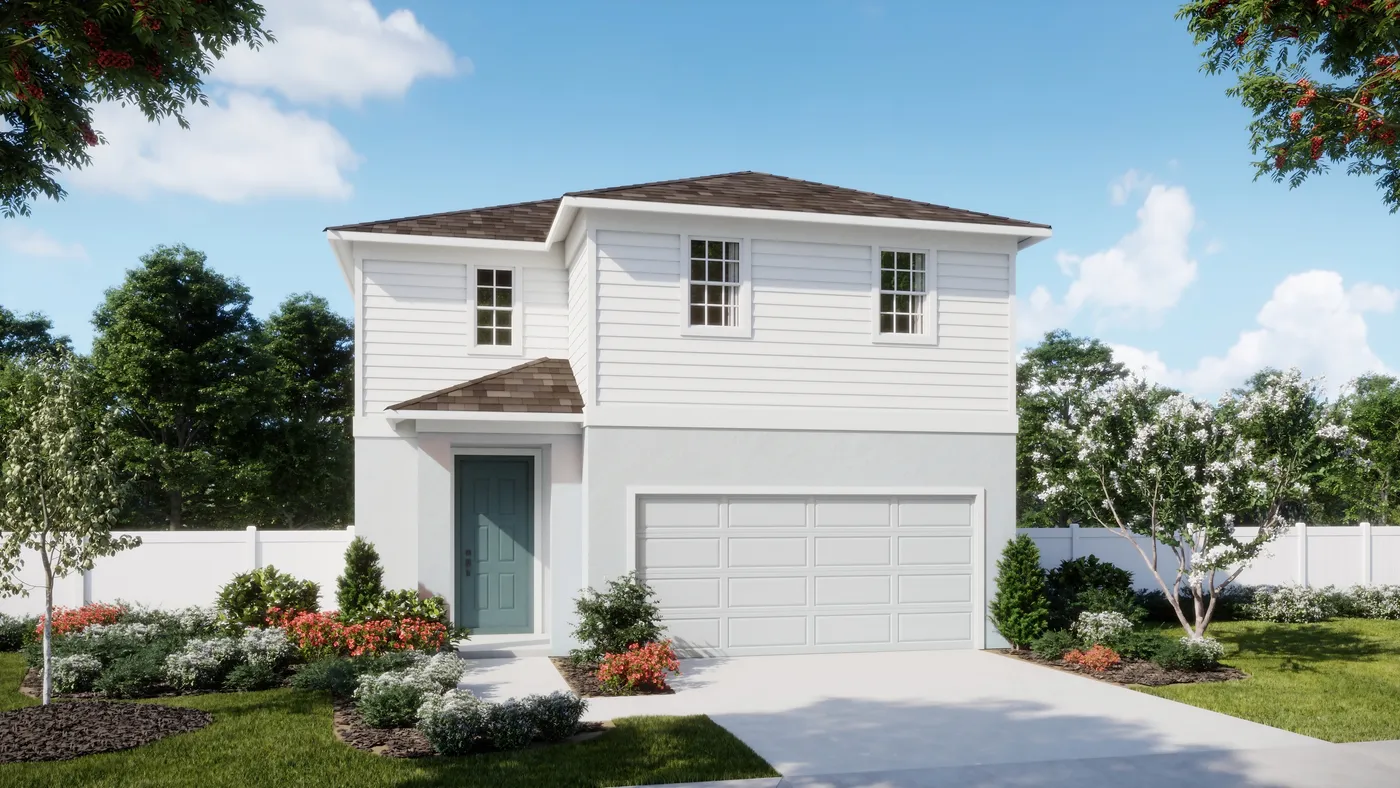
Cove
4 Bed • 2.5 Bath • 2,264 sqft
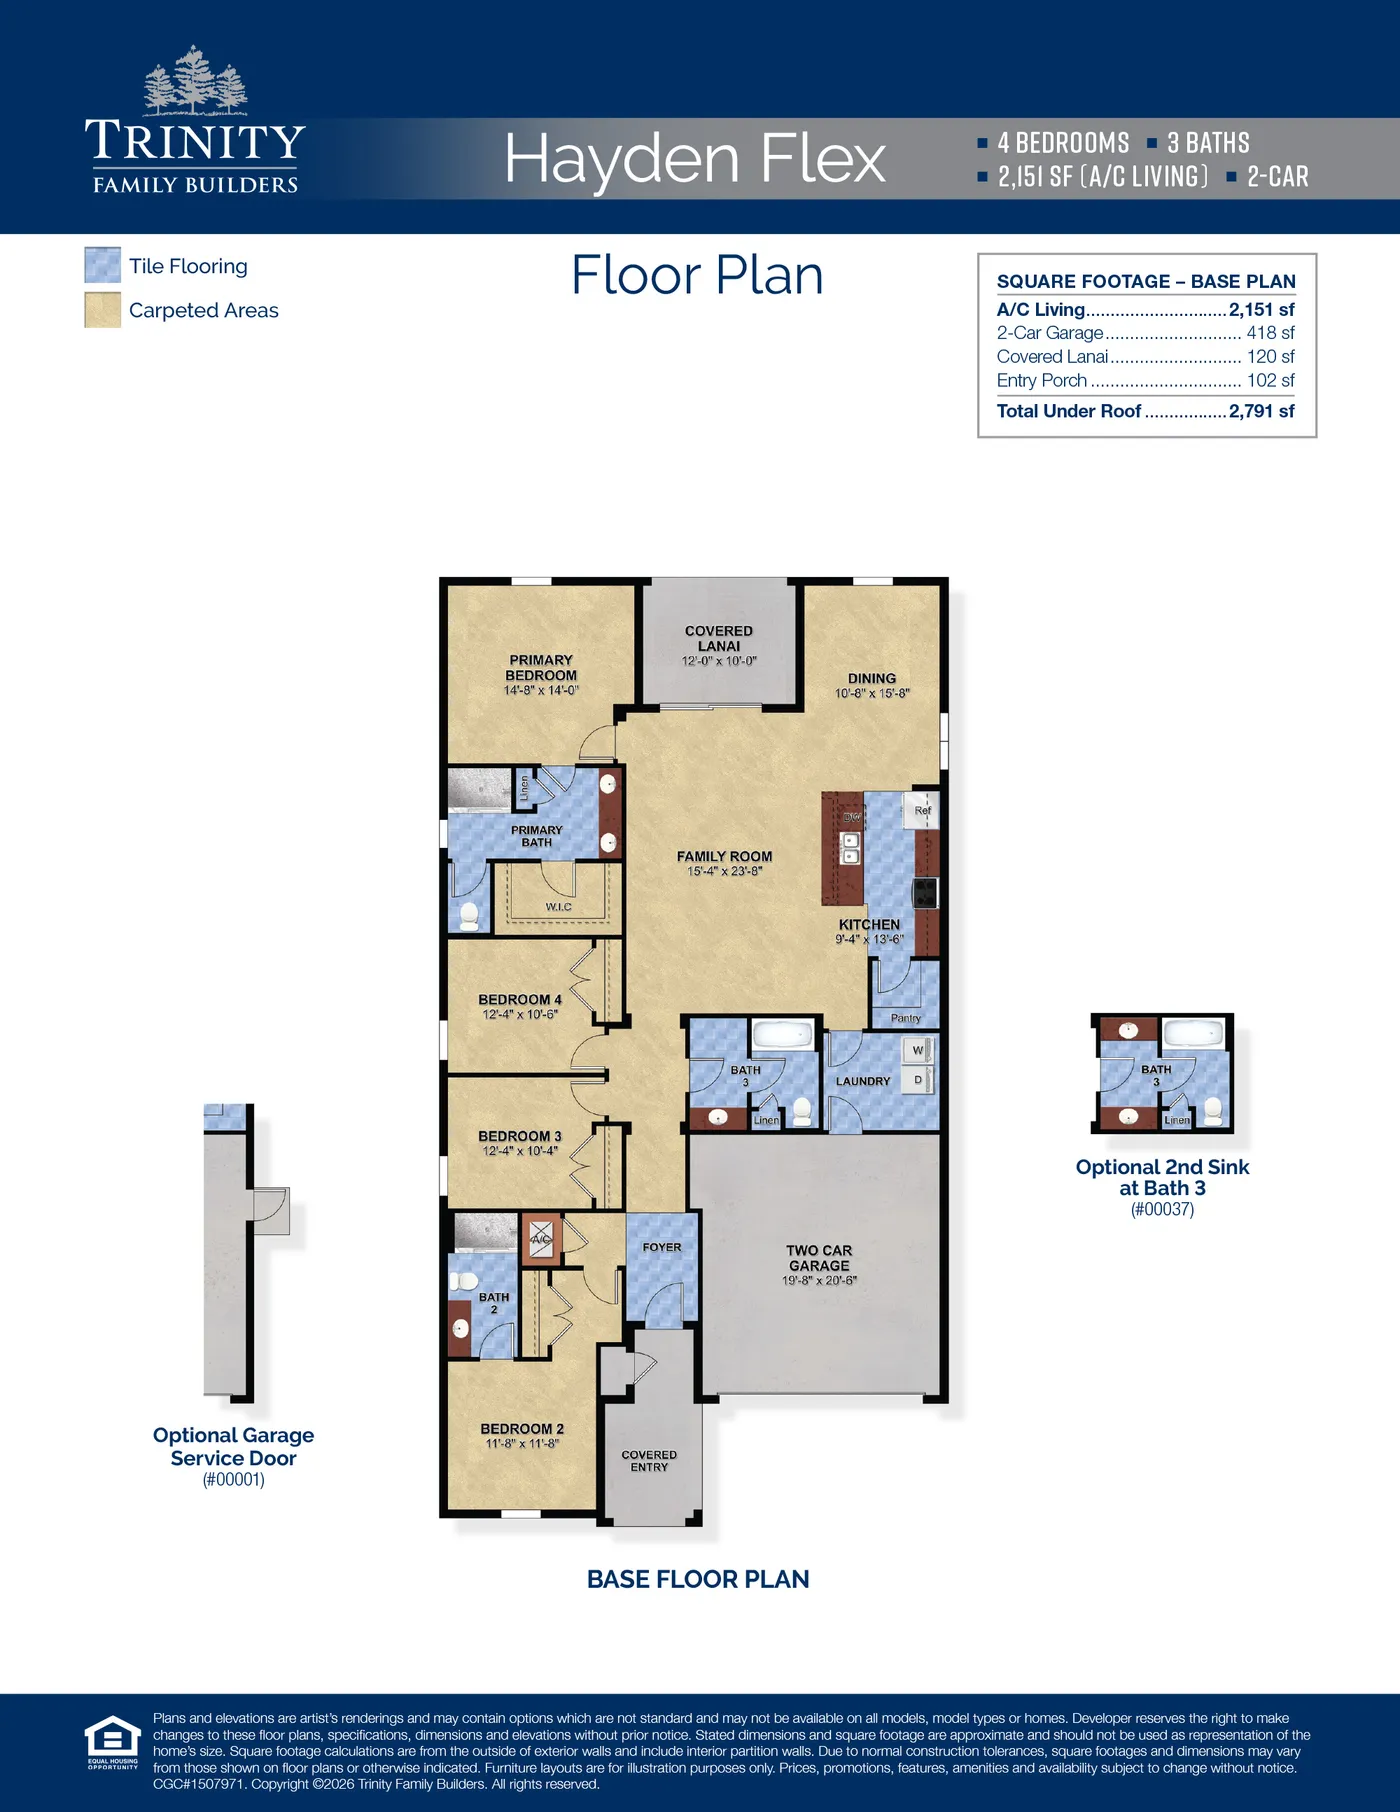
Hayden Flex
4 Bed • 3 Bath • 2,151 sqft
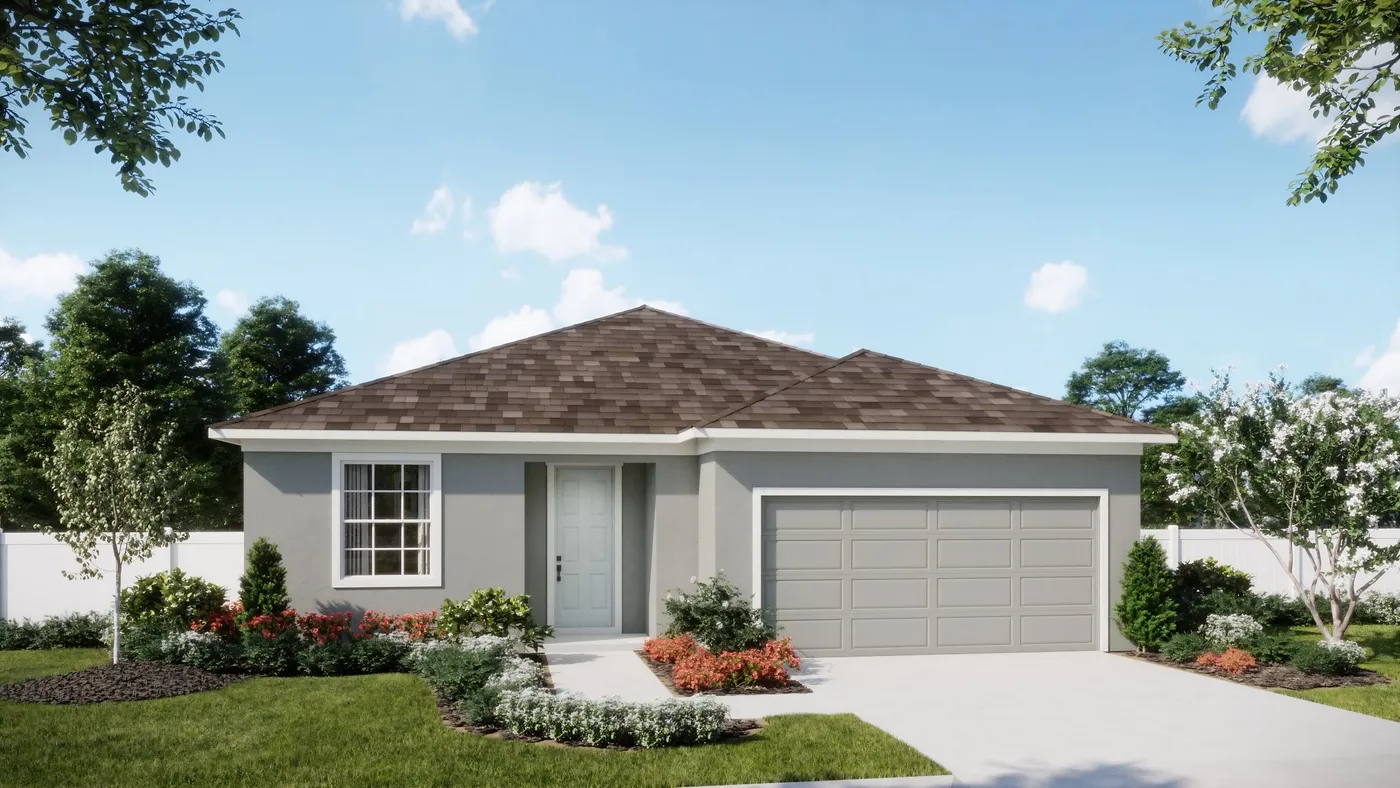
Luna
4 Bed • 3 Bath • 2,105 sqft
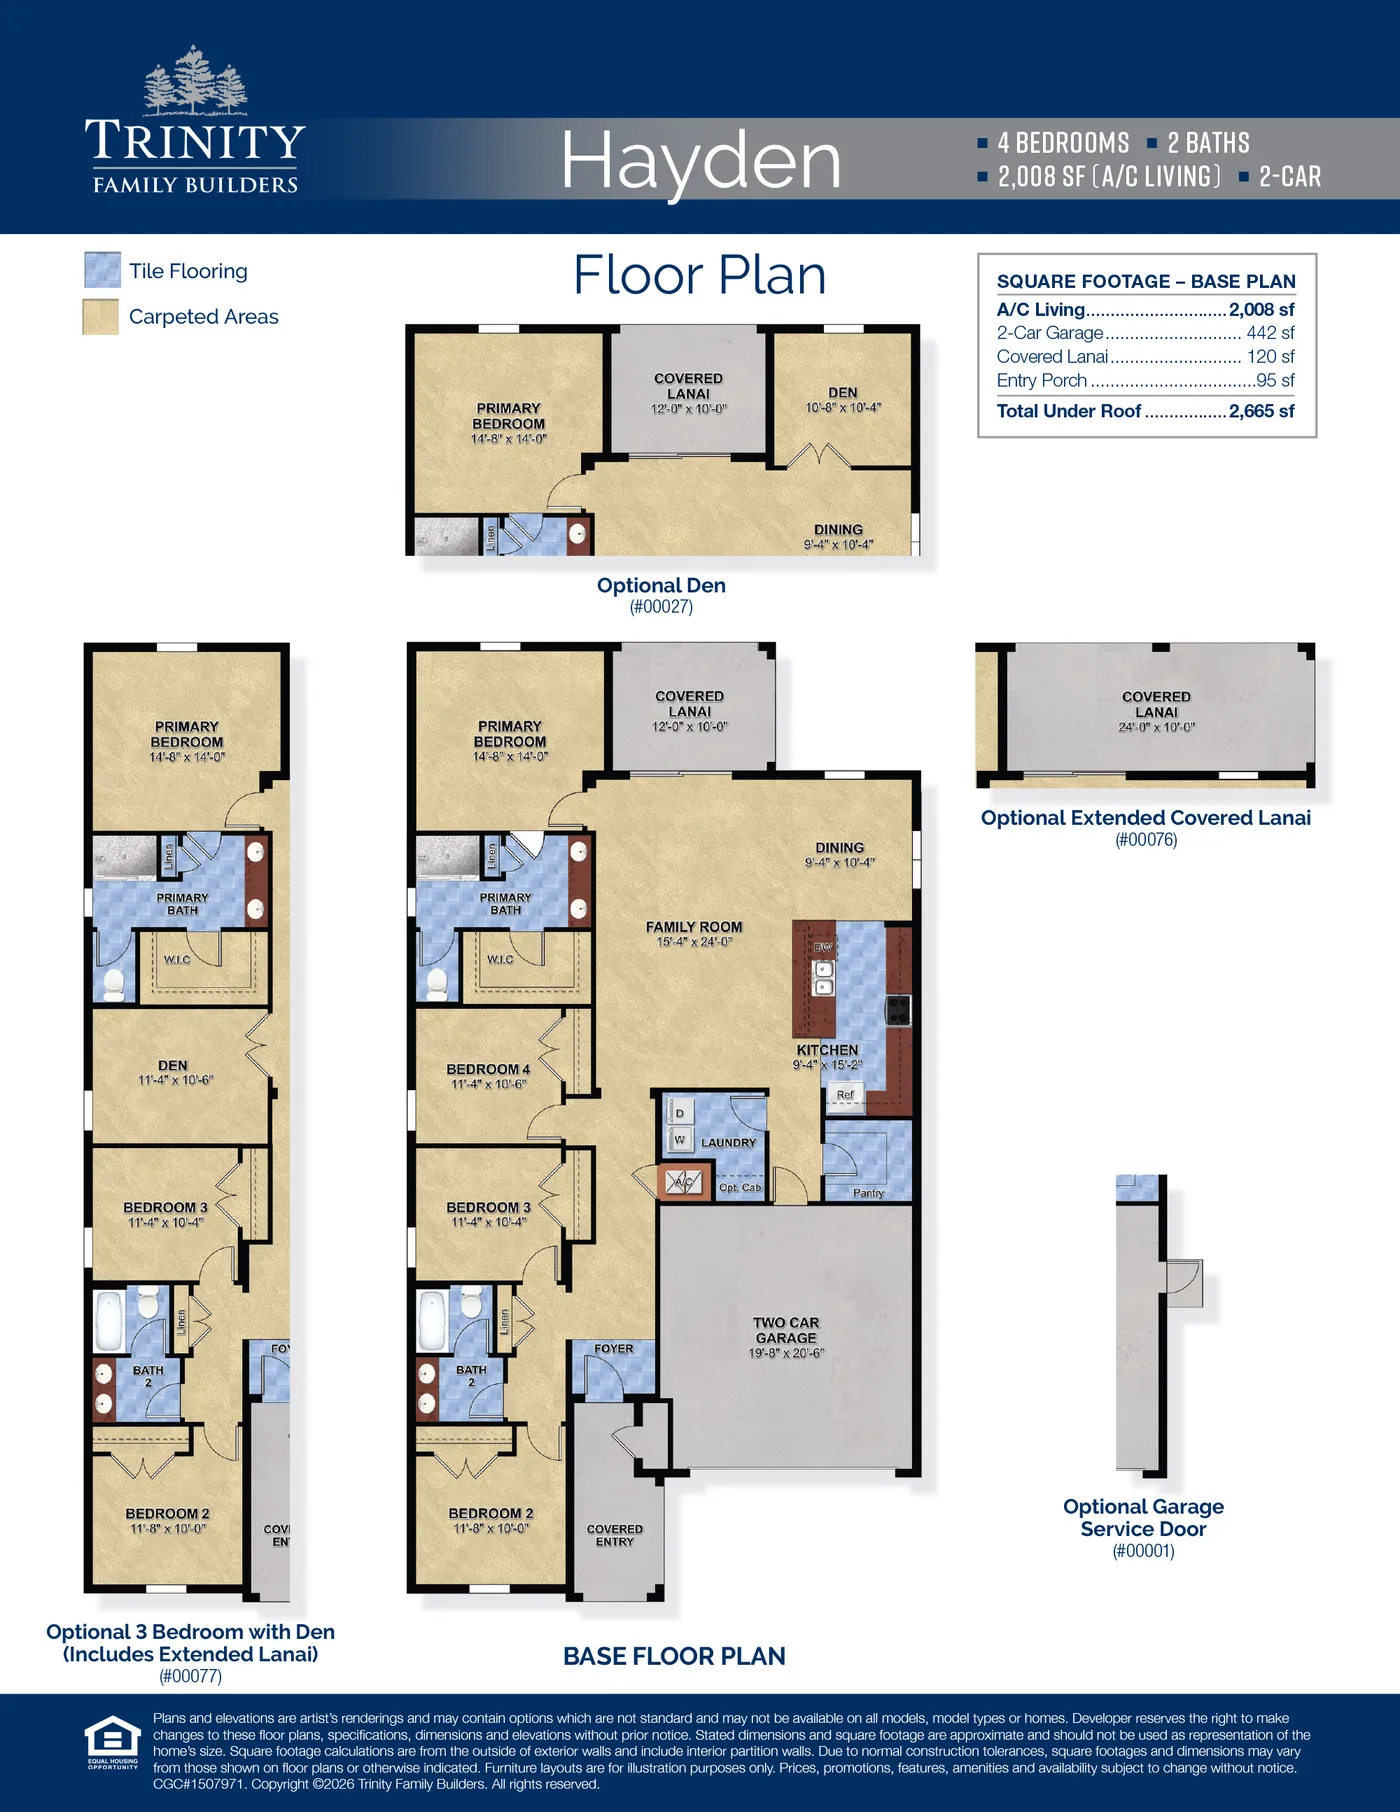
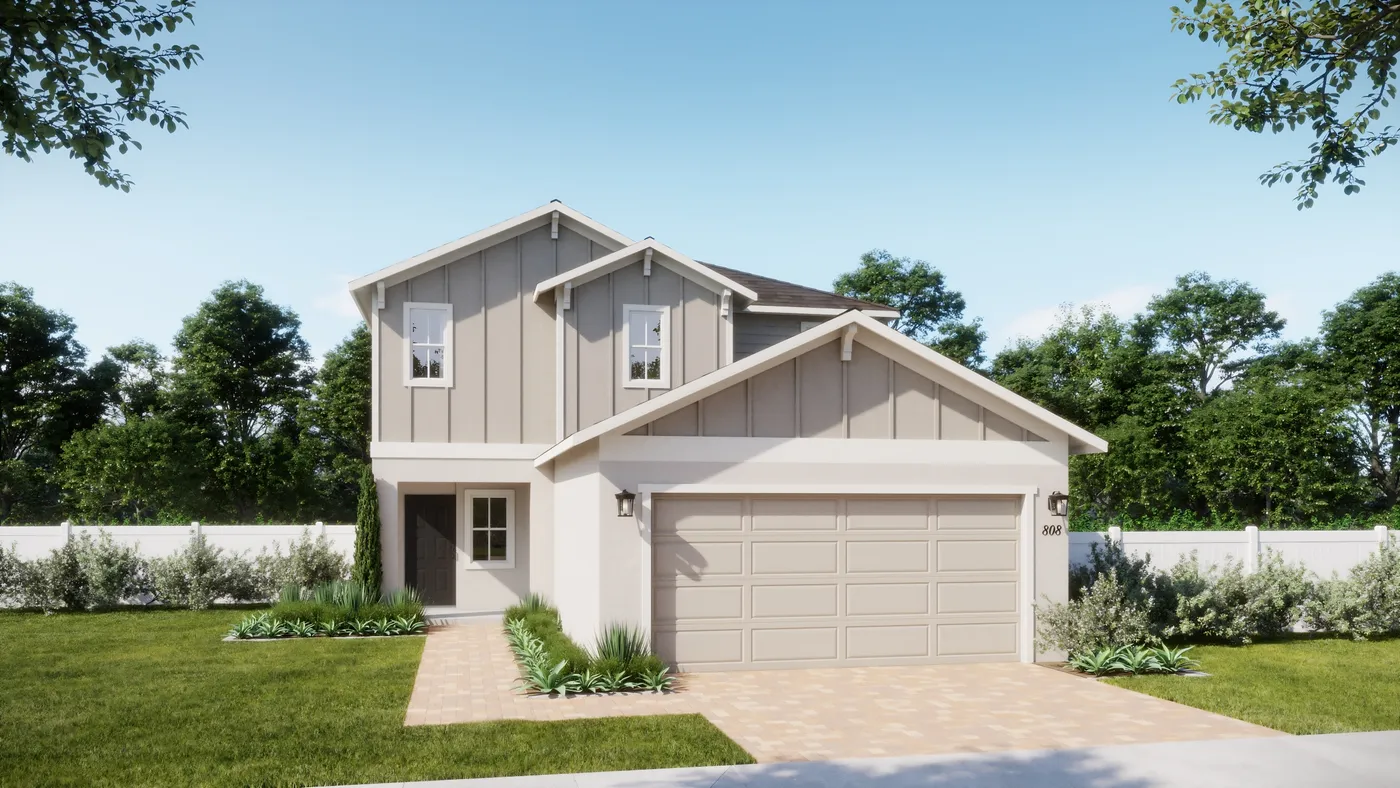
Hayden
4 Bed • 2 Bath • 2,008 sqft
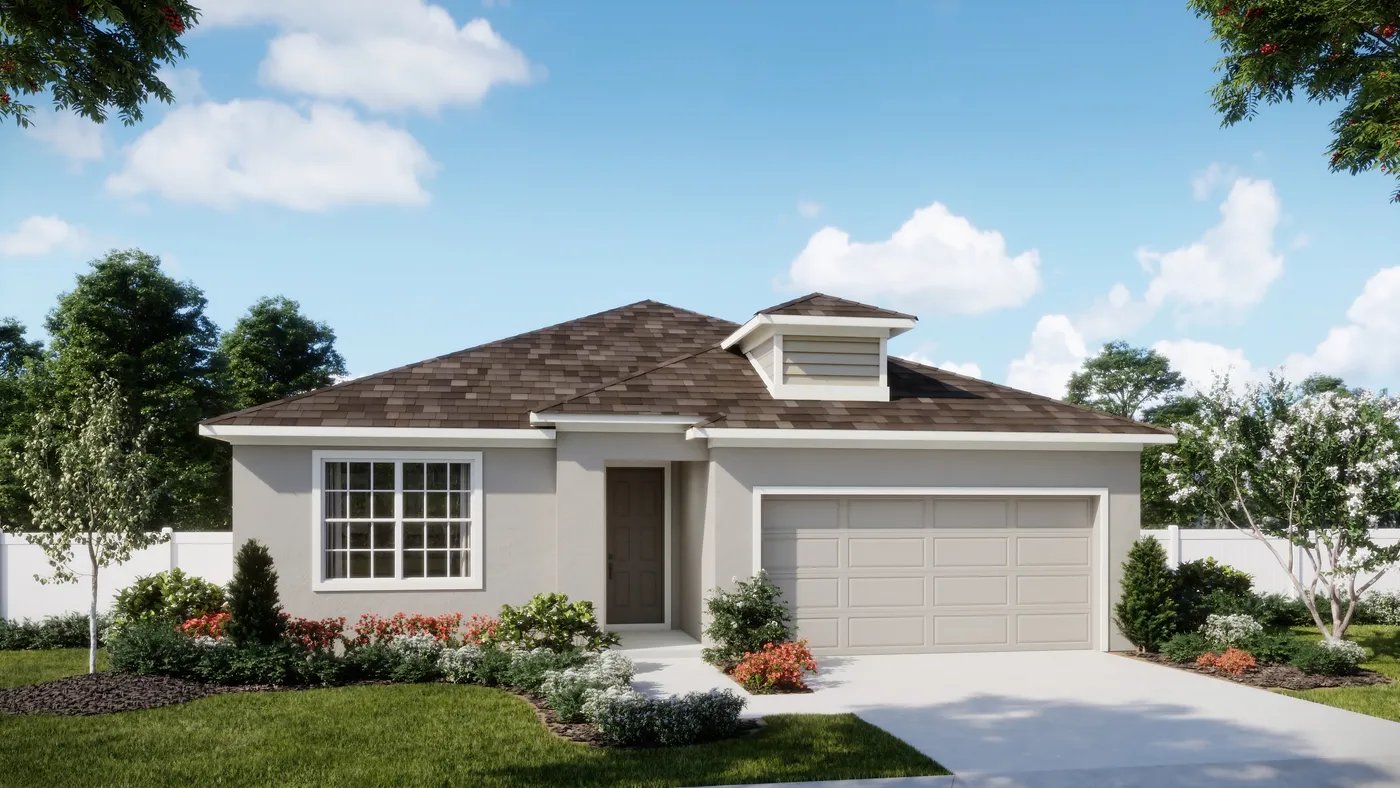
Marina
4 Bed • 2.5 Bath • 1,968 sqft
Dune
4 Bed • 2 Bath • 1,900 sqft
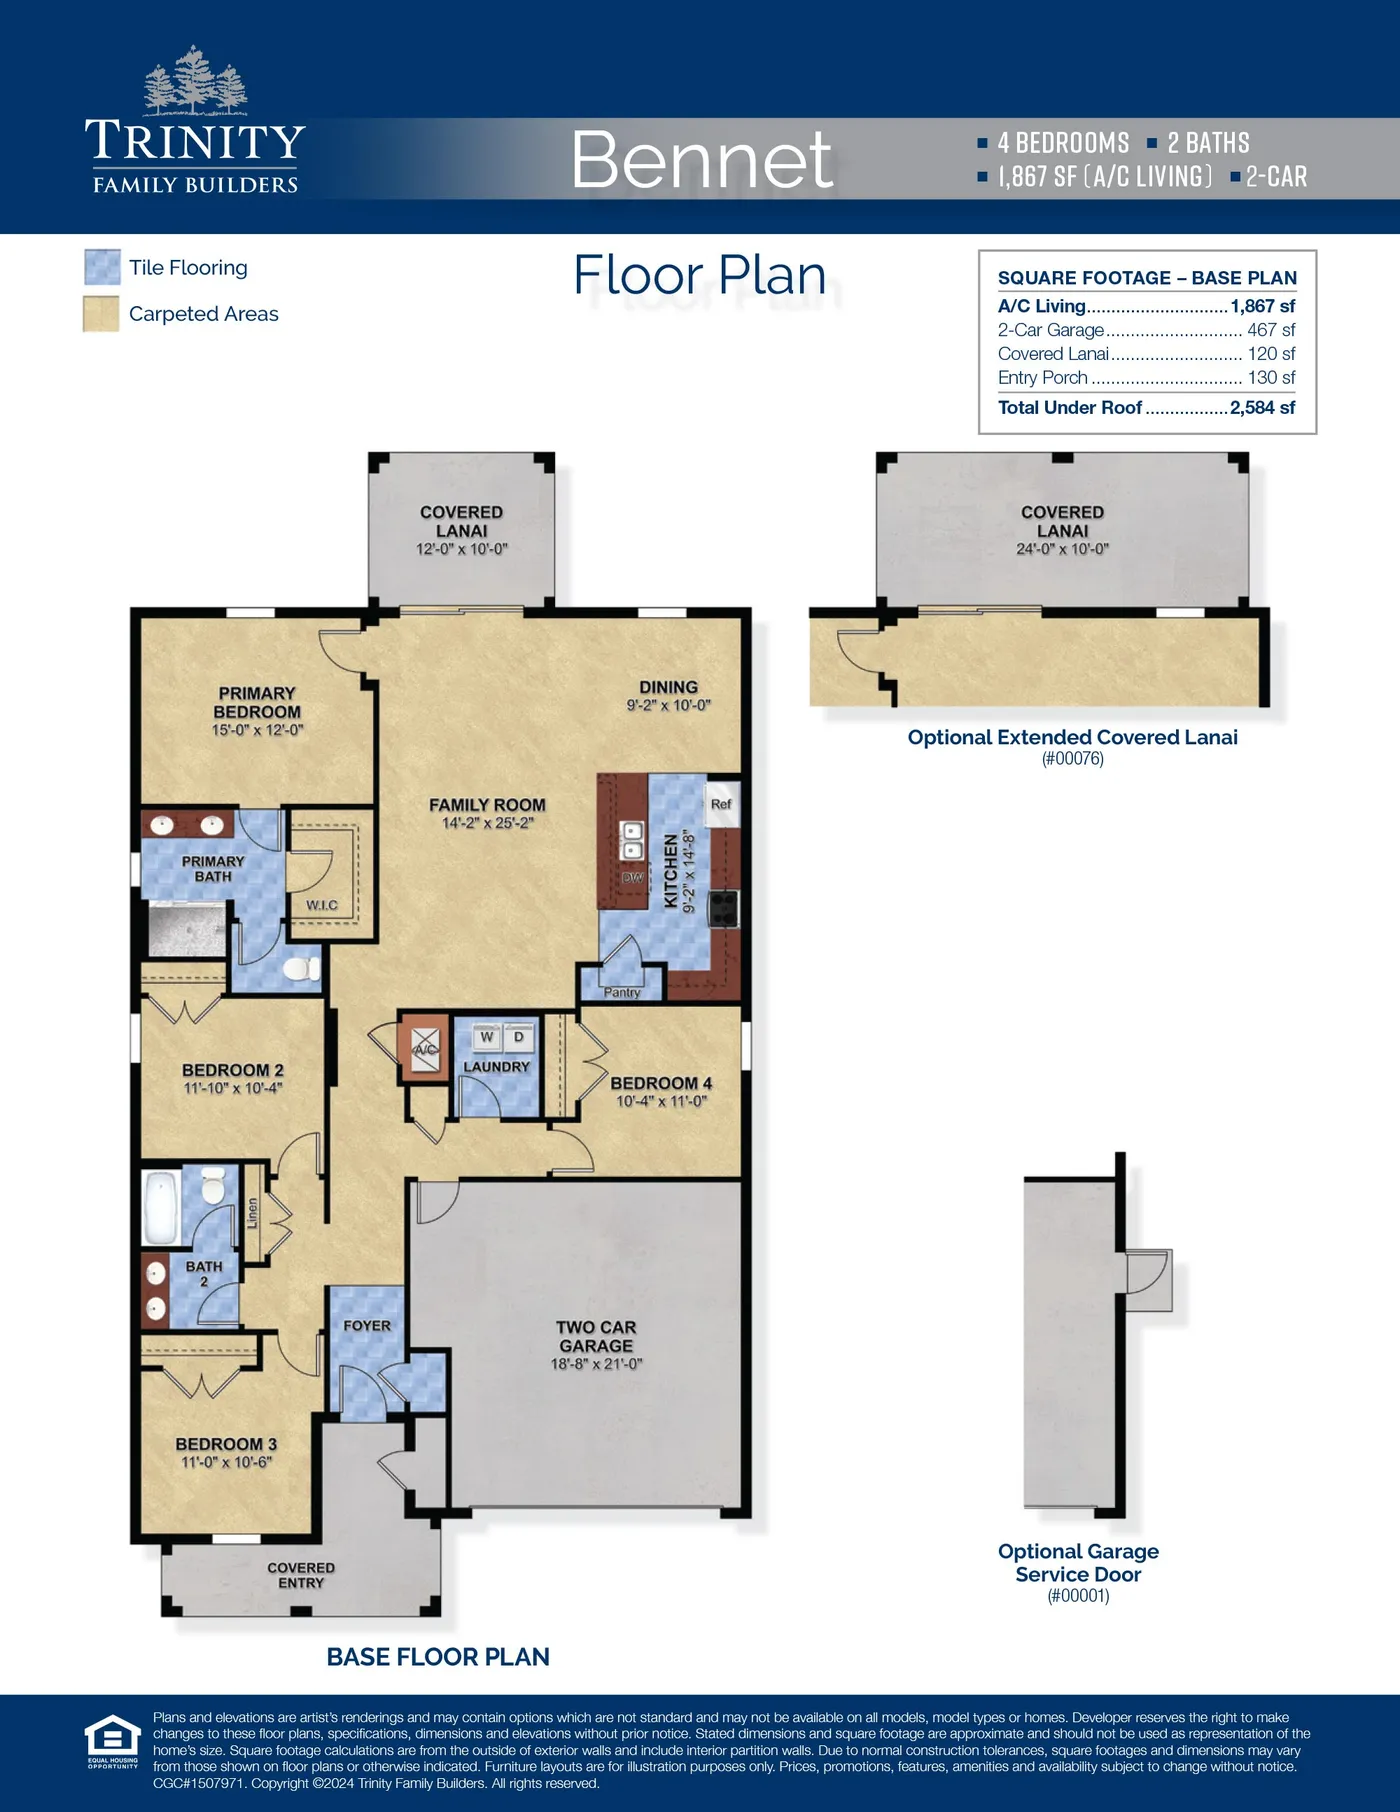
Bennet
4 Bed • 2 Bath • 1,867 sqft
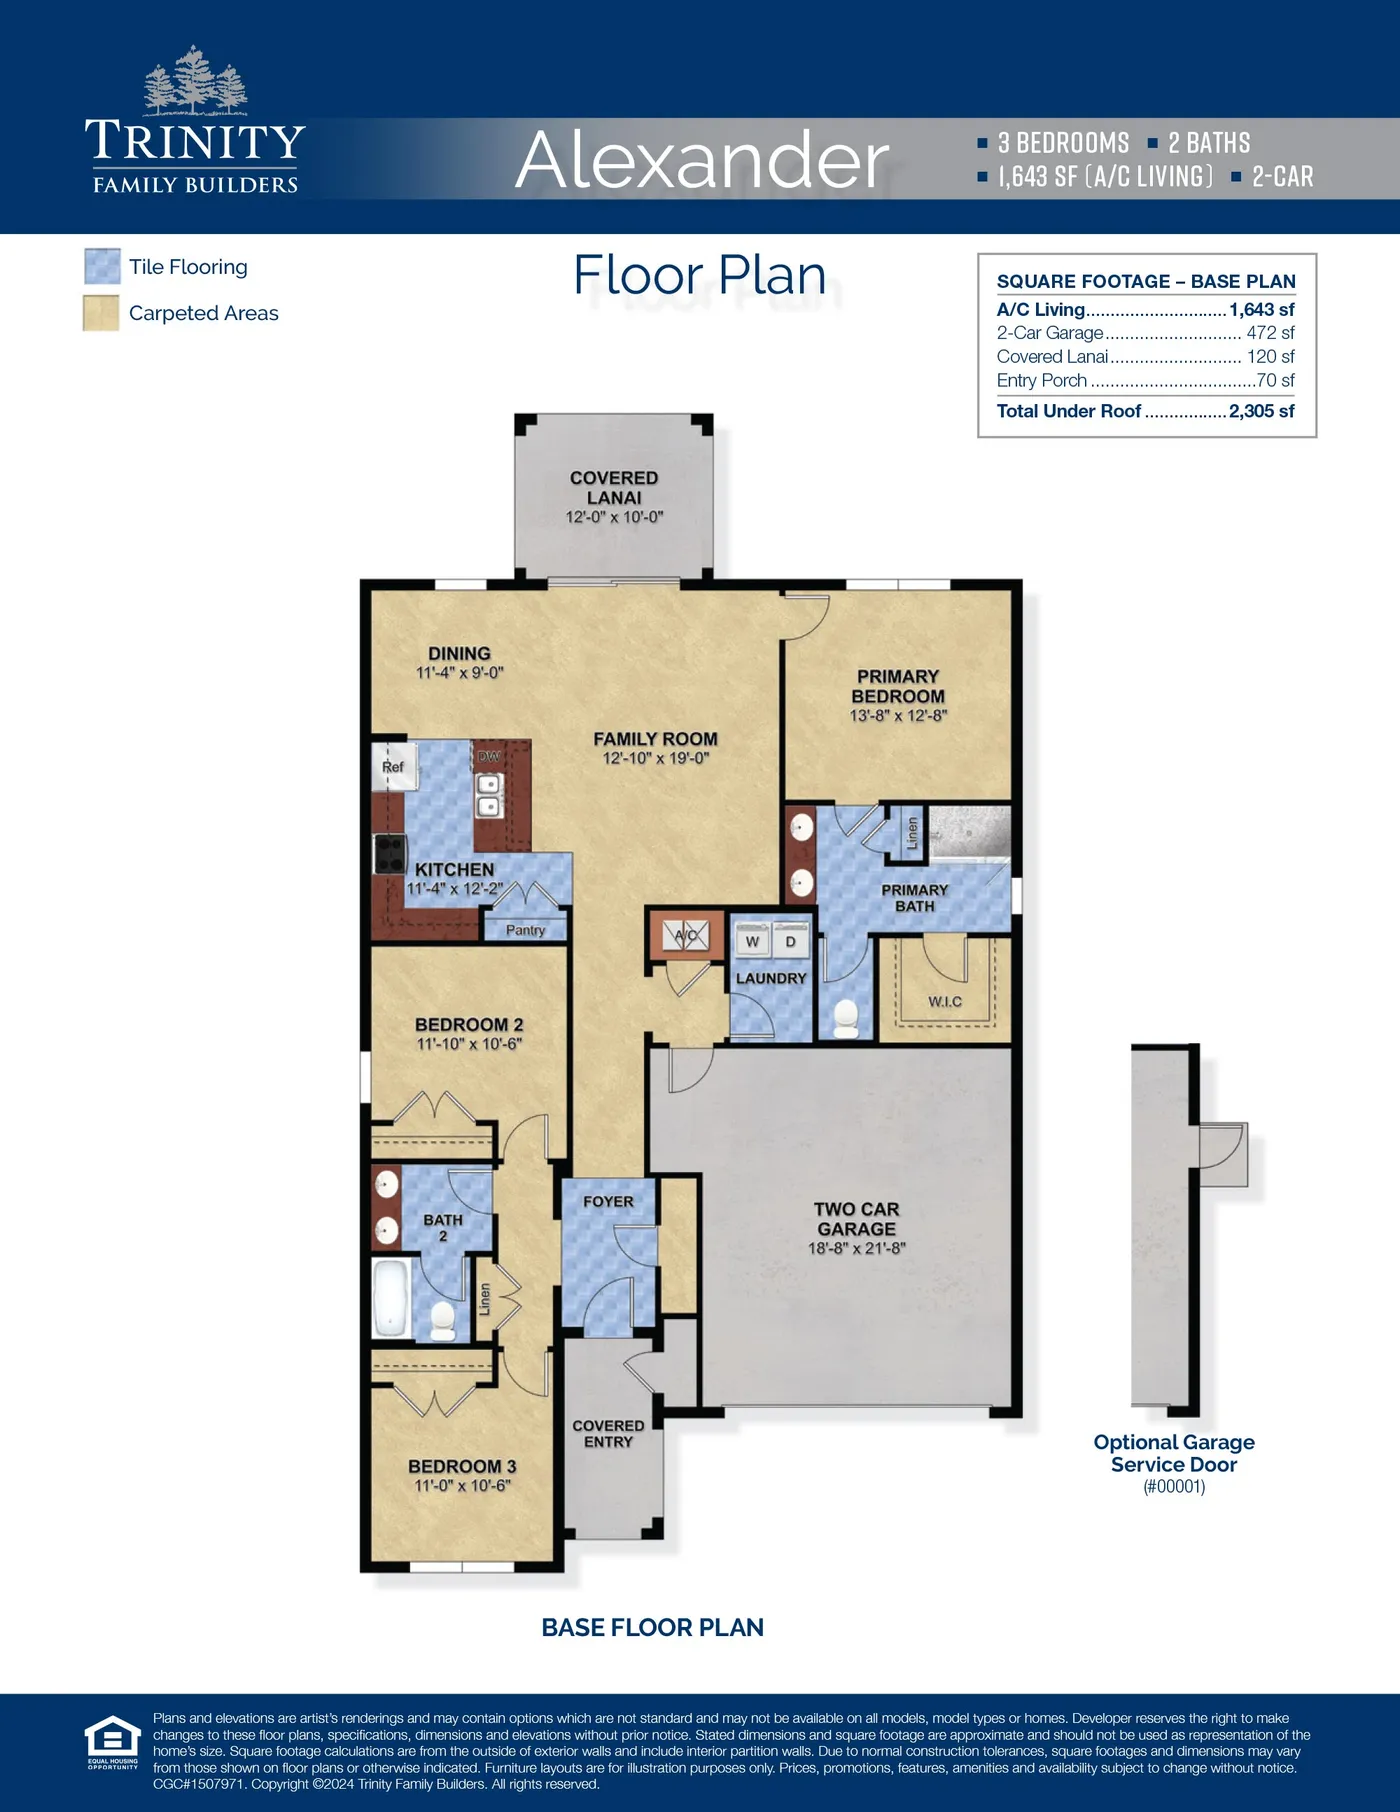
Alexander
3 Bed • 2 Bath • 1,643 sqft