Crosswind Ranch
Mattamy Homes • Parrish, Manatee County, FL
School District
Manatee County Public Schools
Williams Elementary School · Buffalo Creek Middle School · Palmetto High School
Community Status
Open Neighborhood
7 amenities on site
Inventory Note
Specific available homes change frequently. We'll match you to current availability once you're ready to move forward.


Life in Crosswind Ranch
7 Model Homes are Open Daily - Stop by today to tour! Mattamy Homes at Crosswind Ranch blends the charm of small-town living with the convenience of easy access to Lakewood Ranch, Tampa, Bradenton and Sarasota. Here, you're never far from world-class beaches, vibrant shopping and dining, and endless opportunities to enjoy Florida's natural beauty. Within Crosswind Ranch, residents have access to two exciting amenity centers. Enjoy resort-style pools, open-air cabanas, pickleball courts, a tot lot, paw park, miles of trails and more. Choose from a variety of single-family homes and townhomes thoughtfully designed for comfort, style and lasting value. Home designs range from 1,601 to 3,790 square feet with 2-6 bedrooms, 2-5 baths, versatile flex spaces or lofts and 1-3 car garages. Each home features bright, open living areas and sustainable, energy-efficient details to save you money and support your well-being. Schedule your appointment or contact us today and find your perfect home at Crosswind Ranch.
Amenities
- Community pool
- Poolside cabana
- Tot lot
- Walking & biking trails
- Pickleball courts
- Lake & water views
- Neighborhood parks
Why no specific home is shown
Specific available homes change frequently. We'll match you to current availability once you're ready to move forward. Homes here are acquired once you're qualified and matched, so you choose the plan and homesite instead of settling for whatever happens to be sitting on the market.
Available Floor Plans
14 Plans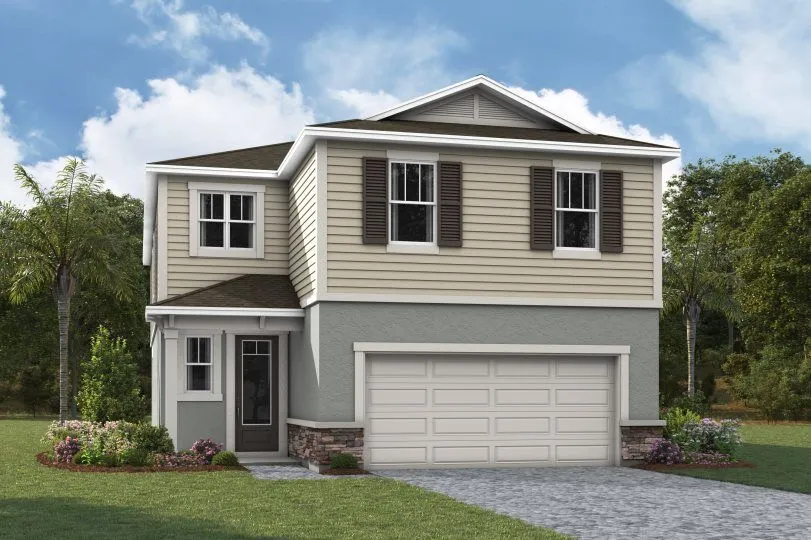
Lakeshore
4 Bed • 3.5 Bath • 2,785 sqft
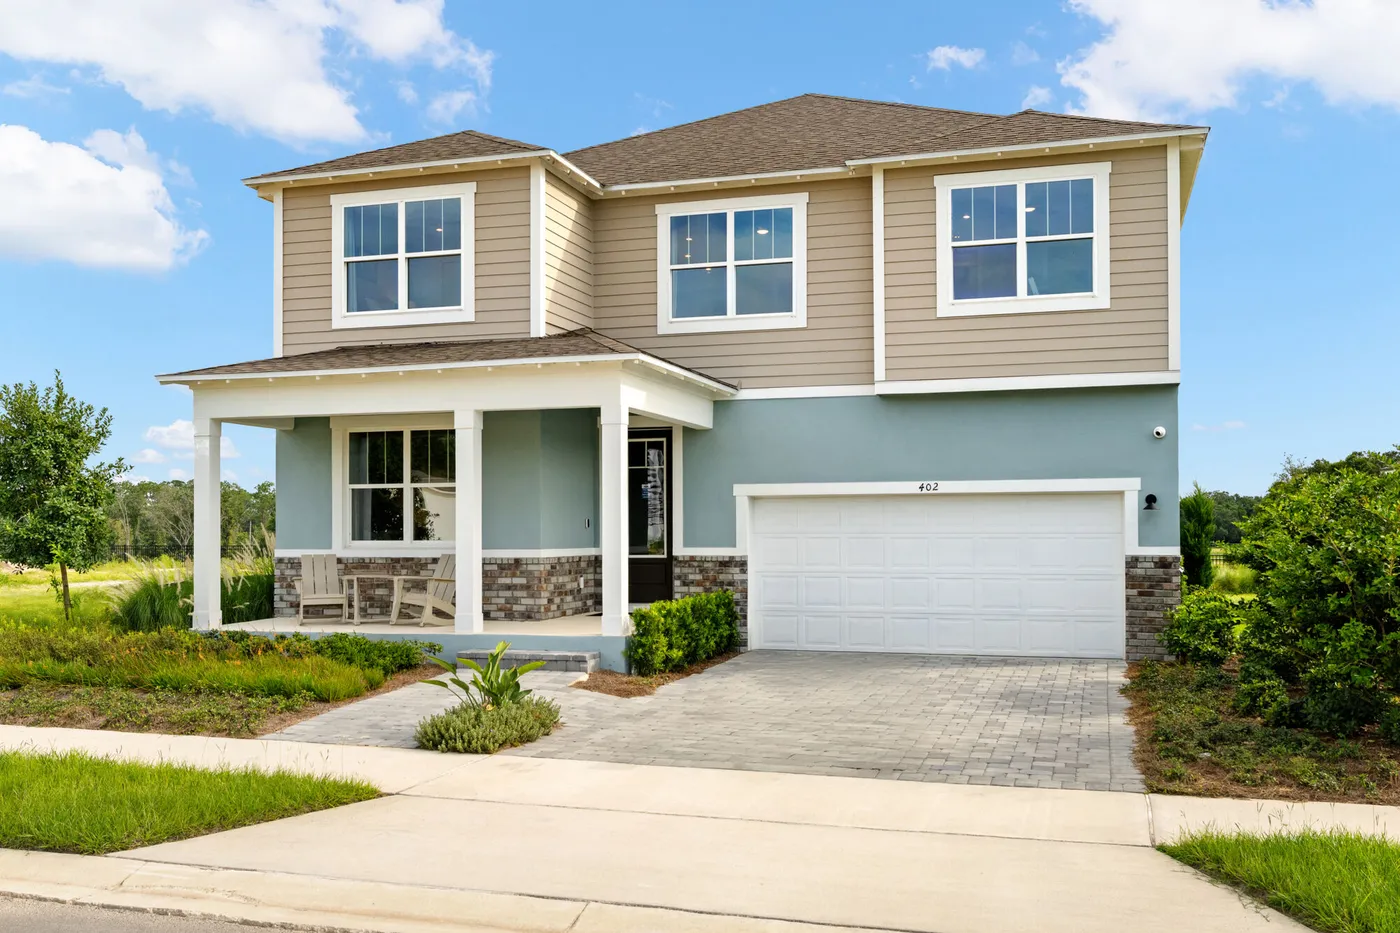
Shenandoah
4 Bed • 2.5 Bath • 2,575 sqft
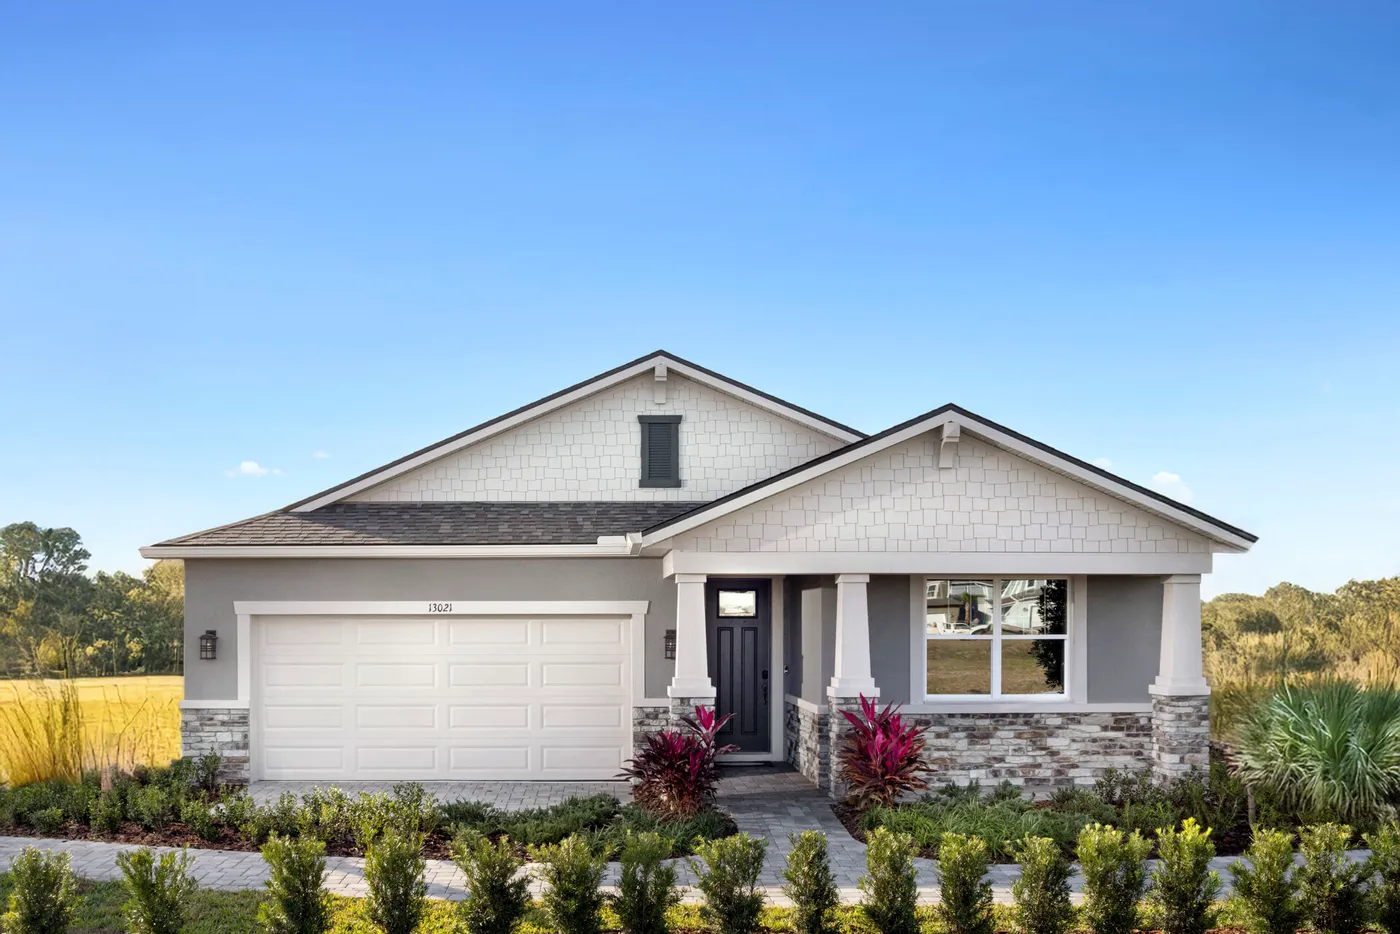
Terra Rosa II
3 Bed • 3 Bath • 2,516 sqft
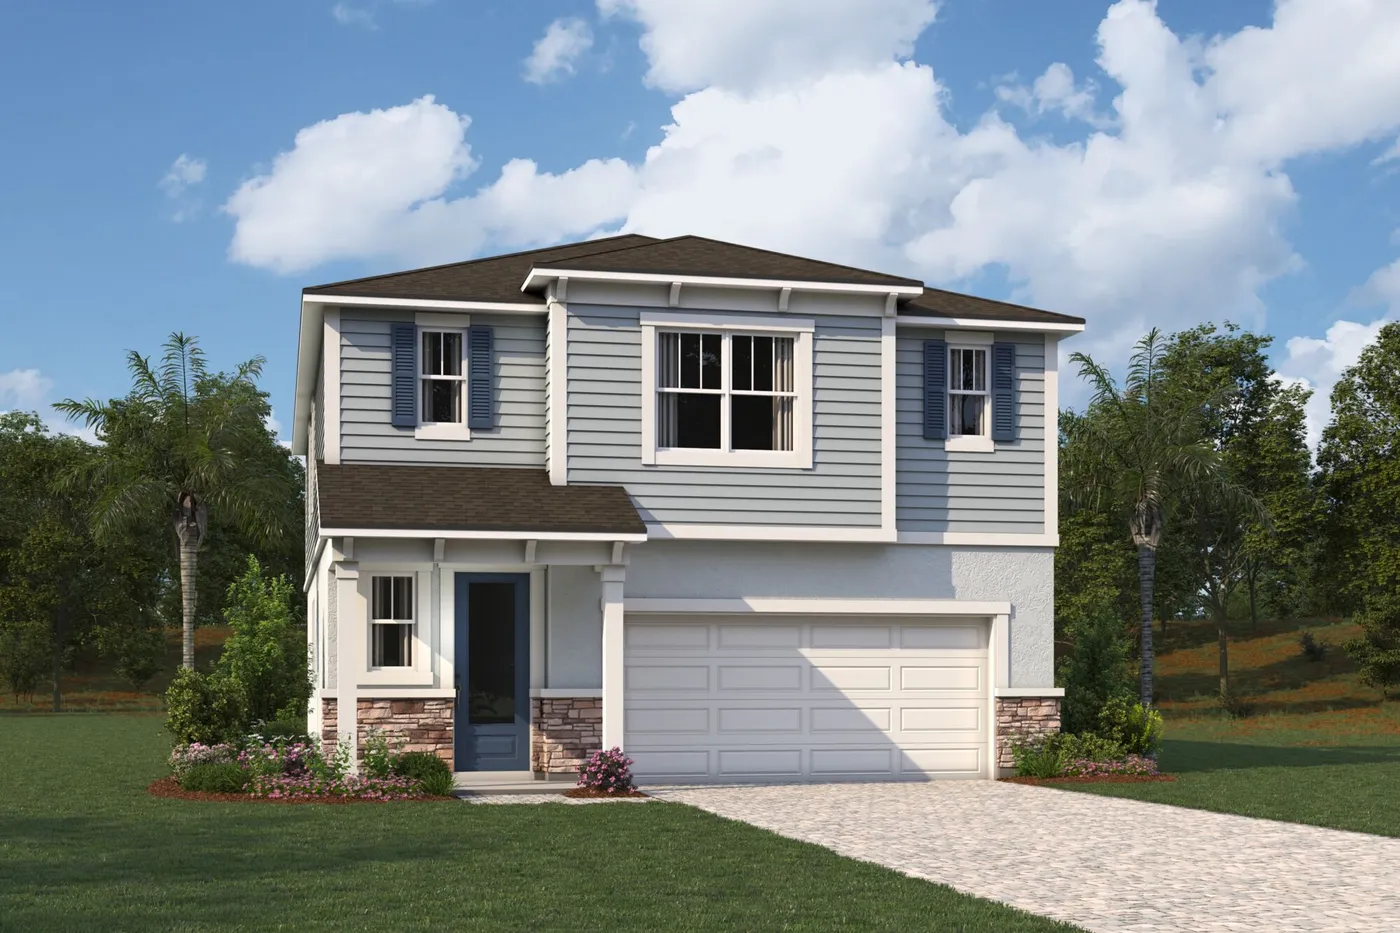
Highlands
3 Bed • 2.5 Bath • 2,507 sqft
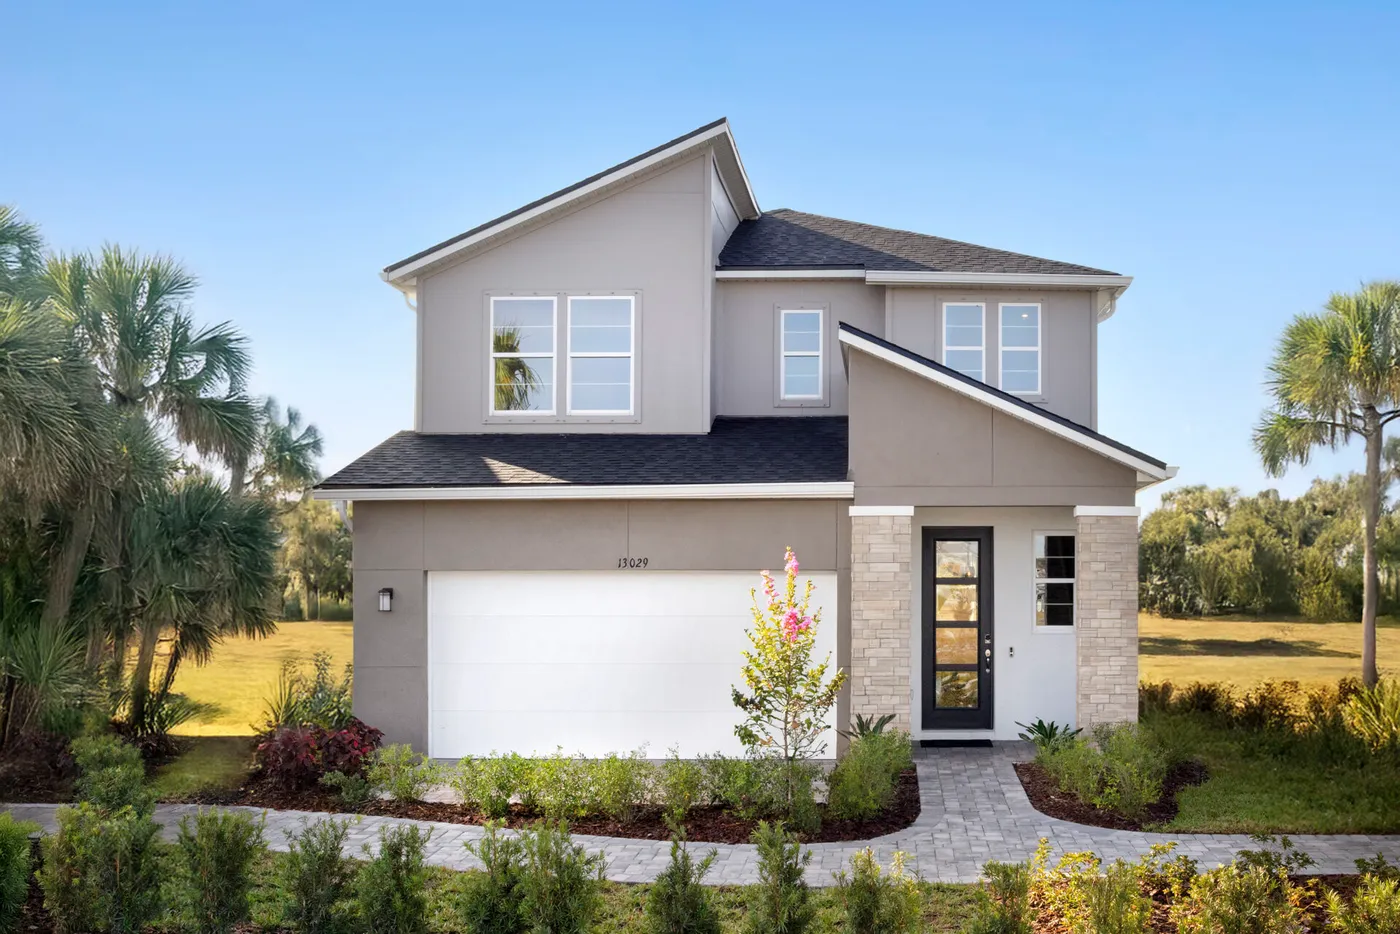
Woodruff
3 Bed • 2.5 Bath • 2,323 sqft
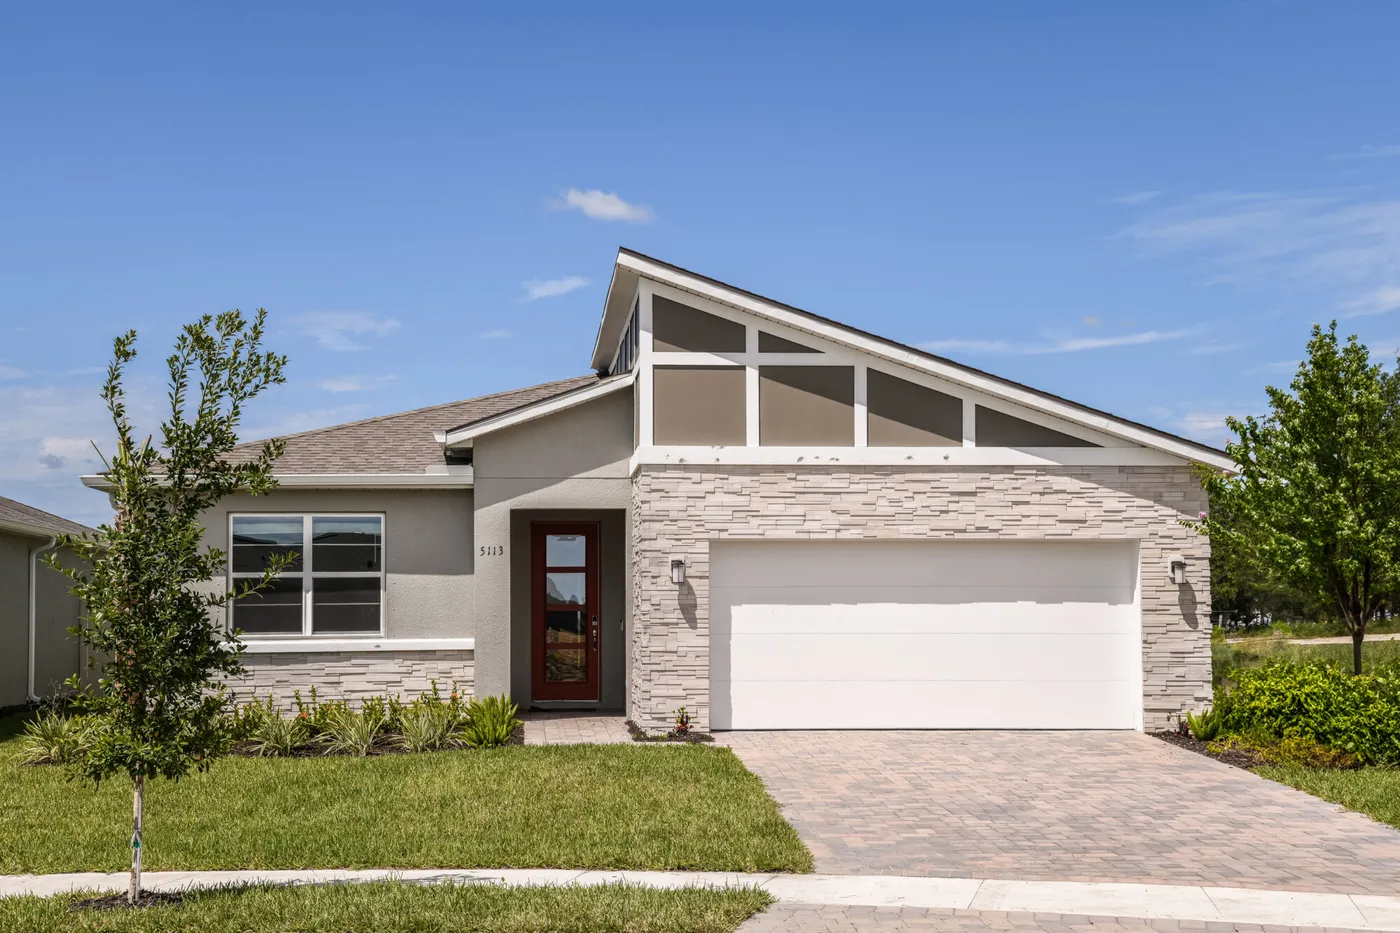
Gateway
3 Bed • 2.5 Bath • 2,209 sqft
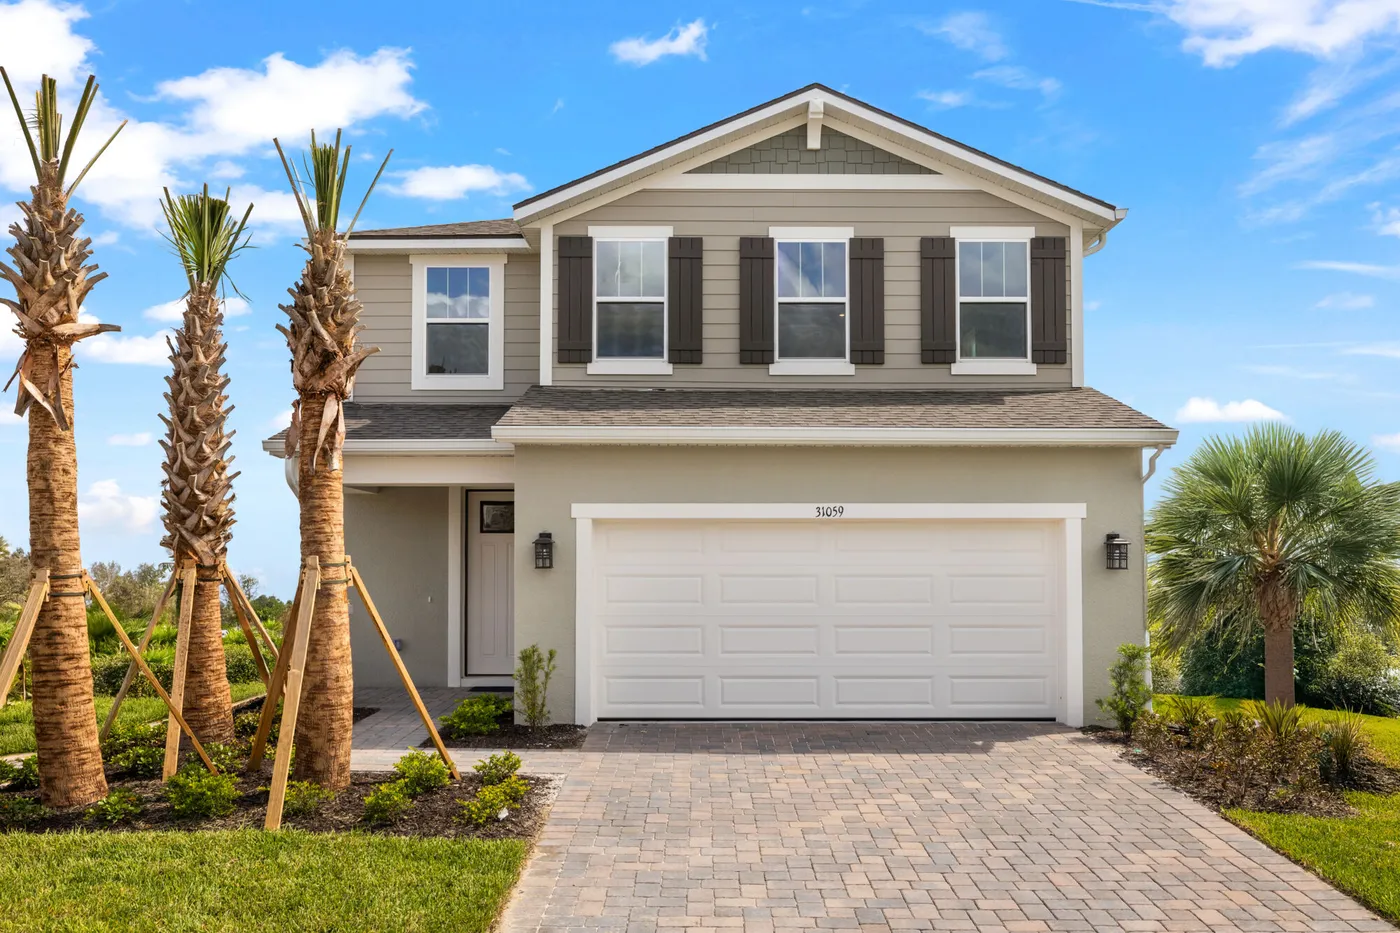
Blue Spring
3 Bed • 2.5 Bath • 2,068 sqft
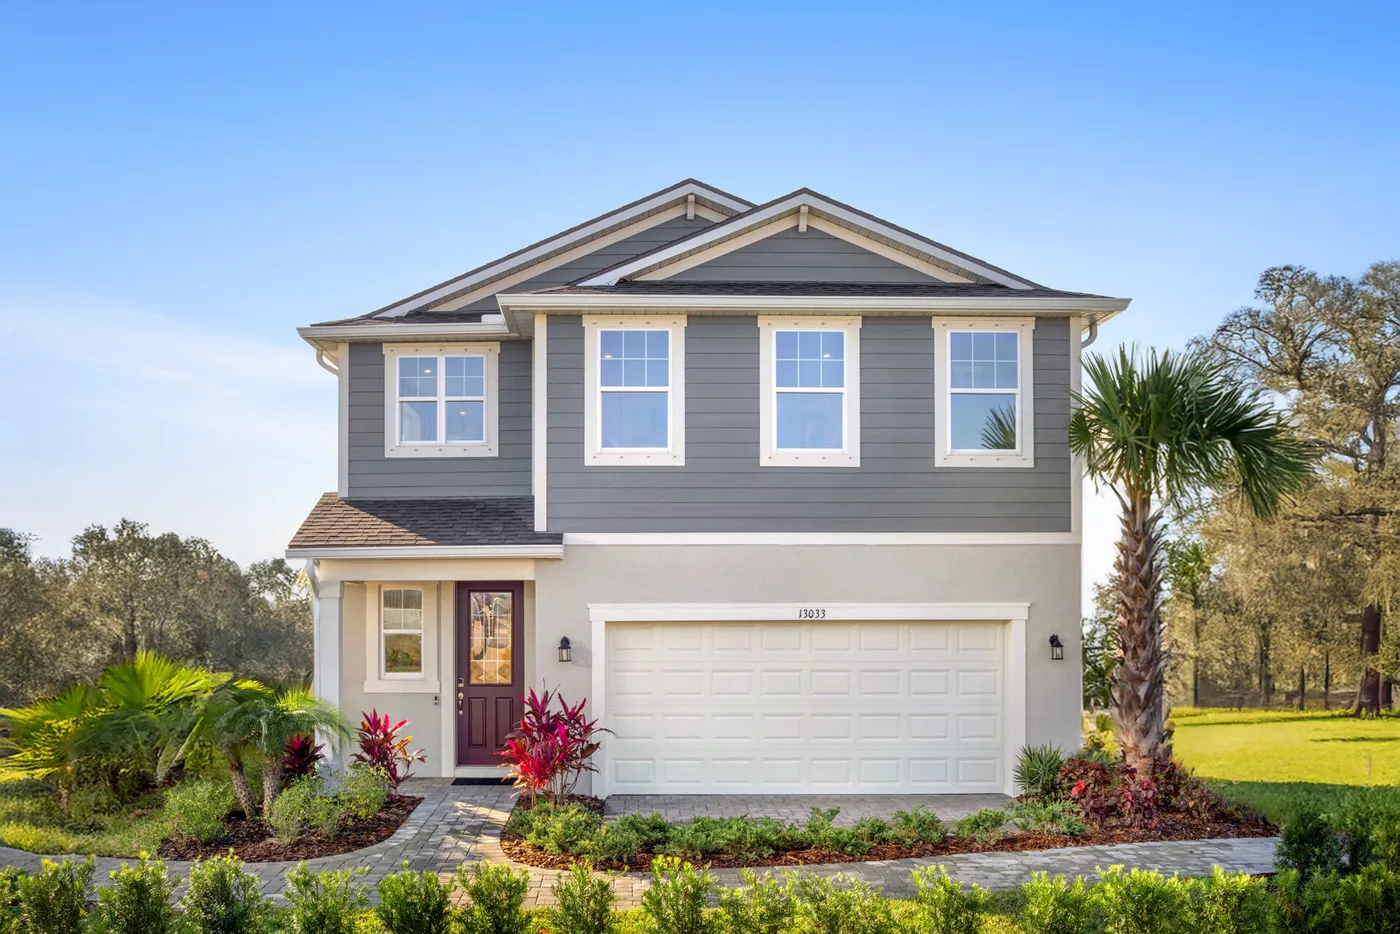
Brookstone
3 Bed • 2.5 Bath • 2,007 sqft
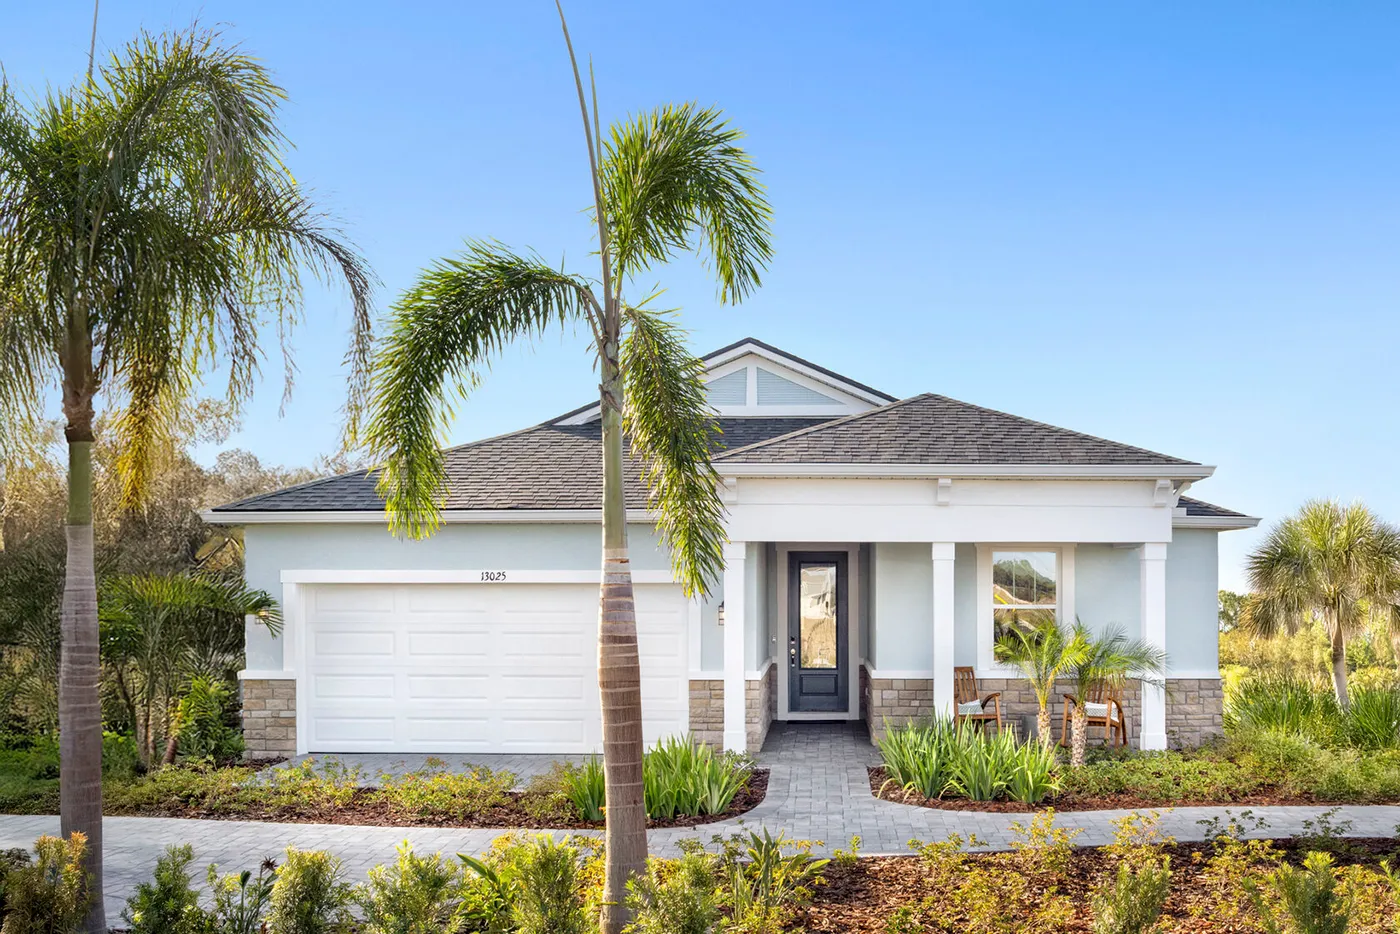
Glades
3 Bed • 2 Bath • 2,005 sqft
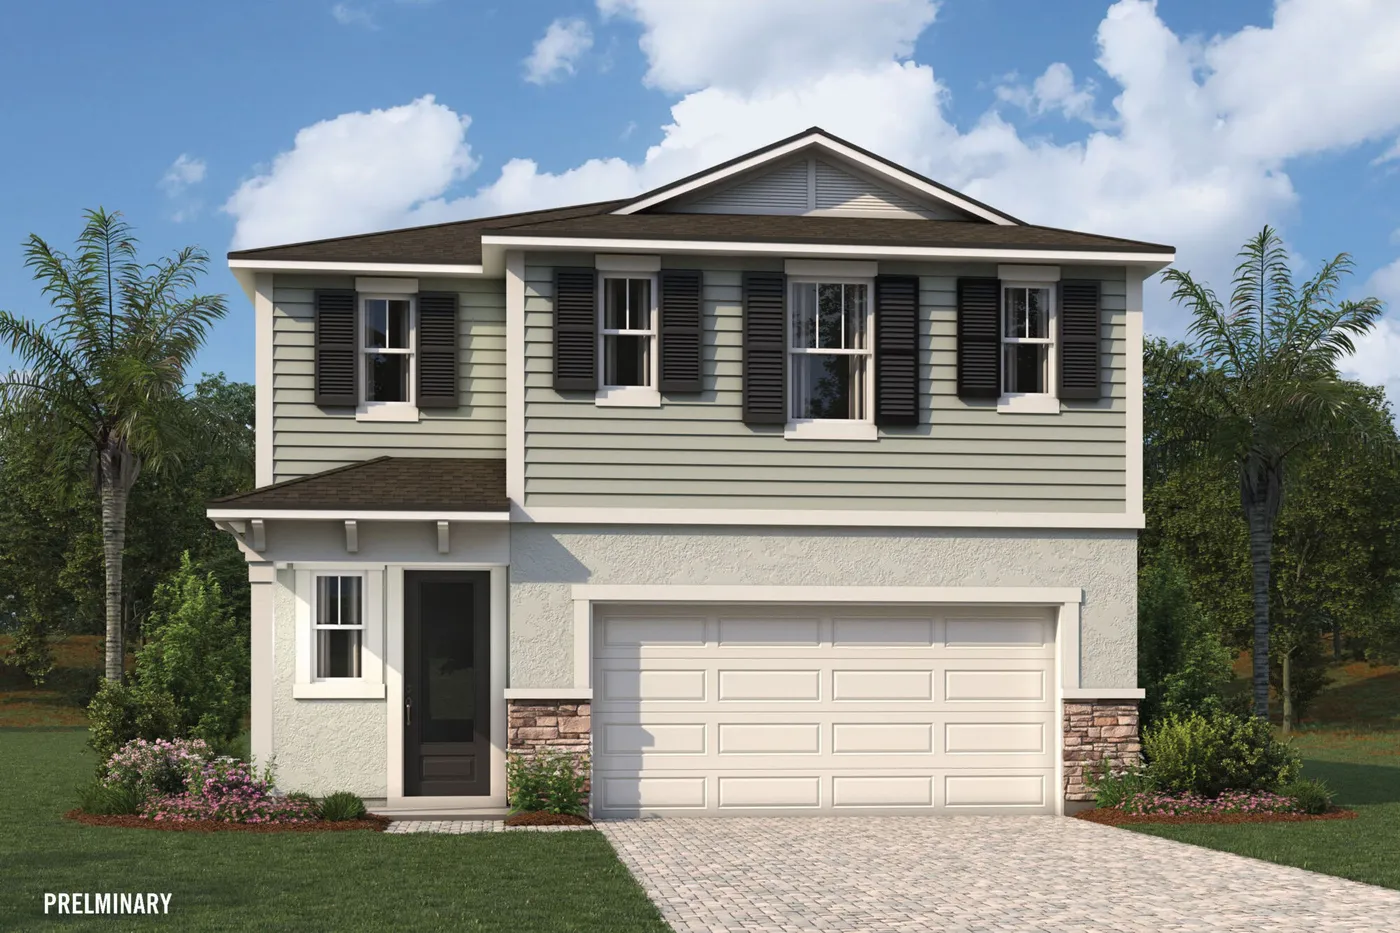
Hammock
3 Bed • 2.5 Bath • 1,923 sqft
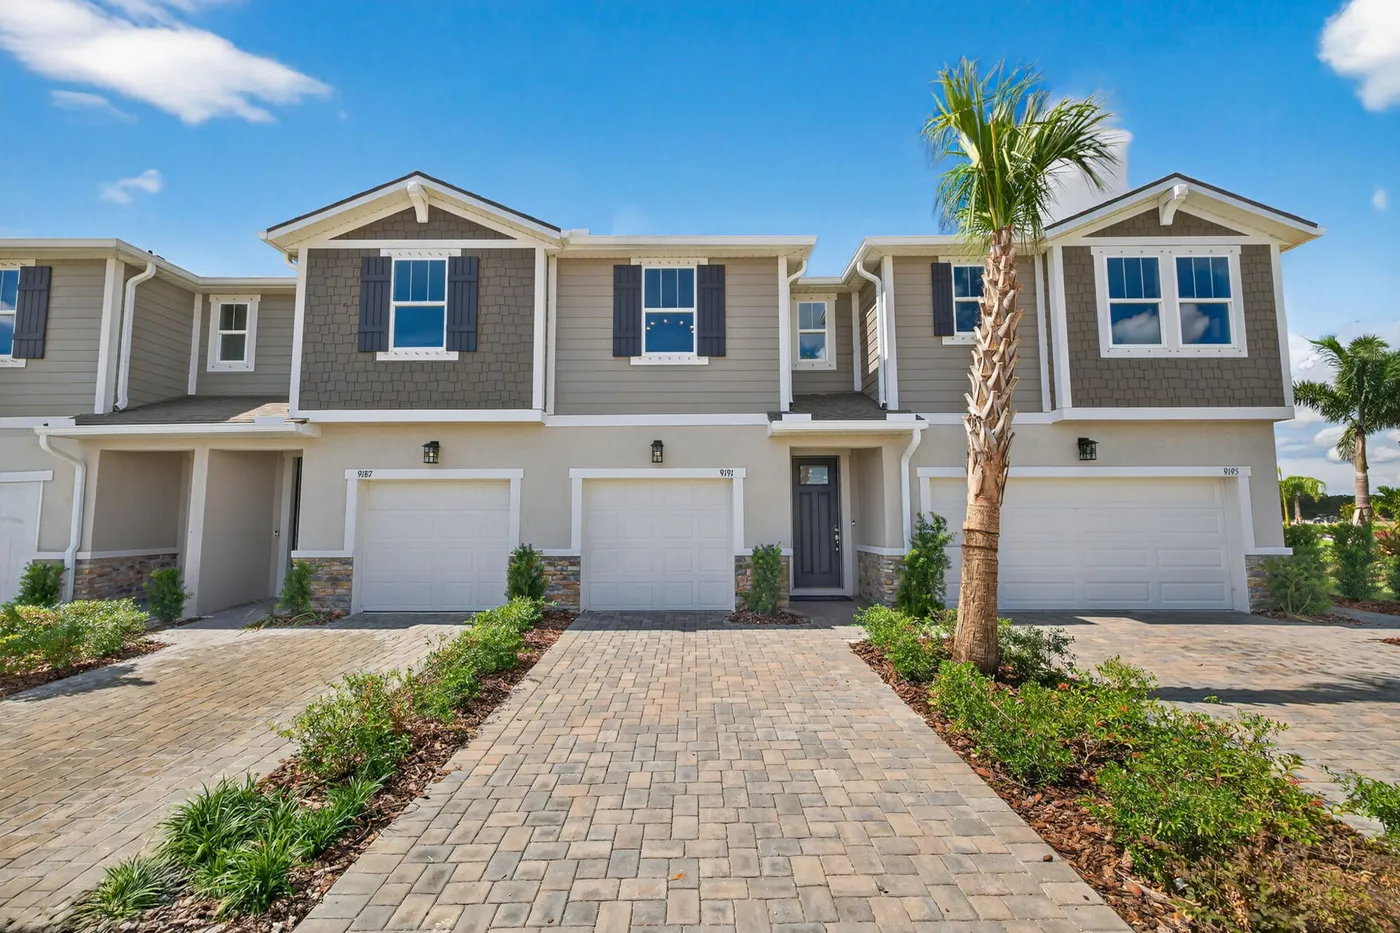
Seastone
3 Bed • 2.5 Bath • 1,828 sqft
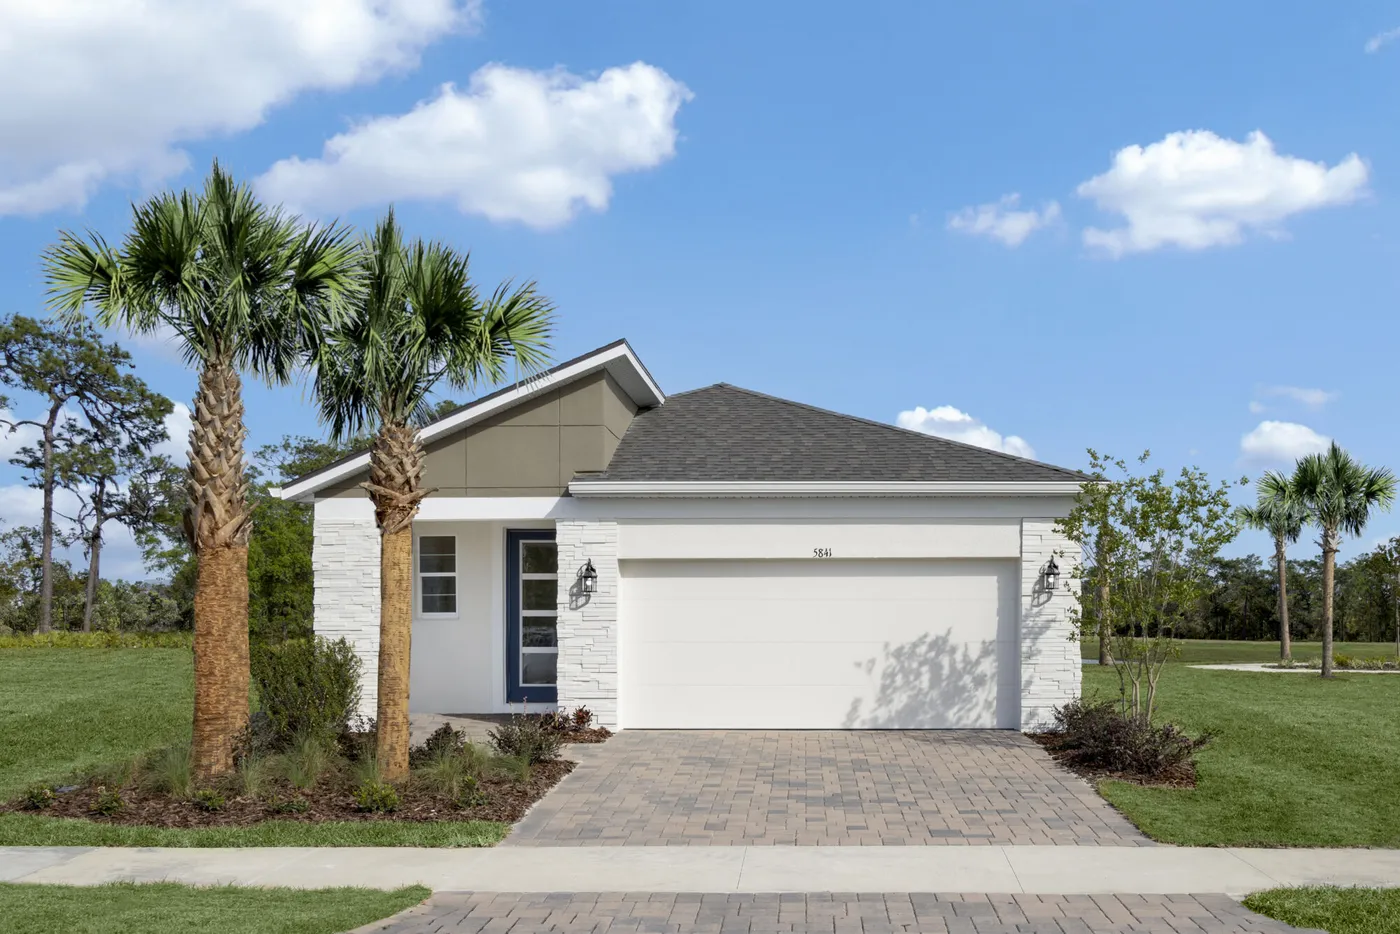
Pelican
2 Bed • 2.5 Bath • 1,787 sqft
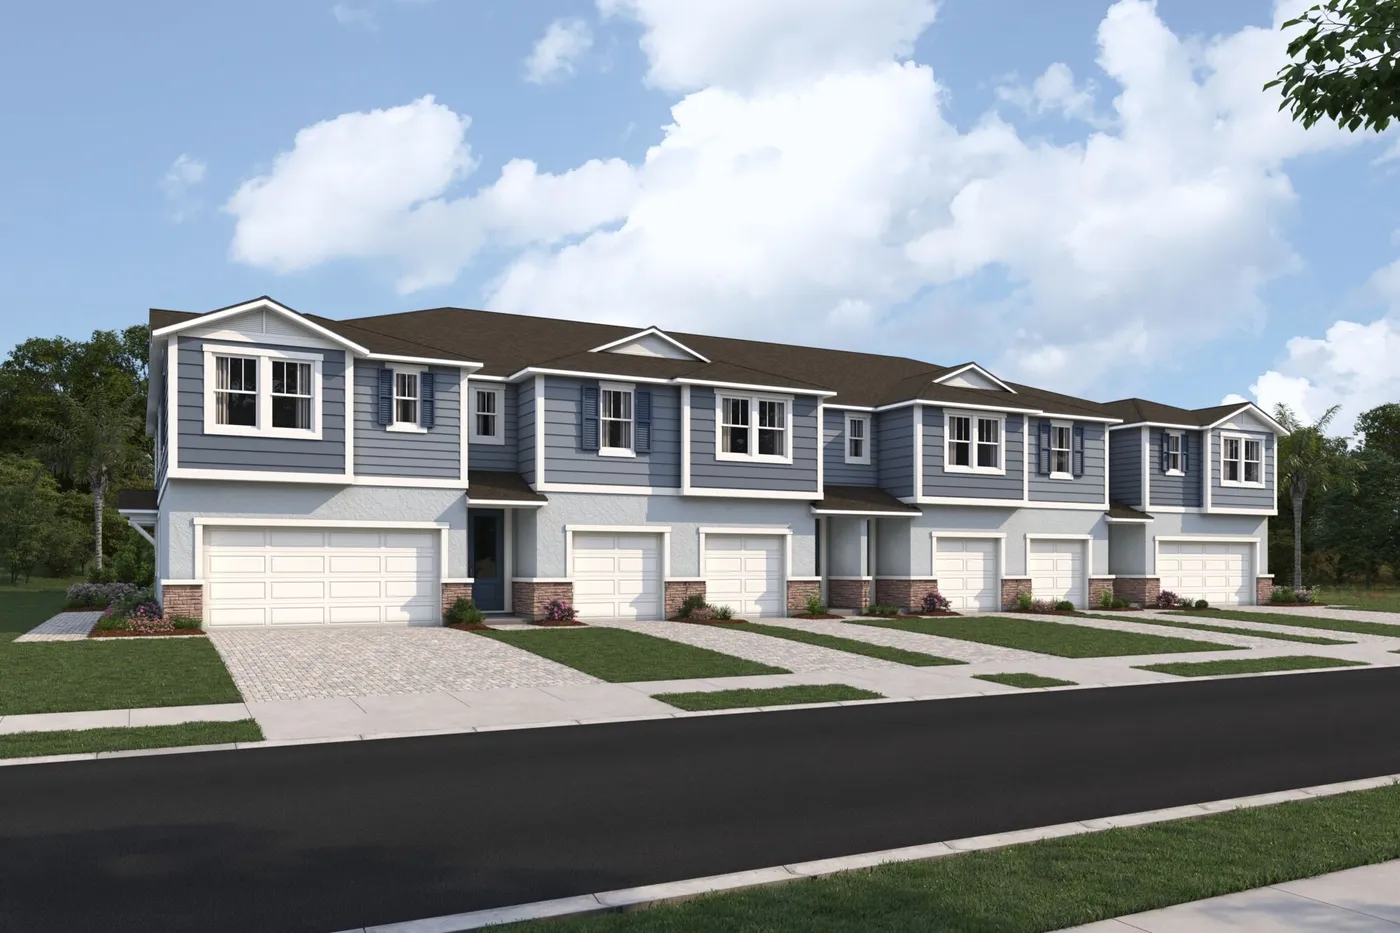
Lakewood
3 Bed • 2.5 Bath • 1,691 sqft
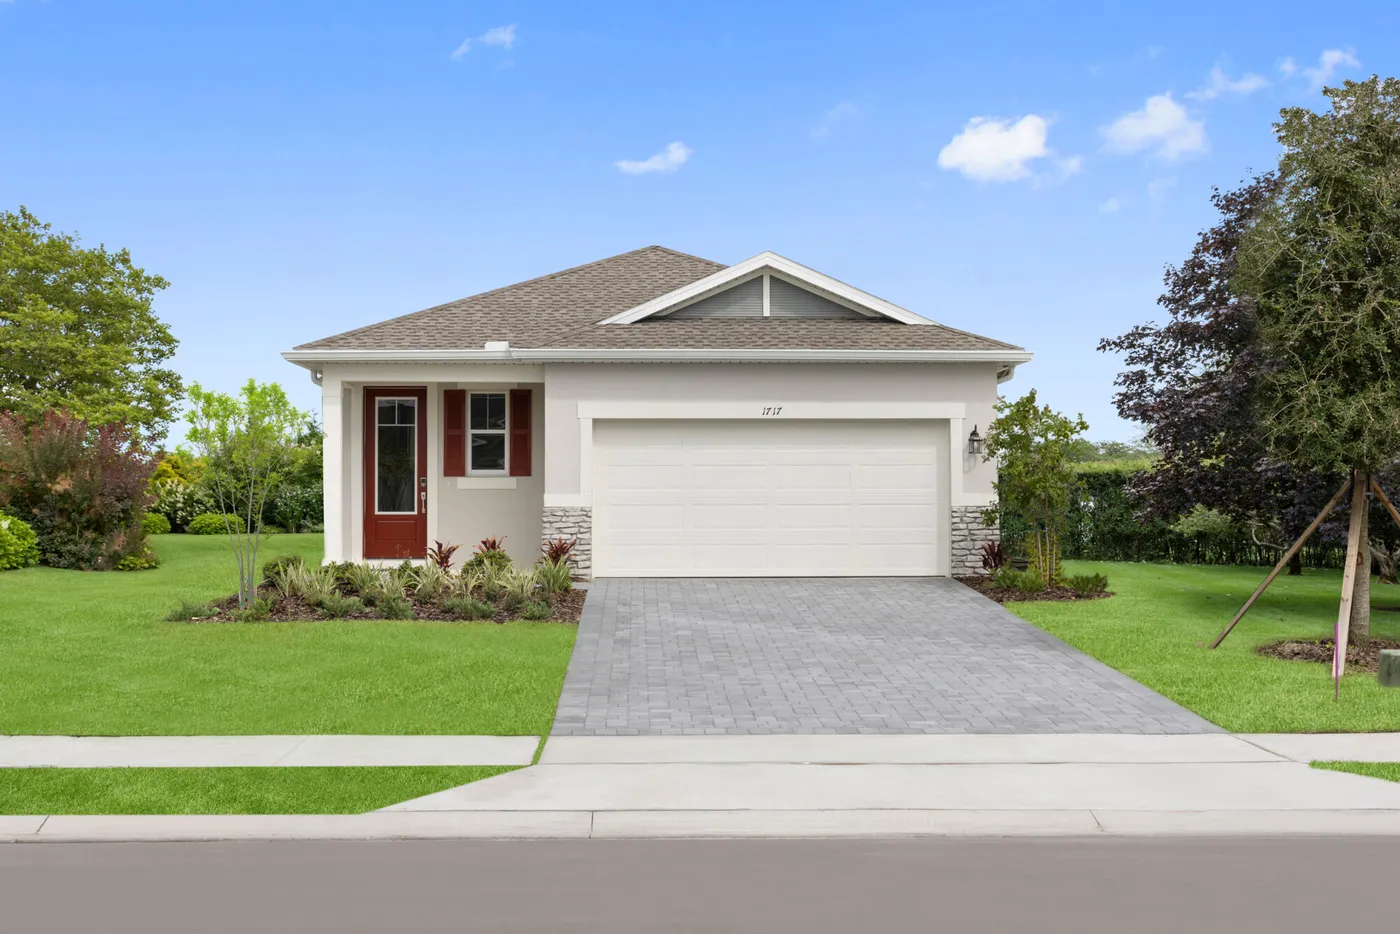
Greenway
2 Bed • 2 Bath • 1,601 sqft