Caldera
Pulte Homes • Spring Hill, Hernando County, FL
School District
Hernando County School District
Pine Grove Elementary School · Central High School
Community Status
Open Neighborhood
2 amenities on site
Inventory Note
Specific available homes change frequently. We'll match you to current availability once you're ready to move forward.



Life in Caldera
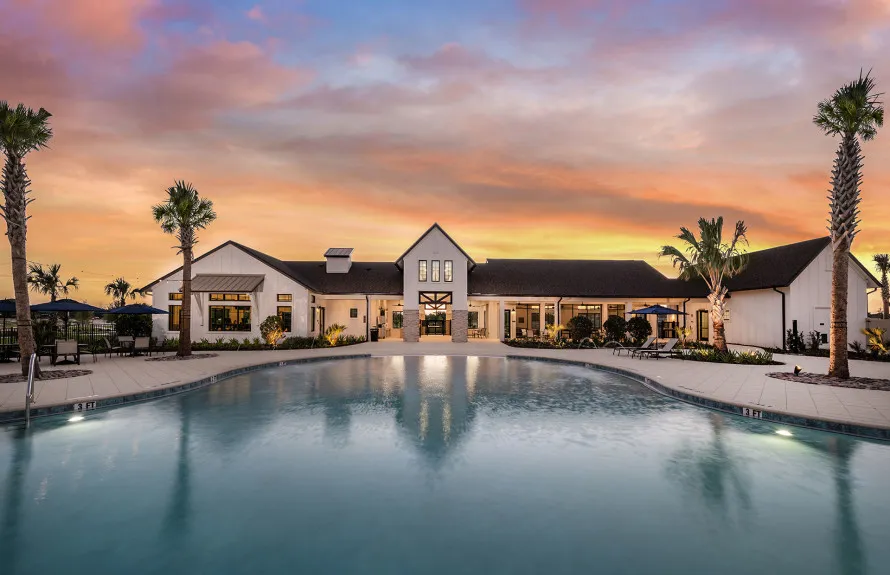
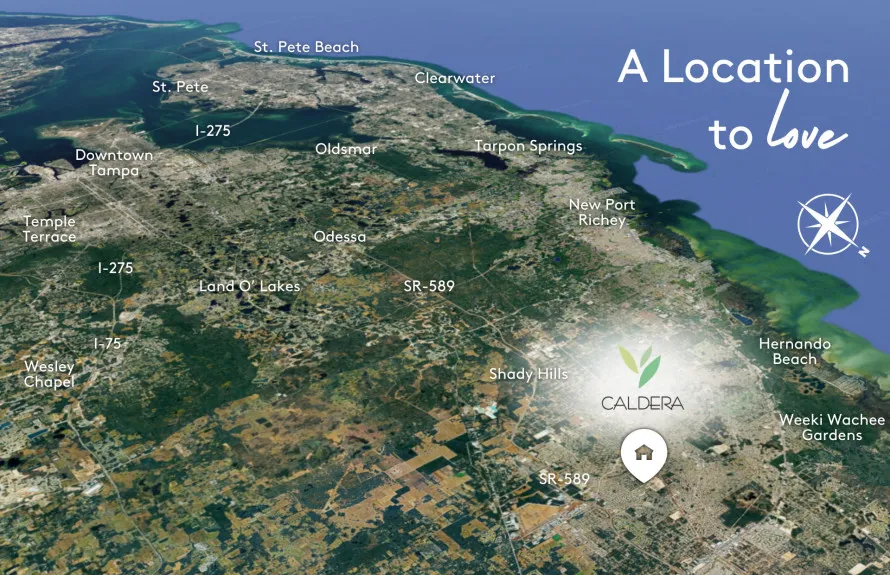
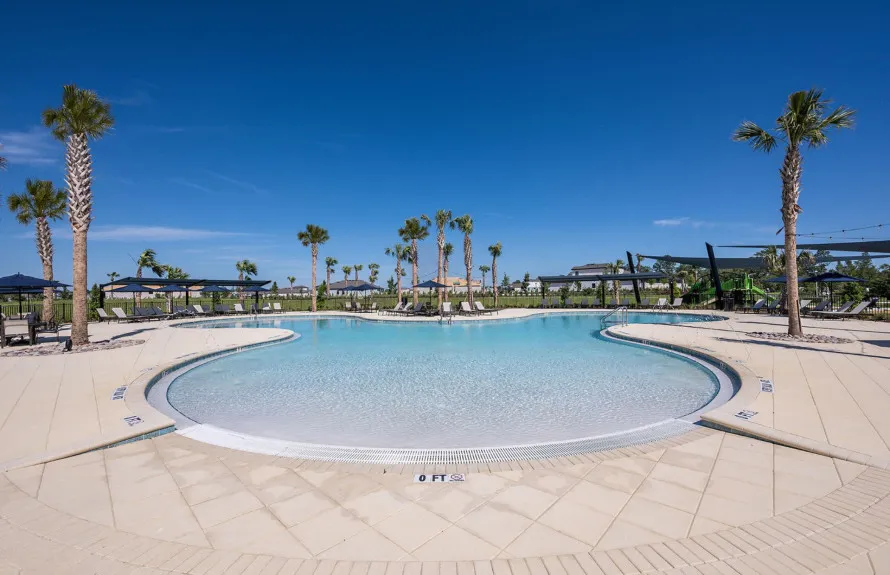
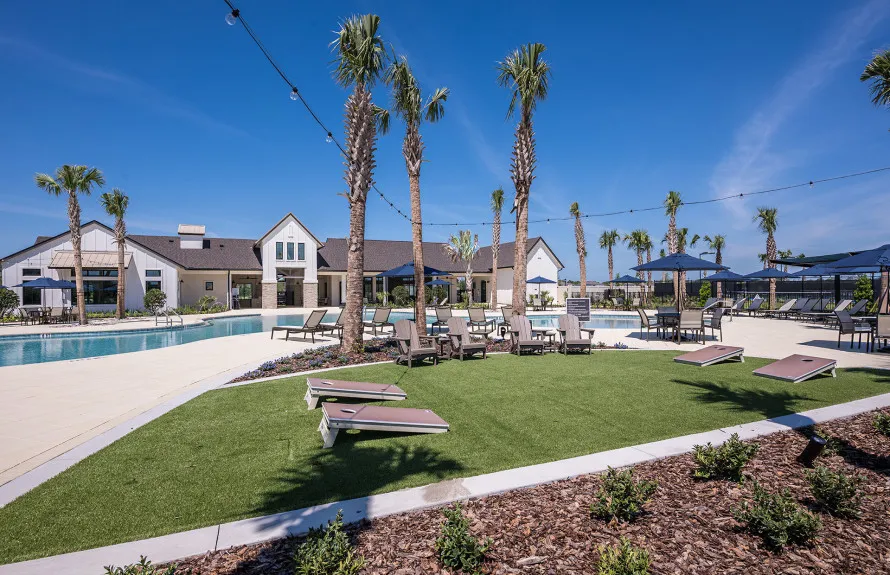
Caldera features new homes ideally located in Spring Hill, FL, minutes from the Suncoast Parkway, US-41, US-19, and Florida's beautiful Nature Coast. This Pulte Homes community offers resort-style amenities and new construction homes with consumer-inspired floor plans. With versatile living spaces and flexible home designs, discover how you can do more in a Pulte Home.
Amenities
- New construction throughout
- Master-planned neighborhood
Why no specific home is shown
Specific available homes change frequently. We'll match you to current availability once you're ready to move forward. Homes here are acquired once you're qualified and matched, so you choose the plan and homesite instead of settling for whatever happens to be sitting on the market.
Available Floor Plans
17 Plans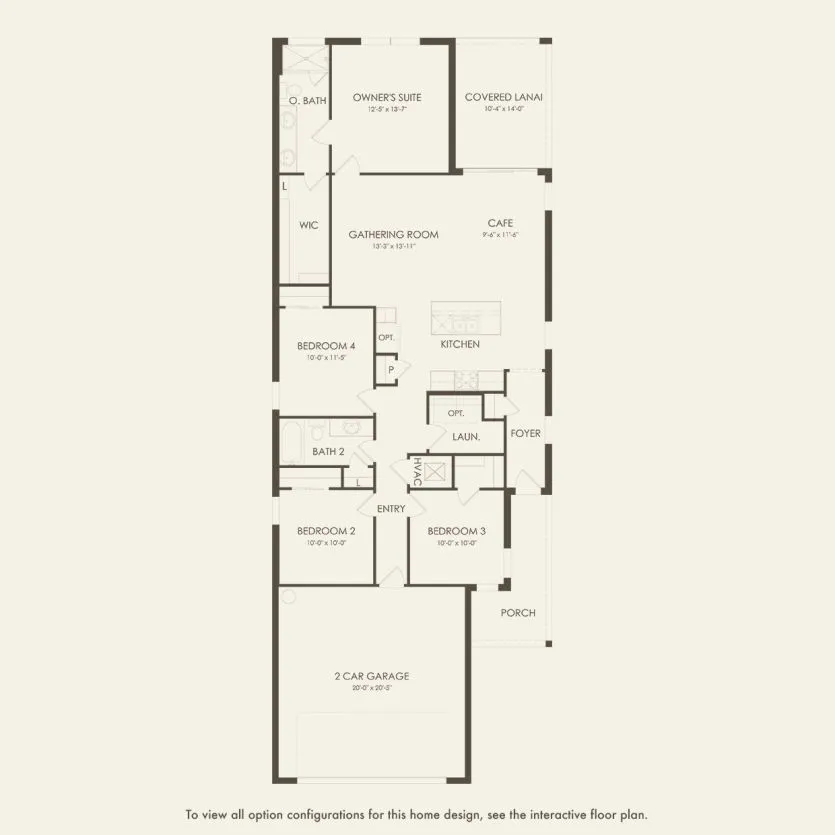
Daylen
4 Bed • 2 Bath • 1,580 sqft
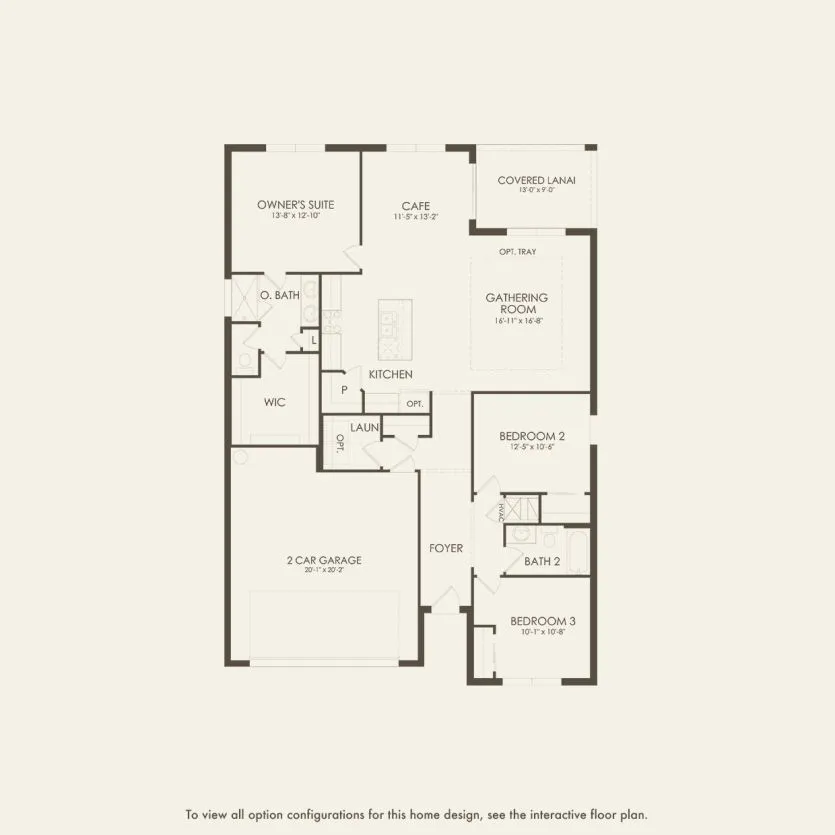
Crestmere
3 Bed • 2 Bath • 1,662 sqft
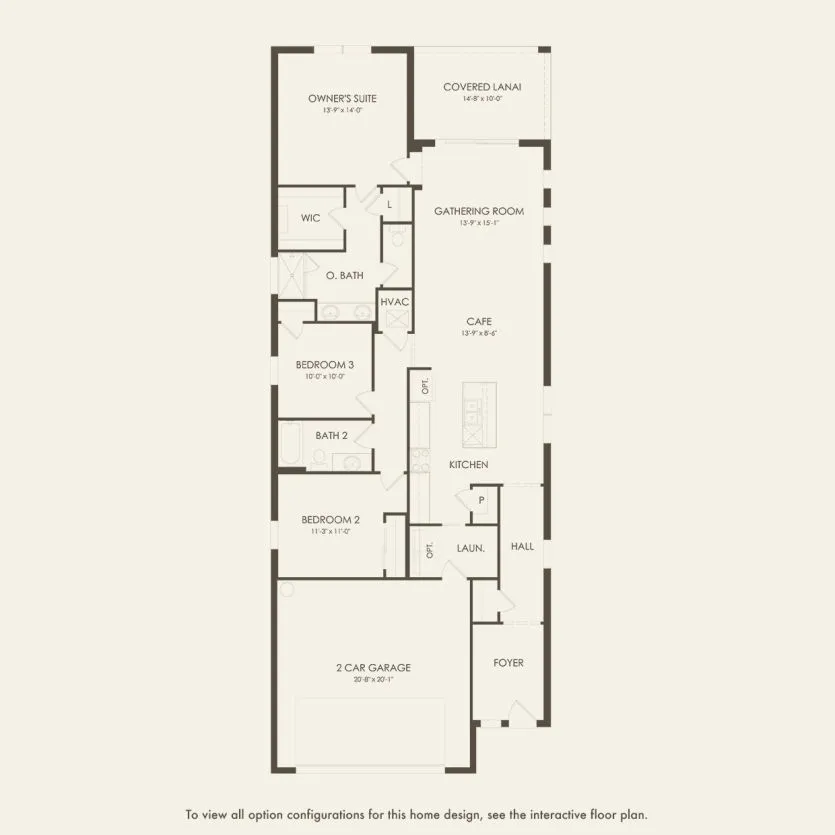
Harvey
3 Bed • 2 Bath • 1,707 sqft
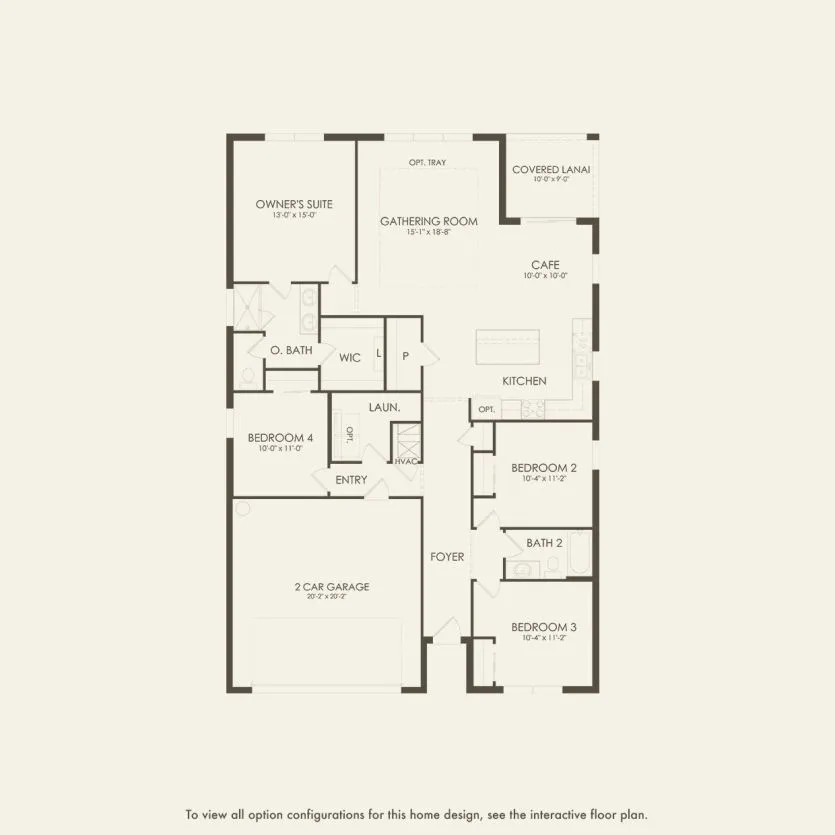
Heston
4 Bed • 2 Bath • 1,850 sqft
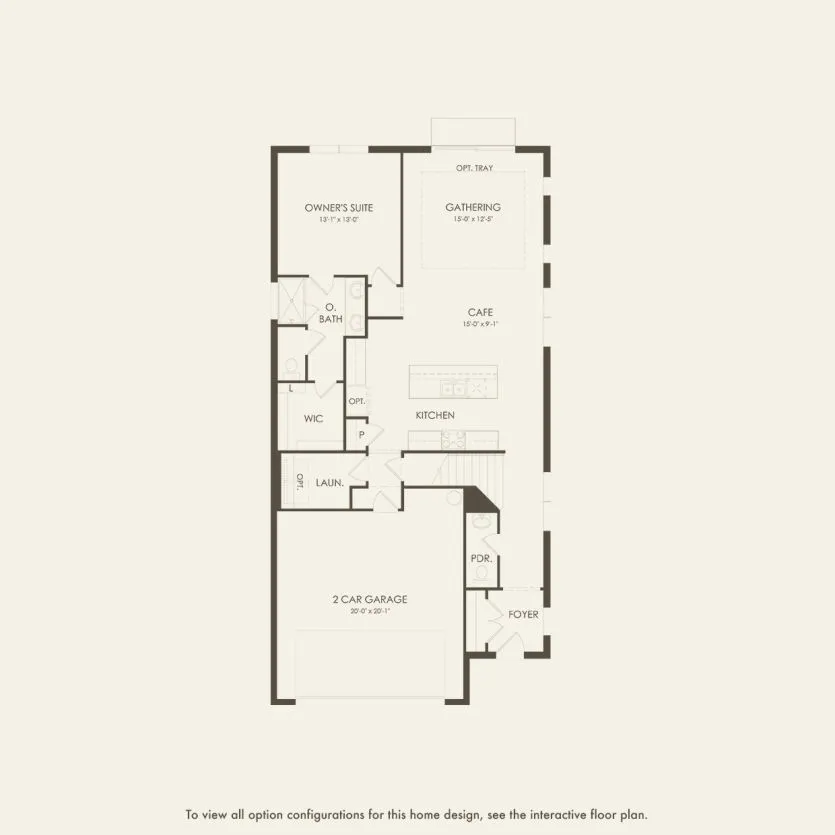
Marlin
3 Bed • 2 Bath • 2,068 sqft
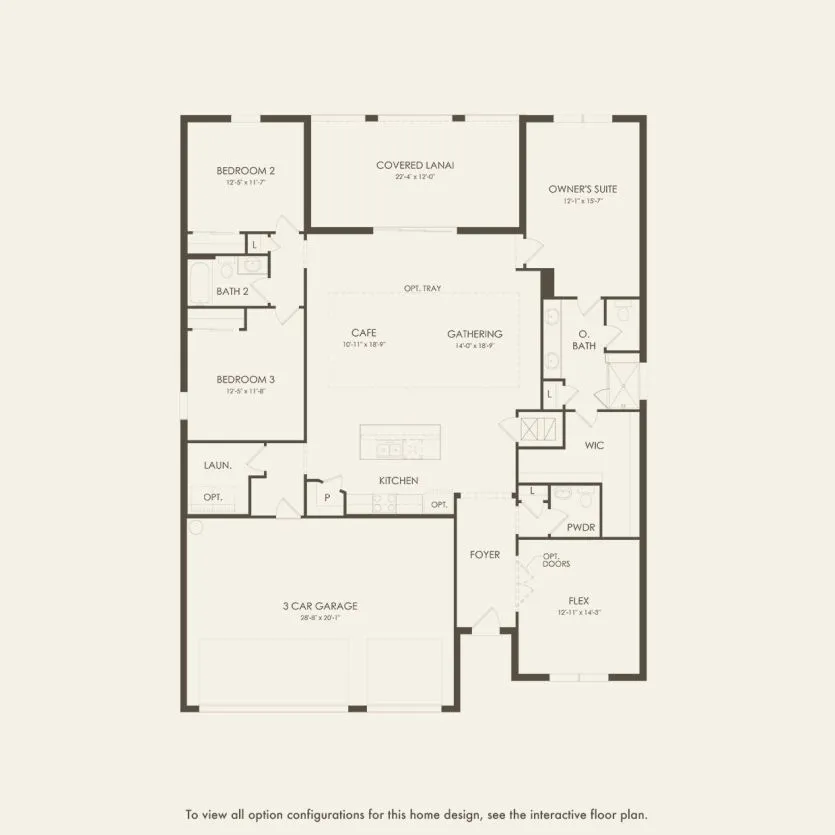
Astoria
4 Bed • 3 Bath • 2,223 sqft
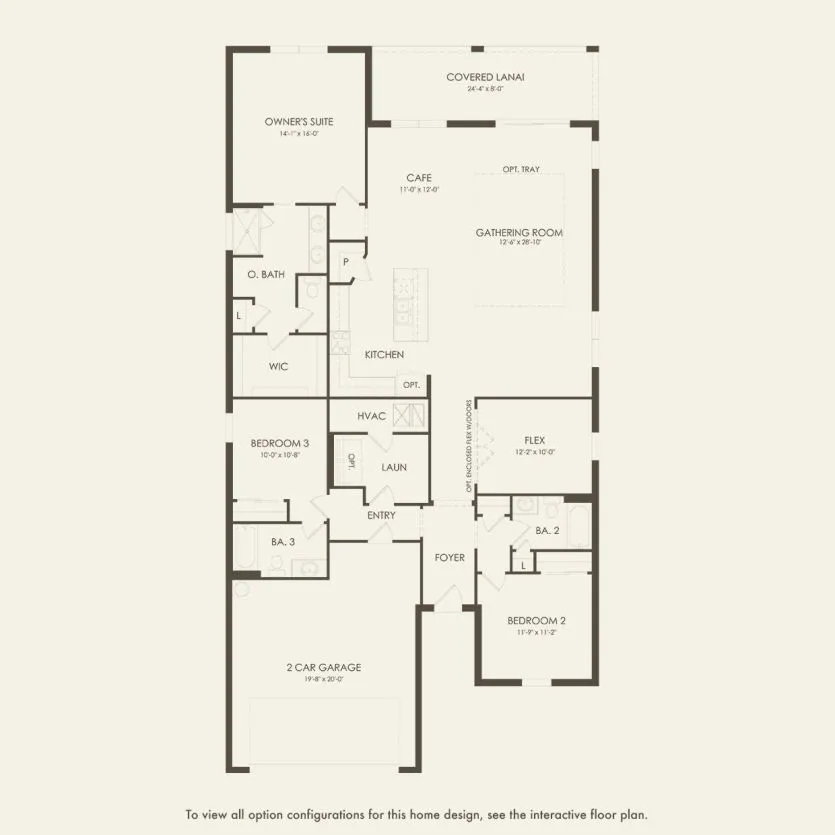
Medina
3 Bed • 3 Bath • 2,230 sqft
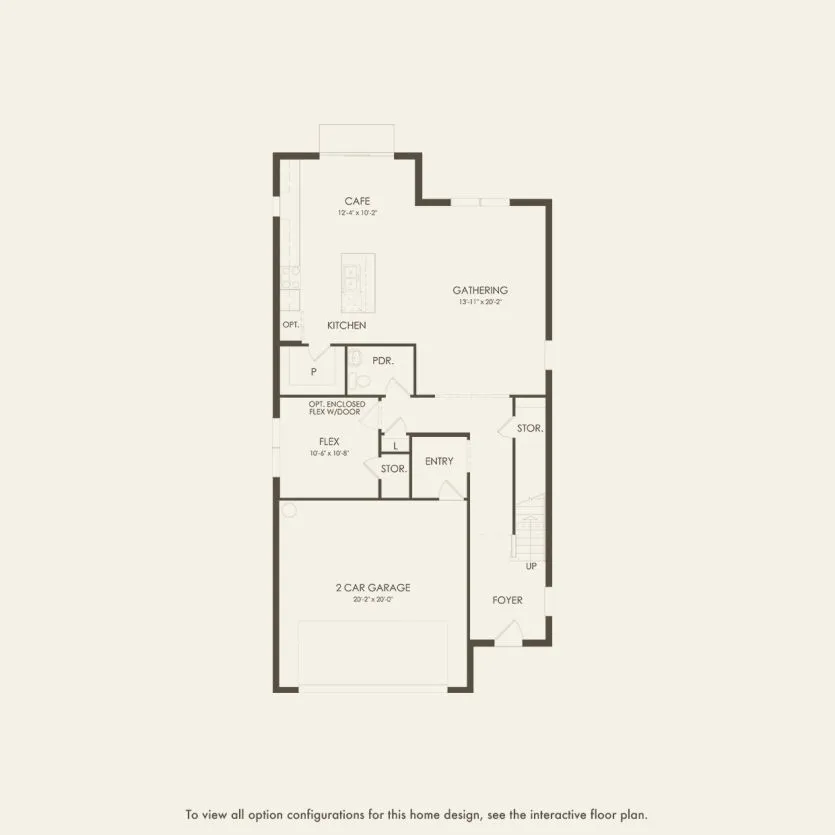
Pinecrest
4 Bed • 3 Bath • 2,262 sqft
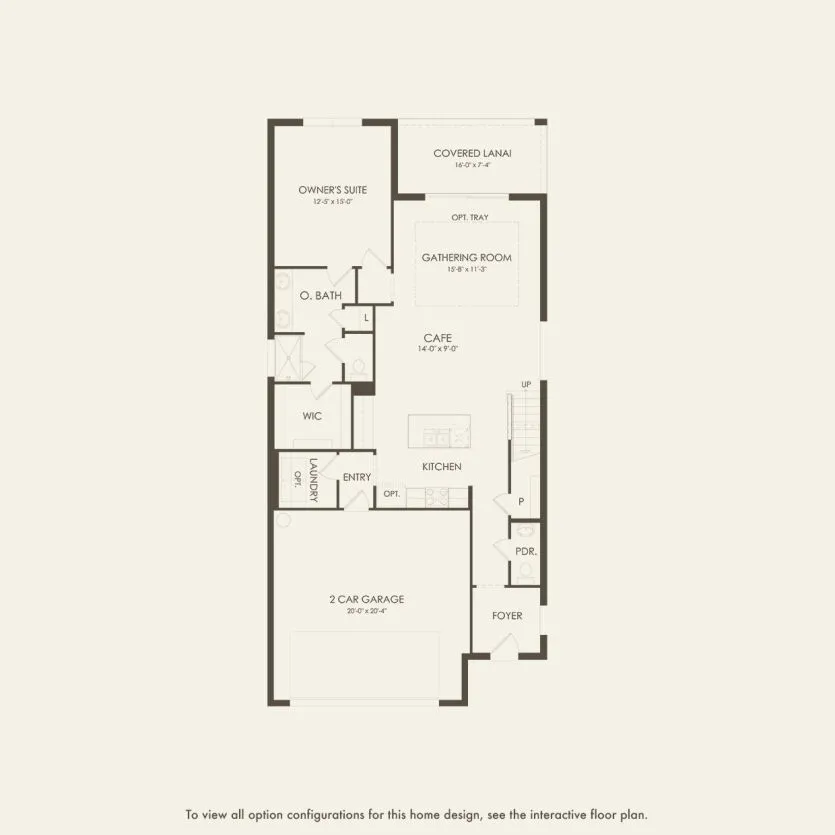
Sonora
4 Bed • 2 Bath • 2,294 sqft
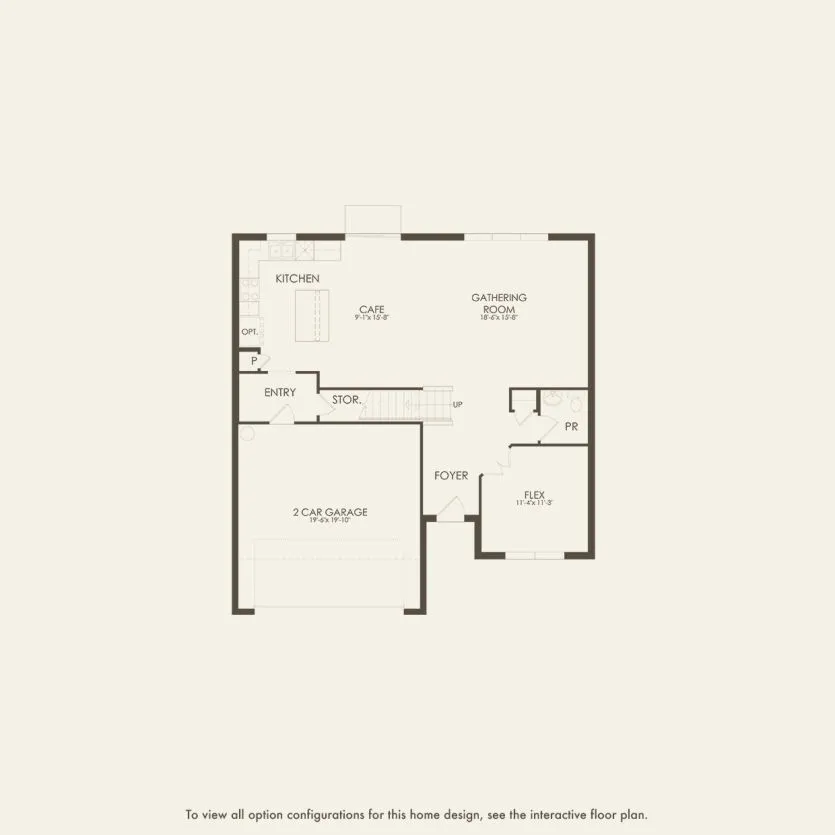
Tilden
4 Bed • 2 Bath • 2,386 sqft
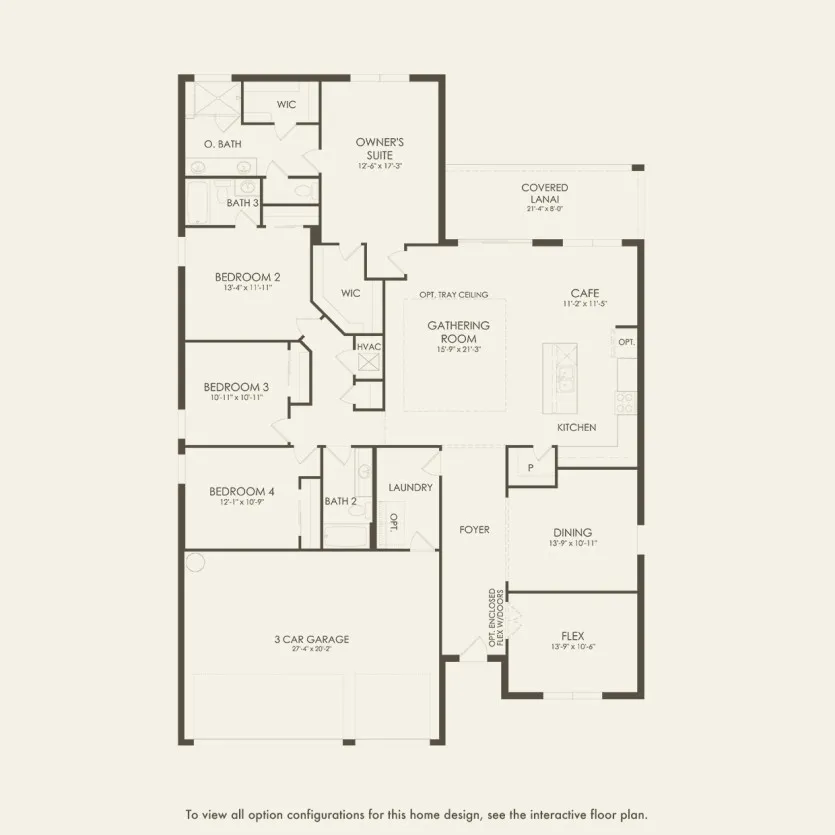
Bloomfield
4 Bed • 3 Bath • 2,503 sqft
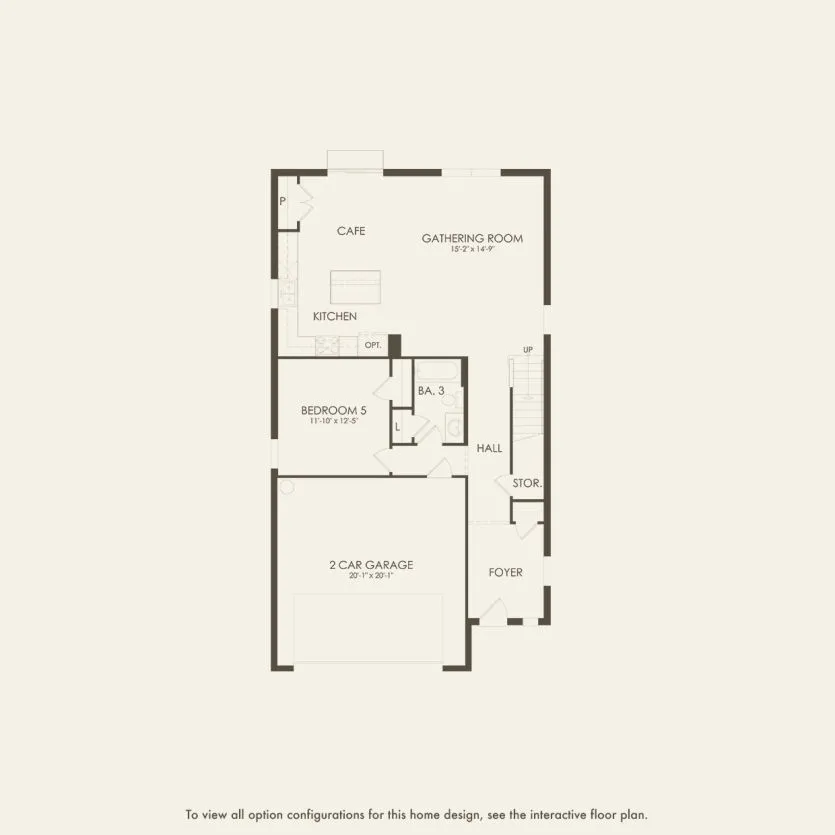
Williston
5 Bed • 3 Bath • 2,586 sqft
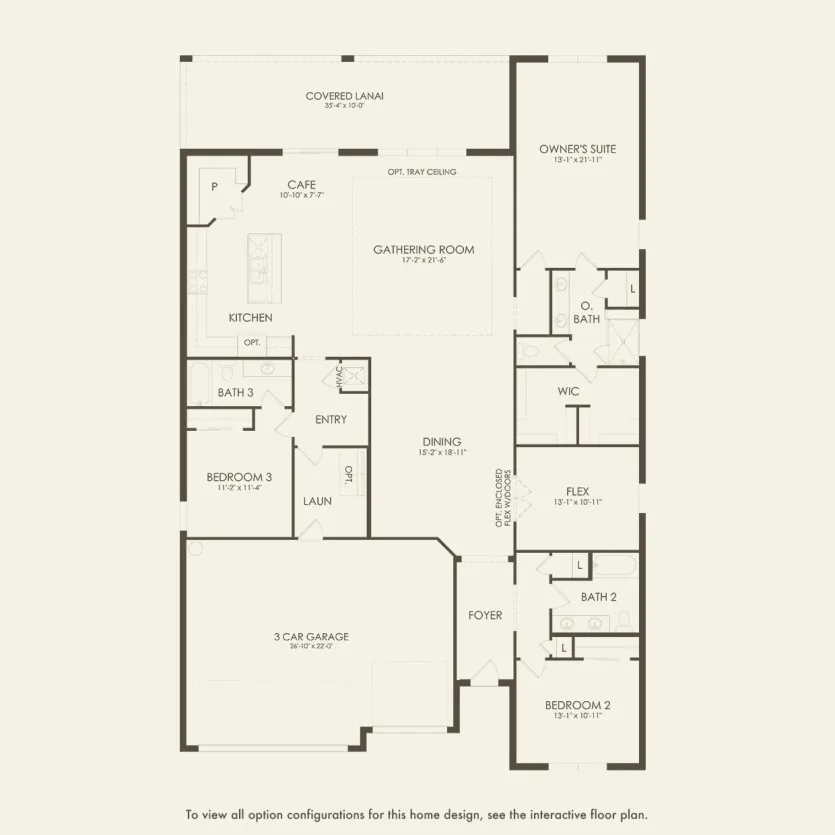
Everly
3 Bed • 3 Bath • 2,703 sqft
Valen
4 Bed • 2 Bath • 2,789 sqft
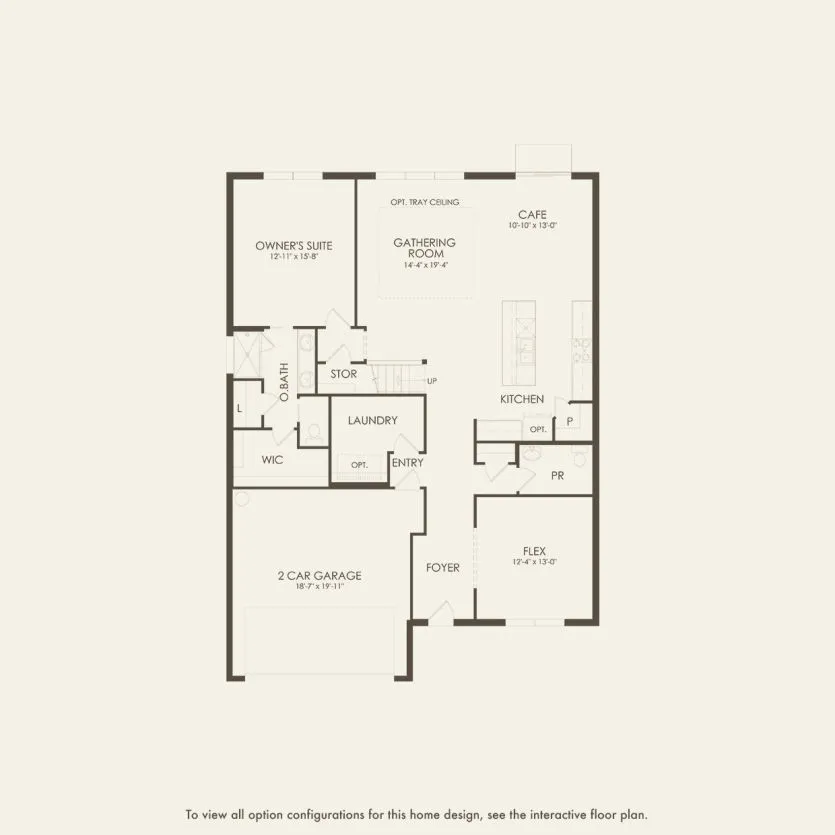
Winthrop
4 Bed • 3 Bath • 2,894 sqft
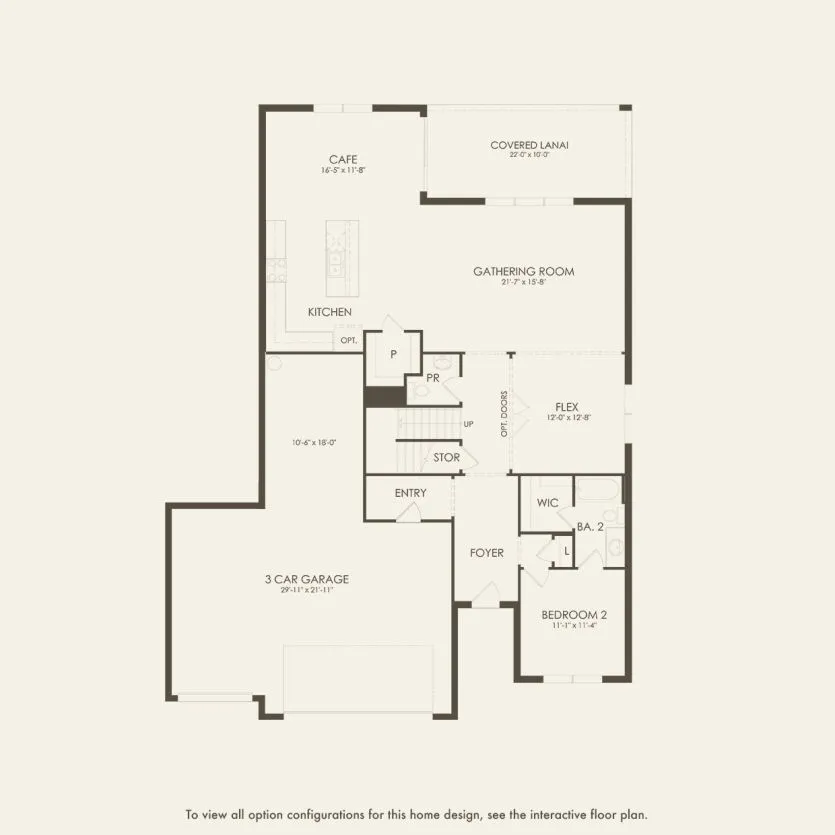
Yellowstone 3-Car
5 Bed • 4 Bath • 3,415 sqft
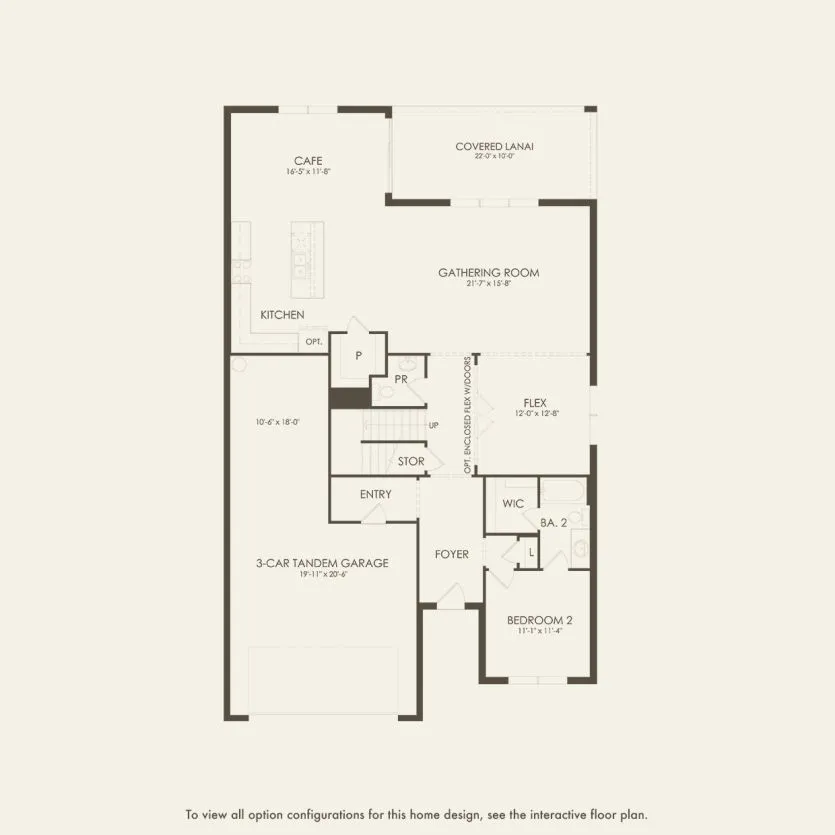
Yellowstone
5 Bed • 4 Bath • 3,416 sqft